
1108 Devonshire Rd, Lancaster, PA 17601
Local realty services provided by:Better Homes and Gardens Real Estate Community Realty
1108 Devonshire Rd,Lancaster, PA 17601
$360,000
- 2 Beds
- 2 Baths
- 1,619 sq. ft.
- Single family
- Pending
Listed by: elizabeth ann bradshaw, brittany garner
Office: life changes realty group
MLS#:PALA2093566
Source:BRIGHTMLS
Price summary
- Price:$360,000
- Price per sq. ft.:$222.36
About this home
Welcome home to 1108 Devonshire Road! This spacious ranch-style home in desirable East Hempfield Township offers comfortable one-level living with plenty of room to spread out. Featuring 2 bedrooms and 1 updated bath on the main floor, it also has a finished basement with a full bath, kitchenette, wood fireplace, and egress window. This home offers a practical layout with inviting living spaces and timeless character.
Step inside to find hardwood flooring, a bright and cheerful kitchen with appliances included, and a cozy living area highlighted by a fireplace. The finished lower level provides valuable additional living space and offers flexibility for a family room, home office, recreation area, or whatever best fits your needs- with its own entrance. Two fireplaces add warmth and charm throughout the home, while central air provides year-round comfort.
Outside, enjoy a generously sized 0.29-acre fenced-in lot with room to relax, play, garden or entertain. The attached 2-car garage provides convenient parking and additional storage.
Located in the Hempfield School District, this home offers a convenient Lancaster location with easy access to shopping, dining, healthcare, major roadways, and all that the Lancaster area has to offer. 1108 Devonshire Road is the house to see- reach out to schedule a showing!...
Contact an agent
Home facts
- Year built:1965
- Subdivision & Development:MILL MAR
- Listing ID #:PALA2093566
- Added:9 day(s) ago
- Updated:August 23, 2026 at 08:22 AM
Rooms and interior
- Bedrooms:2
- Total bathrooms:2
- Full bathrooms:2
- Dining Description:Dining Room
- Bathrooms Description:Bathroom 2, Bathroom 3
- Basement:Yes
- Basement Description:Full, Fully Finished, Garage Access
- Living area:1,619 sq. ft.
Heating and cooling
- Cooling:Central A/C
- Heating:Baseboard - Electric, Electric, Heat Pump - Electric BackUp
Structure and exterior
- Roof:Composite, Shingle
- Year built:1965
- Building area:1,619 sq. ft.
- Lot area:0.29 Acres
- Architectural Style:Ranch/Rambler
- Construction Materials:Brick, Masonry
- Foundation Description:Block
- Levels:1 Story
Schools
- High school:HEMPFIELD
Utilities
- Water:Public
- Sewer:Public Sewer
Finances and disclosures
- Price:$360,000
- Price per sq. ft.:$222.36
- Tax amount:$3,929 (2026)
Features and amenities
- Amenities:200+ Amp Service, Cable TV Available, Electric Available
Parking
- Parking description:Attached Garage, Garage - Front Entry, Off Street, On Street
- Garage:Yes
- Garage spaces:2
New listings near 1108 Devonshire Rd
- Coming SoonOpen Wed, 5 to 7pm
 $1,199,500Coming Soon5 beds 4 baths5,204 sq. ft.
1428 Center Rd, LANCASTER, PA 17603
MLS# PALA2094142Listed by: RE/MAX PINNACLE - Coming Soon
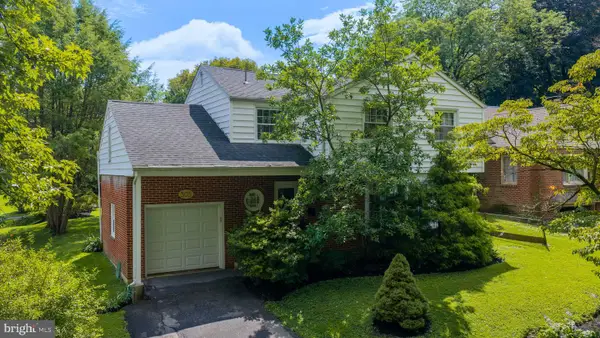 $374,900Coming Soon4 beds 2 baths2,015 sq. ft.
305 S President Ave, LANCASTER, PA 17603
MLS# PALA2093766Listed by: BERKSHIRE HATHAWAY HOMESERVICES HOMESALE REALTY - Coming Soon
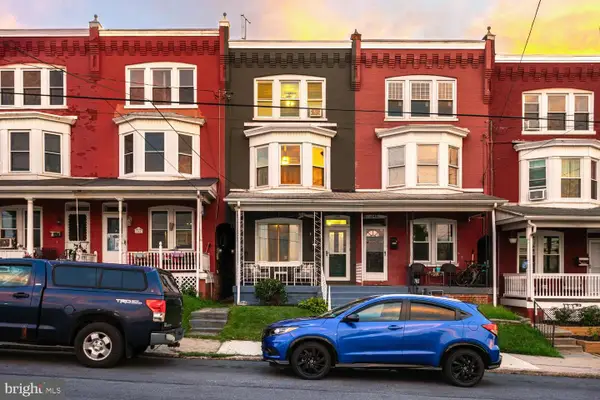 $315,000Coming Soon4 beds 2 baths1,852 sq. ft.
246 N Reservoir St, LANCASTER, PA 17602
MLS# PALA2094088Listed by: RE/MAX SMARTHUB REALTY - Coming Soon
 $289,900Coming Soon3 beds 2 baths2,309 sq. ft.
595 N Plum St, LANCASTER, PA 17602
MLS# PALA2093058Listed by: RE/MAX REALTY SELECT - Coming Soon
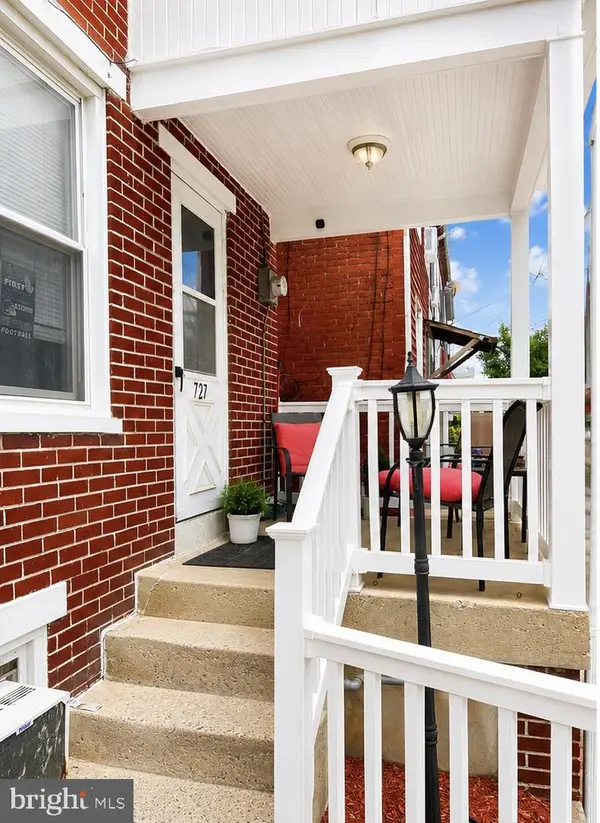 $230,000Coming Soon3 beds 2 baths1,054 sq. ft.
727 High St, LANCASTER, PA 17603
MLS# PALA2092718Listed by: HOME 1ST REALTY - Coming Soon
 $639,999Coming Soon4 beds 3 baths2,903 sq. ft.
408 Prescot St, LANCASTER, PA 17601
MLS# PALA2092960Listed by: FOWLER AND CO - Coming Soon
 $750,000Coming Soon4 beds 4 baths2,880 sq. ft.
2318 Rockvale Rd, LANCASTER, PA 17602
MLS# PALA2092070Listed by: FOWLER AND CO - New
 $189,900Active5 beds 2 baths1,742 sq. ft.
674 Columbia Ave, LANCASTER, PA 17603
MLS# PALA2094168Listed by: CONTIGO REAL ESTATE - New
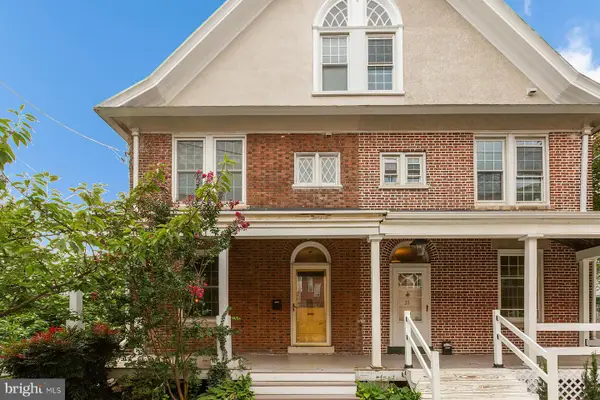 $450,000Active3 beds 3 baths2,182 sq. ft.
24 Race Ave, LANCASTER, PA 17603
MLS# PALA2094094Listed by: COLDWELL BANKER REALTY - New
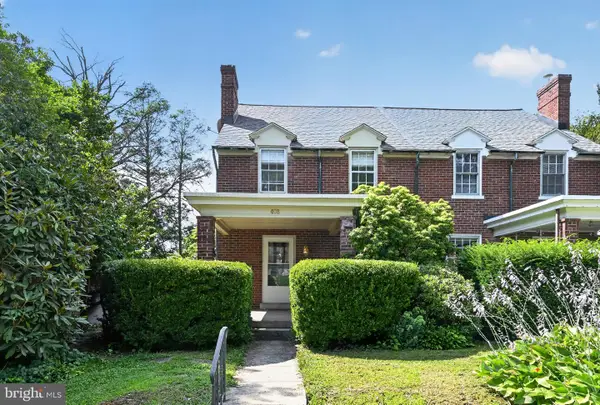 $319,000Active4 beds 1 baths2,170 sq. ft.
408 S School Ln, LANCASTER, PA 17603
MLS# PALA2094194Listed by: PRIME REALTY PARTNERS


Protect your home and budget from life's surprises with an Assurant Home Warranty, backed by a partner that supports you through every step of homeownership. Explore Plans.
© 2026 Better Homes and Gardens Real Estate LLC. An Anywhere Real Estate company. All rights reserved. Better Homes and Gardens® Real Estate is a registered trademark owned by Meredith Operations Corporation, licensed to Better Homes and Gardens Real Estate LLC and used with permission. Better Homes and Gardens Real Estate LLC fully supports the principles of the Fair Housing Act and the Equal Opportunity Act. Listing information is deemed reliable but is not guaranteed accurate.
Each office is independently owned and operated.
Any services or products provided by third parties are not provided by, affiliated with or related to Better Homes and Gardens Real Estate LLC, or its affiliated companies.