
1416 Picket Dr, Lancaster, PA 17601
Local realty services provided by:Better Homes and Gardens Real Estate Reserve
1416 Picket Dr,Lancaster, PA 17601
$650,000
- 3 Beds
- 3 Baths
- - sq. ft.
- Single family
- Sold
Listed by: anne m lusk
Office: lusk & associates sotheby's international realty
MLS#:PALA2088630
Source:BRIGHTMLS
Sorry, we are unable to map this address
Price summary
- Price:$650,000
- Monthly HOA dues:$215
About this home
Welcome to 1416 Picket Drive—a beautifully maintained 3-bedroom, 2 full and 1 half bath Colonial-style home offering over 2,200 square feet of finished living space in the Veranda community of Lancaster. Built in 2011 and thoughtfully updated throughout, this elegant home combines low-maintenance living with refined finishes, open-concept design, and inviting indoor and outdoor entertaining spaces.
Inside, a bright and welcoming layout showcases hardwood flooring, crown molding, recessed lighting, and abundant natural light throughout. Tray ceilings and plantation shutters add timeless architectural character, while the open floor plan creates a comfortable flow between living spaces. The formal dining room offers an elegant setting for entertaining and transitions seamlessly into the beautiful kitchen and adjoining family room.
The kitchen is truly the heart of the home, featuring elegant cabinetry, granite countertops, gas cooking, built-ins, large center island with seating, Kitchen Aid appliances, and cosmetic improvements. The kitchen opens directly to the breakfast area provides additional dining space and natural light, and the spacious family room with a gas fireplace, creating an ideal setting for both everyday living and entertaining. Two sets of doors from the family room lead directly to the screened porch, allowing the space to open beautifully for an airy indoor-outdoor feel.
The main-level primary suite offers comfortable first-floor living, complete with two walk-in closets with built-ins, and a luxurious en-suite bath featuring double sinks, walk-in shower with hex tile floor and subway tile, recessed lighting, and tasteful cosmetic improvements. A half bath and mud/laundry room with built-ins complete the first level.
Upstairs, two bedrooms share a Jack-and-Jill bath, while an additional sitting room provides flexible space for a home office, reading area, or additional lounge space. One of the bedrooms is generously sized and features a large walk-in closet for added comfort and storage.
The lower level offers a finished recreation room along with substantial unfinished utility and storage space, including a large crawl space ideal for additional organization and storage needs. Cosmetic improvements to the basement further enhance the home’s move-in-ready appeal.
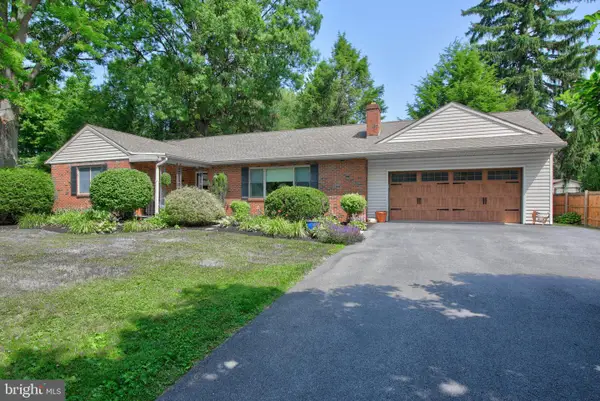
Outdoor living is equally inviting with a fenced backyard with patio space and professionally refreshed landscaping and hardscaping improvements that complement the home’s charming exterior.
Additional highlights include an attached 2-car garage with additional storage space and EV charger. HOA services include lawn and landscaping maintenance, including mulching, and snow removal, allowing for convenient, low-maintenance living in a Lancaster location close to shopping, dining, parks, and major commuter routes. Schedule your private showing today!...
Contact an agent
Home facts
- Year built:2011
- Listing ID #:PALA2088630
- Added:46 day(s) ago
- Updated:July 12, 2026 at 06:05 AM
Rooms and interior
- Bedrooms:3
- Total bathrooms:3
- Full bathrooms:2
- Half bathrooms:1
- Flooring:Carpet, Hardwood, Tile/Brick
- Dining Description:Dining Area, Dining Room
- Bathrooms Description:Bathroom 1, Full Bath, Half Bath, Primary Bath(s)
- Kitchen Description:Built-In Microwave, Built-Ins, Carpet, Cooktop, Crown Moldings, Dishwasher, Oven - Double, Range Hood, Recessed Lighting, Refrigerator
- Bedroom Description:Carpet, Entry Level Bedroom, Walk In Closet(s)
- Basement:Yes
- Basement Description:Full, Sump Pump
Heating and cooling
- Cooling:Central A/C
- Heating:Forced Air, Natural Gas
Structure and exterior
- Roof:Asbestos Shingle, Composite
- Year built:2011
- Lot Features:Landscaping
- Architectural Style:Colonial
- Construction Materials:Frame, Vinyl Siding
- Exterior Features:Patio(s), Porch(es), Screened
- Levels:2 Stories
Schools
- High school:HEMPFIELD SENIOR
Utilities
- Water:Public
- Sewer:Public Sewer
Finances and disclosures
- Price:$650,000
- Tax amount:$8,259 (2025)
Features and amenities
- Laundry features:Dryer, Has Laundry, Laundry, Washer
- Amenities:200+ Amp Service, Built-Ins, Carpet, Ceiling Fan(s), Crown Moldings, Recessed Lighting, Smoke Detector, Window Treatments
Parking
- Parking description:Additional Storage Area, Attached Garage, Garage - Rear Entry, Garage Door Opener, On Street, Oversized
- Garage:Yes
- Garage spaces:2
New listings near 1416 Picket Dr
- Coming SoonOpen Sun, 1 to 3pm
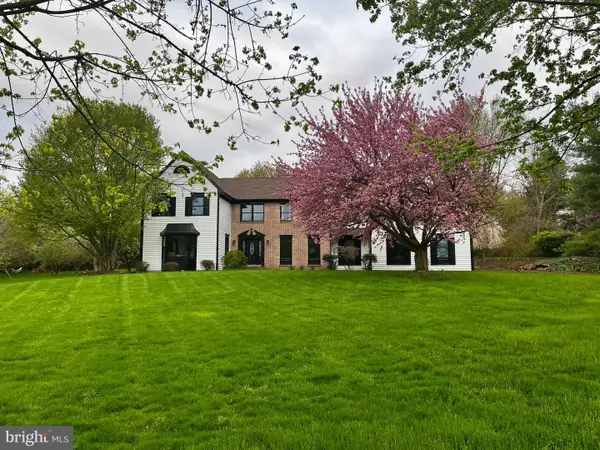 $995,000Coming Soon5 beds 4 baths
2445 Water Valley Rd, LANCASTER, PA 17603
MLS# PALA2091644Listed by: ASTORIA REALTY ADVISORS LLC - New
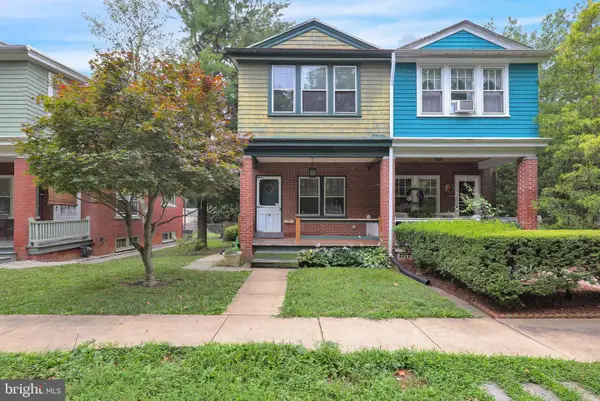 $249,900Active3 beds 1 baths1,226 sq. ft.
1194 Elm Ave, LANCASTER, PA 17603
MLS# PALA2091738Listed by: COLDWELL BANKER REALTY - New
 $525,000Active3 beds 4 baths1,827 sq. ft.
699 New Holland Ave, LANCASTER, PA 17602
MLS# PALA2089672Listed by: COLDWELL BANKER REALTY - Coming Soon
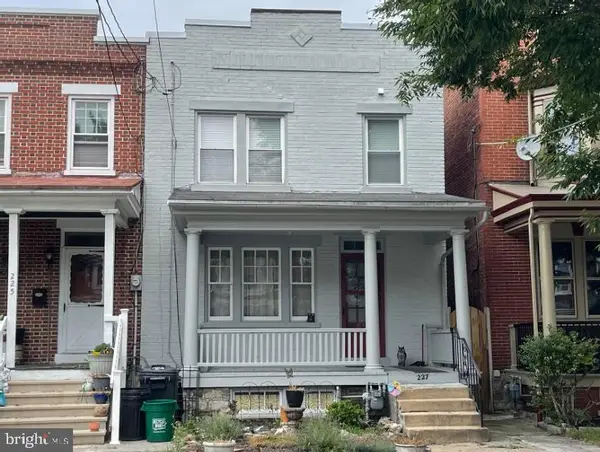 $264,900Coming Soon3 beds 2 baths
227 E Ross St, LANCASTER, PA 17602
MLS# PALA2090238Listed by: RE/MAX SMARTHUB REALTY - New
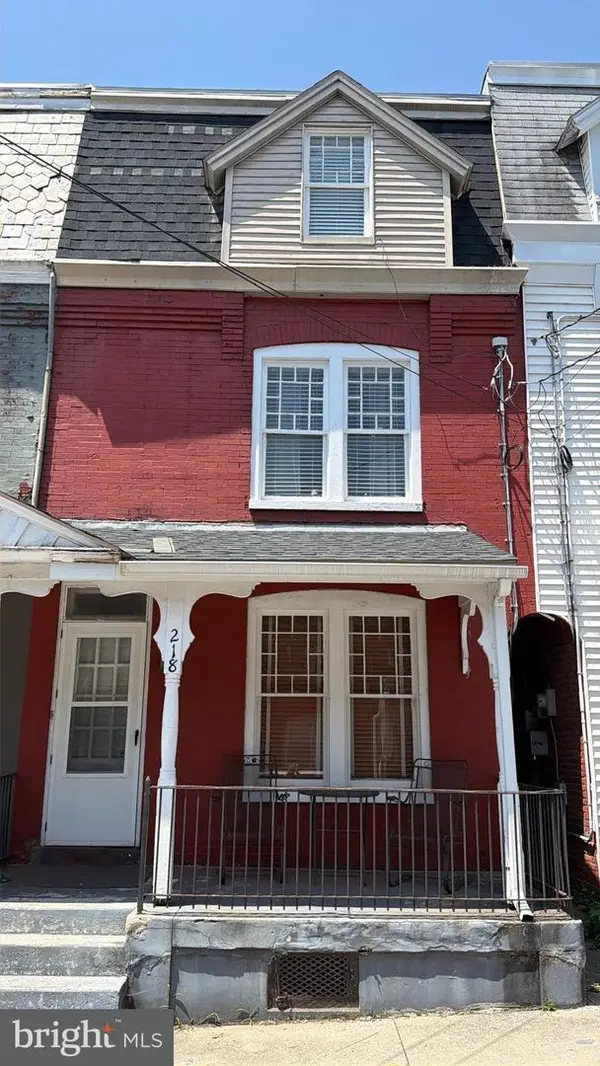 $259,900Active4 beds 1 baths1,668 sq. ft.
218 N Pine St, LANCASTER, PA 17603
MLS# PALA2090704Listed by: HOWARD HANNA REAL ESTATE SERVICES - LANCASTER - New
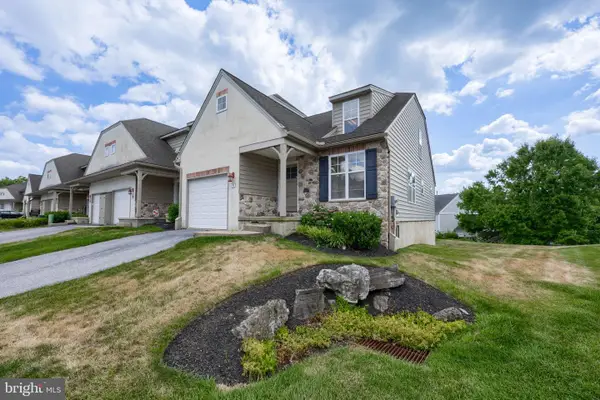 $349,900Active3 beds 2 baths1,911 sq. ft.
39 Toll Gate Sta, LANCASTER, PA 17601
MLS# PALA2091716Listed by: COLDWELL BANKER REALTY - New
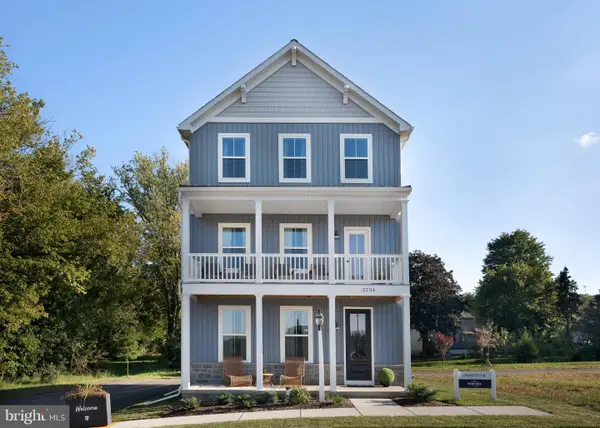 $564,990Active3 beds 3 baths1,863 sq. ft.
2234 Coach Light Ln, LANCASTER, PA 17601
MLS# PALA2091724Listed by: PATRIOT REALTY, LLC - New
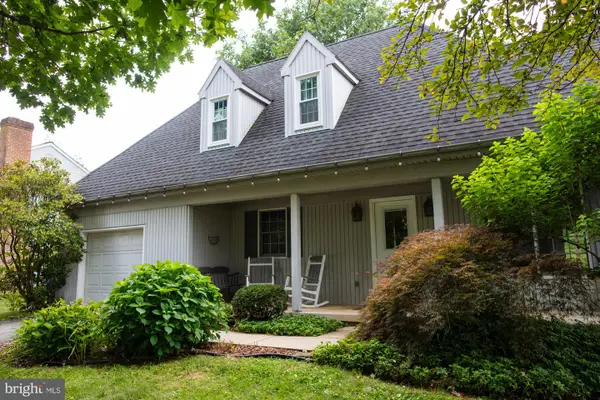 $425,000Active2 beds 2 baths2,130 sq. ft.
24 Strawberry Ln, LANCASTER, PA 17602
MLS# PALA2091654Listed by: COLDWELL BANKER REALTY - Coming Soon
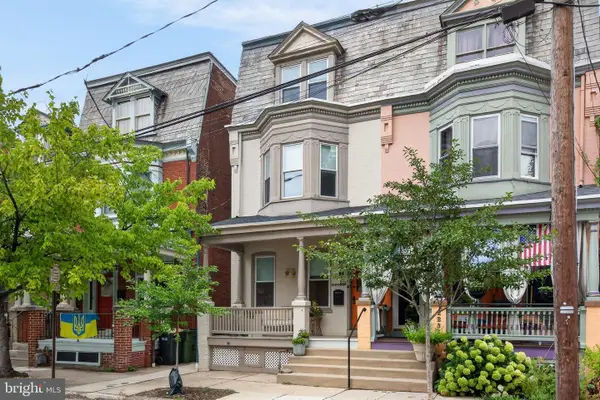 $439,000Coming Soon4 beds 3 baths
225 Elm St, LANCASTER, PA 17603
MLS# PALA2091498Listed by: RE/MAX SMARTHUB REALTY - Coming Soon
 $420,000Coming Soon2 beds 2 baths
81 Sunrise Ave, LANCASTER, PA 17601
MLS# PALA2091458Listed by: KELLER WILLIAMS ELITE


Protect your home and budget from life's surprises with an Assurant Home Warranty, backed by a partner that supports you through every step of homeownership. Explore Plans.
© 2026 Better Homes and Gardens Real Estate LLC. An Anywhere Real Estate company. All rights reserved. Better Homes and Gardens® Real Estate is a registered trademark owned by Meredith Operations Corporation, licensed to Better Homes and Gardens Real Estate LLC and used with permission. Better Homes and Gardens Real Estate LLC fully supports the principles of the Fair Housing Act and the Equal Opportunity Act. Listing information is deemed reliable but is not guaranteed accurate.
Each office is independently owned and operated.
Any services or products provided by third parties are not provided by, affiliated with or related to Better Homes and Gardens Real Estate LLC, or its affiliated companies.