
1610 Ridgeview Ave, Lancaster, PA 17603
Local realty services provided by:Better Homes and Gardens Real Estate Reserve
1610 Ridgeview Ave,Lancaster, PA 17603
$349,500
- 3 Beds
- 2 Baths
- 1,644 sq. ft.
- Single family
- Pending
Listed by: carole m kirchner
Office: berkshire hathaway homeservices homesale realty
MLS#:PALA2093448
Source:BRIGHTMLS
Price summary
- Price:$349,500
- Price per sq. ft.:$212.59
About this home
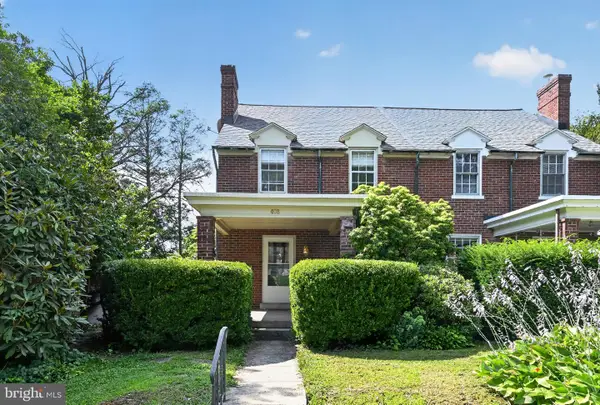
A Storybook Home Among the Trees!
Nestled among mature trees, this charming home offers a warm and inviting feel from the moment you walk in the front door. The seller has lovingly owned and well maintained the property since 1996.
You'll appreciate the open feel of the main floor, featuring a living room with a wood-burning fireplace- perfect for relaxing on chilly evenings. Just off the kitchen, a quaint sitting area provides a wonderful spot for morning coffee or unwind at the end of the day.
Step outside to discover a backyard oasis where you can relax on the patio, surrounded by nature and peaceful sights and sounds of visiting birds and squirrels. Homes with this much charm don't last-better hurry before it is gone.
Contact an agent
Home facts
- Year built:1948
- Subdivision & Development:WHEATLAND HILLS
- Listing ID #:PALA2093448
- Added:9 day(s) ago
- Updated:August 23, 2026 at 08:22 AM
Rooms and interior
- Bedrooms:3
- Total bathrooms:2
- Full bathrooms:2
- Flooring:Carpet, Hardwood, Vinyl, Wood
- Dining Description:Dining Room, Formal/Separate Dining Room
- Kitchen Description:Dishwasher, Disposal, Freezer, Kitchen - Eat-In, Microwave, Oven/Range - Electric, Refrigerator
- Basement:Yes
- Basement Description:Unfinished
- Living area:1,644 sq. ft.
Heating and cooling
- Cooling:Central A/C
- Heating:Hot Water, Oil, Radiator
Structure and exterior
- Roof:Shingle
- Year built:1948
- Building area:1,644 sq. ft.
- Lot area:0.13 Acres
- Lot Features:Backs to Trees
- Architectural Style:Cape Cod
- Construction Materials:Brick, Masonry
- Exterior Features:Patio(s)
- Foundation Description:Block
- Levels:1 1/2 Story
Utilities
- Water:Public
- Sewer:Public Sewer
Finances and disclosures
- Price:$349,500
- Price per sq. ft.:$212.59
- Tax amount:$4,232 (2026)
Features and amenities
- Laundry features:Dryer, Washer
- Amenities:100 Amp Service, Carbon Monoxide Detector(s), Ceiling Fan(s), Replacement Windows, Smoke Detector
Parking
- Parking description:Detached Garage, Garage - Front Entry, Off Street, On Street, Paved Driveway
- Garage:Yes
- Garage spaces:1
New listings near 1610 Ridgeview Ave
- Coming SoonOpen Wed, 5 to 7pm
 $1,199,500Coming Soon5 beds 4 baths5,204 sq. ft.
1428 Center Rd, LANCASTER, PA 17603
MLS# PALA2094142Listed by: RE/MAX PINNACLE - Coming Soon
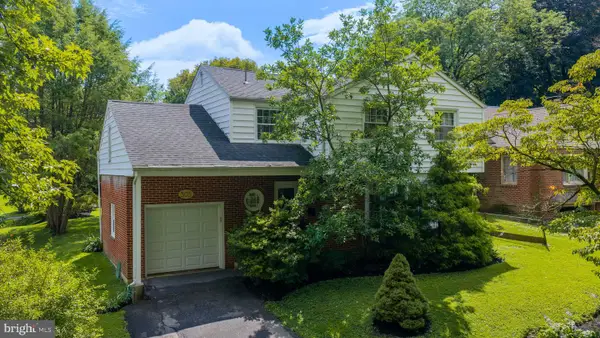 $374,900Coming Soon4 beds 2 baths2,015 sq. ft.
305 S President Ave, LANCASTER, PA 17603
MLS# PALA2093766Listed by: BERKSHIRE HATHAWAY HOMESERVICES HOMESALE REALTY - Coming Soon
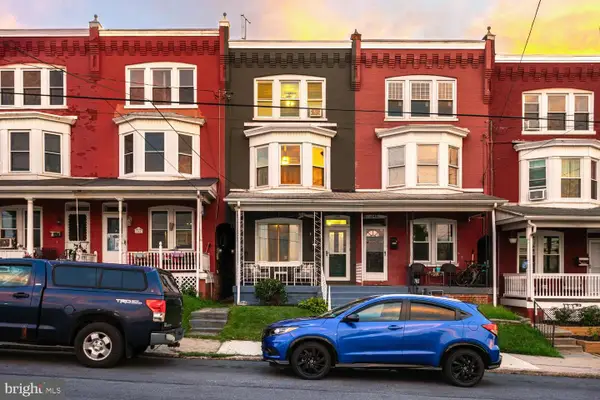 $315,000Coming Soon4 beds 2 baths1,852 sq. ft.
246 N Reservoir St, LANCASTER, PA 17602
MLS# PALA2094088Listed by: RE/MAX SMARTHUB REALTY - Coming Soon
 $289,900Coming Soon3 beds 2 baths2,309 sq. ft.
595 N Plum St, LANCASTER, PA 17602
MLS# PALA2093058Listed by: RE/MAX REALTY SELECT - Coming Soon
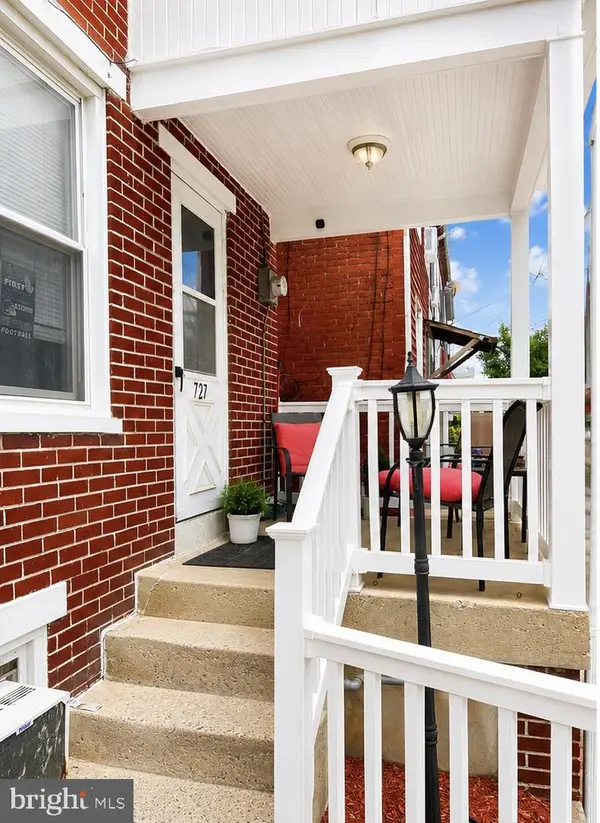 $230,000Coming Soon3 beds 2 baths1,054 sq. ft.
727 High St, LANCASTER, PA 17603
MLS# PALA2092718Listed by: HOME 1ST REALTY - Coming Soon
 $639,999Coming Soon4 beds 3 baths2,903 sq. ft.
408 Prescot St, LANCASTER, PA 17601
MLS# PALA2092960Listed by: FOWLER AND CO - Coming Soon
 $750,000Coming Soon4 beds 4 baths2,880 sq. ft.
2318 Rockvale Rd, LANCASTER, PA 17602
MLS# PALA2092070Listed by: FOWLER AND CO - New
 $189,900Active5 beds 2 baths1,742 sq. ft.
674 Columbia Ave, LANCASTER, PA 17603
MLS# PALA2094168Listed by: CONTIGO REAL ESTATE - New
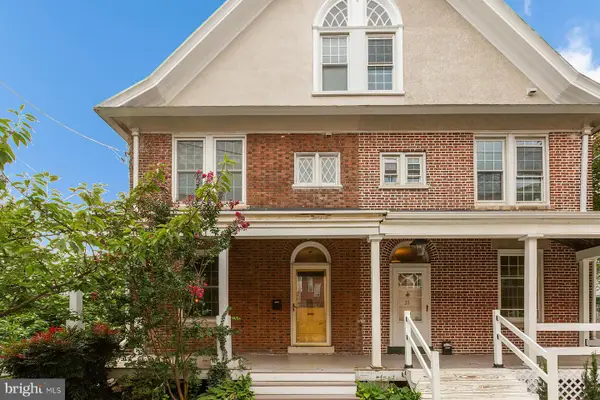 $450,000Active3 beds 3 baths2,182 sq. ft.
24 Race Ave, LANCASTER, PA 17603
MLS# PALA2094094Listed by: COLDWELL BANKER REALTY - New
 $319,000Active4 beds 1 baths2,170 sq. ft.
408 S School Ln, LANCASTER, PA 17603
MLS# PALA2094194Listed by: PRIME REALTY PARTNERS


Protect your home and budget from life's surprises with an Assurant Home Warranty, backed by a partner that supports you through every step of homeownership. Explore Plans.
© 2026 Better Homes and Gardens Real Estate LLC. An Anywhere Real Estate company. All rights reserved. Better Homes and Gardens® Real Estate is a registered trademark owned by Meredith Operations Corporation, licensed to Better Homes and Gardens Real Estate LLC and used with permission. Better Homes and Gardens Real Estate LLC fully supports the principles of the Fair Housing Act and the Equal Opportunity Act. Listing information is deemed reliable but is not guaranteed accurate.
Each office is independently owned and operated.
Any services or products provided by third parties are not provided by, affiliated with or related to Better Homes and Gardens Real Estate LLC, or its affiliated companies.