
2022 Walfield Dr, Lancaster, PA 17601
Local realty services provided by:Better Homes and Gardens Real Estate Reserve
2022 Walfield Dr,Lancaster, PA 17601
$542,000
- 4 Beds
- 3 Baths
- 2,540 sq. ft.
- Single family
- Active
Listed by: sandy collins
Office: berkshire hathaway homeservices homesale realty
MLS#:PALA2093984
Source:BRIGHTMLS
Price summary
- Price:$542,000
- Price per sq. ft.:$213.39
About this home
Welcome to this meticulously maintained 4-bedroom, 2.5-bath home in Hempfield School District, offering 1,840 square feet of above-grade living space plus a finished basement. Situated on a generous .29-acre lot, this home combines thoughtful design, comfortable living spaces, and convenient access to everything Lancaster has to offer. The main level features an inviting, open feel with granite countertops in the kitchen, recessed lighting, and crown molding throughout. A first-floor laundry adds everyday convenience, while the second floor spacious primary suite provides a relaxing retreat with a private bath featuring a soaking tub and separate walk-in shower. Three additional bedrooms and another full bath are included on the second floor. The finished basement offers valuable additional living space—perfect for a recreation room or entertainment area. Outside, enjoy the newly fenced backyard, providing added privacy and a great setting for outdoor gatherings, play, or simply relaxing. Additional highlights include a 2-car garage and a convenient location close to major roads, shopping, restaurants, health campus, and area hospitals. With its desirable school district, versatile finished basement, and long list of desirable features, this Lancaster home is ready to welcome its next owners. Schedule your showing today and discover all that 2022 Walfield Drive has to offer!...
Contact an agent
Home facts
- Year built:1993
- Subdivision & Development:WALFIELD
- Listing ID #:PALA2093984
- Added:59 day(s) ago
- Updated:October 23, 2026 at 02:00 PM
Rooms and interior
- Bedrooms:4
- Total bathrooms:3
- Full bathrooms:2
- Half bathrooms:1
- Flooring:Carpet, Luxury Vinyl Plank, Tile/Brick
- Dining Description:Dining Area, Dining Room
- Bathrooms Description:Half Bath, Primary Bathroom
- Kitchen Description:Built-In Microwave, Carpet, Crown Moldings, Dishwasher, Kitchen - Island, Recessed Lighting, Refrigerator, Stove, Water Heater
- Bedroom Description:Carpet, Primary Bedroom
- Basement:Yes
- Basement Description:Fully Finished
- Living area:2,540 sq. ft.
Heating and cooling
- Cooling:Central A/C
- Heating:Forced Air, Natural Gas
Structure and exterior
- Roof:Shingle
- Year built:1993
- Building area:2,540 sq. ft.
- Lot area:0.29 Acres
- Architectural Style:Colonial
- Construction Materials:Frame, Vinyl Siding
- Exterior Features:Deck(s), Flood Lights, Gutter System, Patio(s), Porch(es)
- Foundation Description:Block, Crawl Space
- Levels:2 Stories
Utilities
- Water:Public
- Sewer:Public Sewer
Finances and disclosures
- Price:$542,000
- Price per sq. ft.:$213.39
- Tax amount:$6,354 (2026)
Features and amenities
- Laundry features:Dryer, Washer
- Amenities:200+ Amp Service, Attic, Cable TV Available, Carpet, Ceiling Fan(s), Chair Railings, Crown Moldings, Electric Available, Recessed Lighting
Parking
- Parking description:Attached Garage, Garage - Front Entry, Garage Door Opener, Inside Access, Paved Driveway
- Garage:Yes
- Garage spaces:2
New listings near 2022 Walfield Dr
- Coming Soon
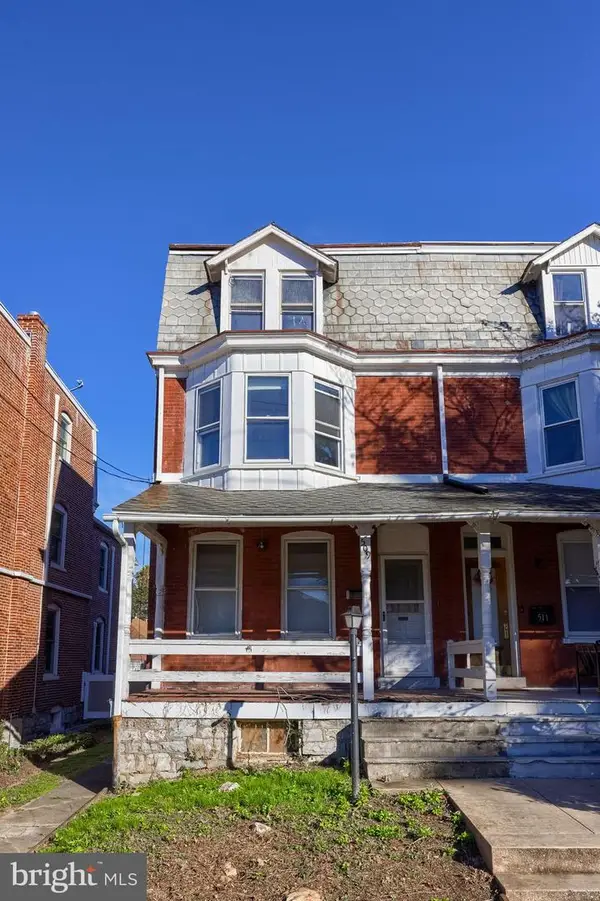 $160,000Coming Soon4 beds 1 baths1,881 sq. ft.
509 S West End Ave, LANCASTER, PA 17603
MLS# PALA2097386Listed by: BERKSHIRE HATHAWAY HOMESERVICES HOMESALE REALTY - Coming Soon
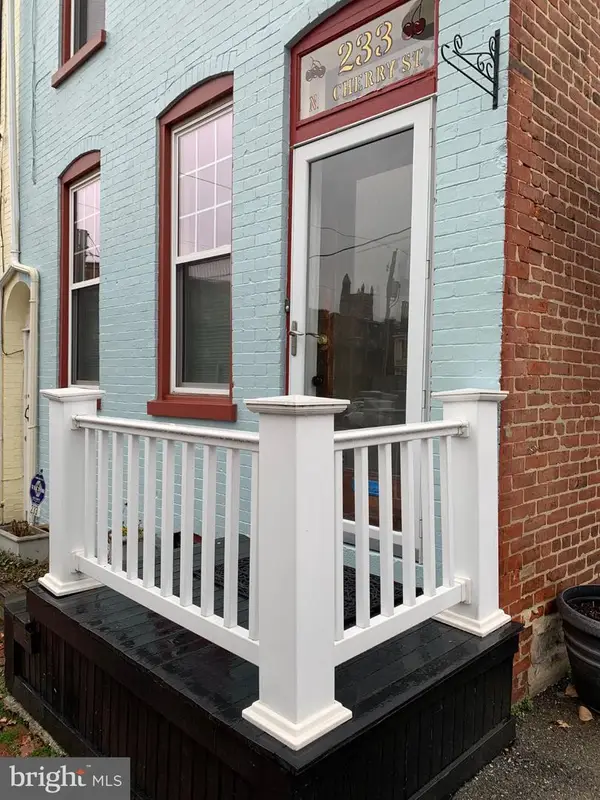 $349,900Coming Soon3 beds 2 baths1,578 sq. ft.
233 N Cherry St, LANCASTER, PA 17602
MLS# PALA2097642Listed by: REALTY ONE GROUP UNLIMITED - Coming Soon
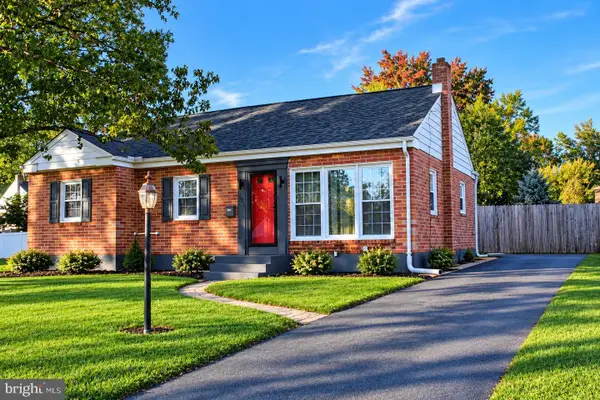 $350,000Coming Soon3 beds 1 baths1,154 sq. ft.
423 Hawthorne Dr, LANCASTER, PA 17603
MLS# PALA2097640Listed by: REALTY ONE GROUP UNLIMITED - Coming Soon
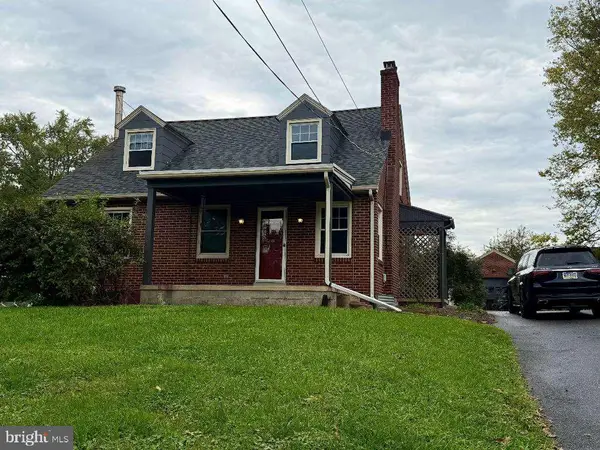 $319,500Coming Soon3 beds 2 baths1,980 sq. ft.
127 Lampeter Rd, LANCASTER, PA 17602
MLS# PALA2096638Listed by: KELLER WILLIAMS ELITE - Coming Soon
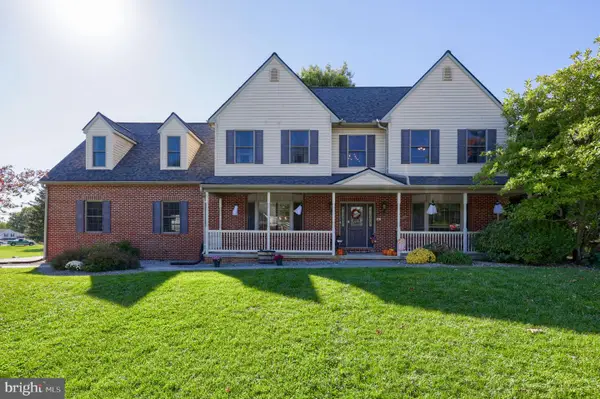 $675,000Coming Soon4 beds 3 baths3,542 sq. ft.
1735 Valette Dr, LANCASTER, PA 17602
MLS# PALA2095824Listed by: RE/MAX EVOLVED - Coming Soon
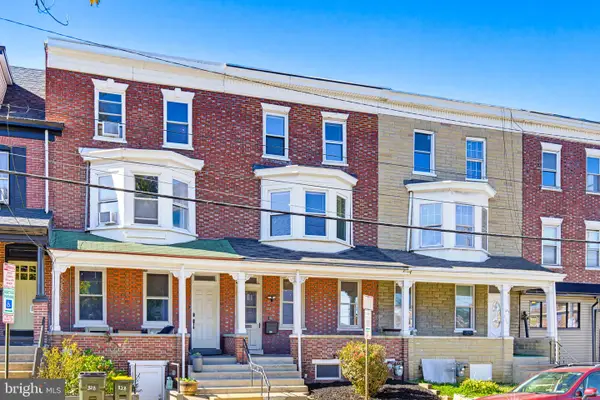 $299,900Coming Soon4 beds 2 baths2,880 sq. ft.
830 N Plum St, LANCASTER, PA 17602
MLS# PALA2097538Listed by: LPT REALTY, LLC - Coming Soon
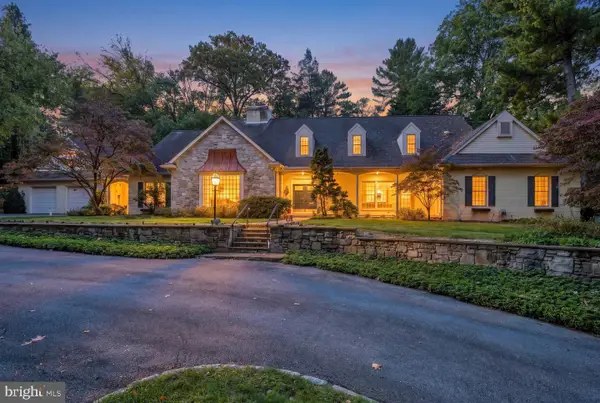 $1,250,000Coming Soon3 beds 4 baths6,136 sq. ft.
230 School House Rd, LANCASTER, PA 17603
MLS# PALA2097230Listed by: KELLER WILLIAMS ELITE - Coming Soon
 $275,000Coming Soon3 beds 2 baths1,350 sq. ft.
310 Greenland Dr, LANCASTER, PA 17602
MLS# PALA2097510Listed by: KINGSWAY REALTY - LANCASTER - Coming Soon
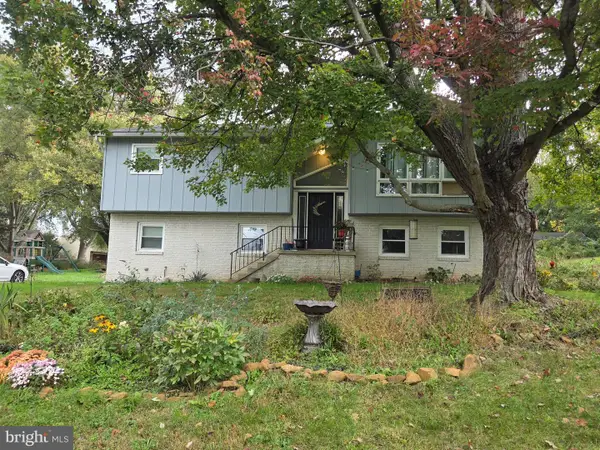 $309,900Coming Soon3 beds 2 baths1,658 sq. ft.
372 Eckman Rd, LANCASTER, PA 17603
MLS# PALA2096834Listed by: HOWARD HANNA REAL ESTATE SERVICES - LANCASTER - Coming Soon
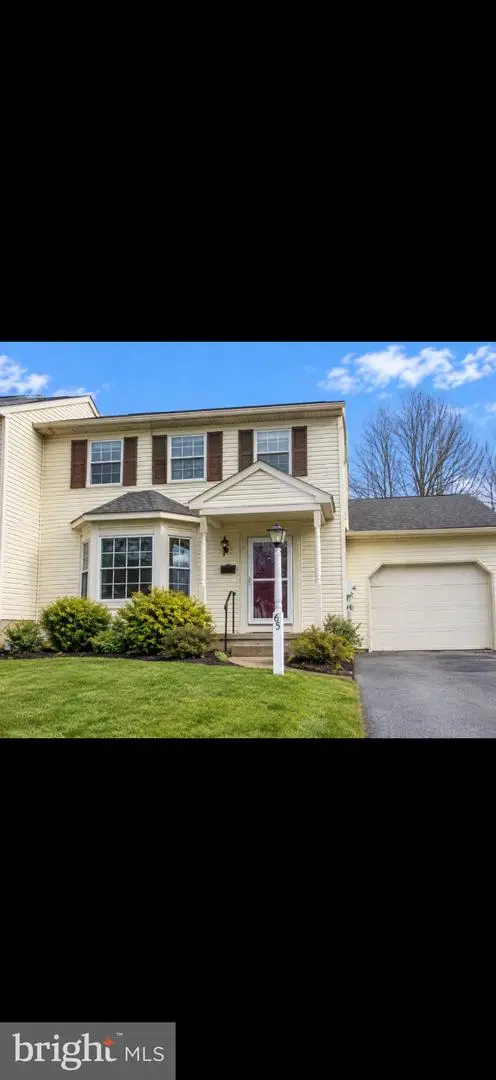 $337,000Coming Soon3 beds 3 baths1,344 sq. ft.
65 Mill Pond Dr, LANCASTER, PA 17603
MLS# PALA2097012Listed by: HIGHLAND REALTY GROUP LLC


Protect your home and budget from life's surprises with an Assurant Home Warranty, backed by a partner that supports you through every step of homeownership. Explore Plans.
© 2026 Better Homes and Gardens Real Estate LLC. An Anywhere Real Estate company. All rights reserved. Better Homes and Gardens® Real Estate is a registered trademark owned by Meredith Operations Corporation, licensed to Better Homes and Gardens Real Estate LLC and used with permission. Better Homes and Gardens Real Estate LLC fully supports the principles of the Fair Housing Act and the Equal Opportunity Act. Listing information is deemed reliable but is not guaranteed accurate.
Each office is independently owned and operated.
Any services or products provided by third parties are not provided by, affiliated with or related to Better Homes and Gardens Real Estate LLC, or its affiliated companies.