
65 Mill Pond Dr, Lancaster, PA 17603
Local realty services provided by:Better Homes and Gardens Real Estate Community Realty
65 Mill Pond Dr,Lancaster, PA 17603
$337,000
- 3 Beds
- 3 Baths
- 1,344 sq. ft.
- Single family
- Coming Soon
Upcoming open houses
- Sun, Oct 1801:00 pm - 03:00 pm
Listed by: gregory a melton
Office: highland realty group llc.
MLS#:PALA2097012
Source:BRIGHTMLS
Price summary
- Price:$337,000
- Price per sq. ft.:$250.74
- Monthly HOA dues:$25
About this home
Welcome to 65 Mill Pond Drive! This beautifully remodeled semi-detached home offers 1,344 square feet of living space, featuring 3 bedrooms and 2.5 bathrooms with stylish finishes throughout. Completely remodeled on the interior, this home combines modern design, quality updates, and comfortable living.
The stunning custom kitchen is sure to impress, featuring all-new cabinetry, elegant quartz countertops, an expansive 17-foot center island, and brand-new stainless steel appliances—perfect for meal preparation, entertaining, and gathering with family and friends. New luxury vinyl plank flooring flows throughout the home, adding a fresh, contemporary look.
The inviting living room features a fireplace, creating a warm and welcoming space to relax. Beautifully updated bathrooms showcase custom finishes, all-new vanities, and modern fixtures.
Step outside to the spacious 22’ x 12’ deck, ideal for outdoor dining, entertaining, or simply enjoying some fresh air. The walkout basement offers excellent potential for additional storage, a workshop, hobby space, or future finishing possibilities.
With its extensive interior renovations, modern kitchen, stylish bathrooms, and desirable outdoor living space, this move-in-ready home is a wonderful opportunity for buyers looking for updated living without the hassle of remodeling. Schedule your showing today!...
Contact an agent
Home facts
- Year built:1995
- Subdivision & Development:GABLE PARK WOODS
- Listing ID #:PALA2097012
- Updated:October 14, 2026 at 05:46 AM
Rooms and interior
- Bedrooms:3
- Total bathrooms:3
- Full bathrooms:2
- Half bathrooms:1
- Rooms Total:10
- Flooring:Luxury Vinyl Plank
- Dining Description:Dining Room
- Bathrooms Description:Bathroom 2, Half Bath, Primary Bath(s), Primary Bathroom
- Kitchen Description:Built-In Microwave, Carpet, Dishwasher, Disposal, Kitchen - Eat-In, Kitchen - Island, Oven - Self Cleaning, Oven/Range - Electric, Recessed Lighting, Stainless Steel Appliances
- Bedroom Description:Carpet, Primary Bedroom
- Basement:Yes
- Basement Description:Daylight, Full, Outside Entrance, Sump Pump, Unfinished, Walkout Level, Windows
- Living area:1,344 sq. ft.
Heating and cooling
- Cooling:Central A/C
- Heating:Electric, Forced Air, Heat Pump(s)
Structure and exterior
- Roof:Asbestos Shingle
- Year built:1995
- Building area:1,344 sq. ft.
- Lot area:0.09 Acres
- Lot Features:Suburban
- Architectural Style:Traditional
- Construction Materials:Asphalt, Concrete, Stick Built, Vinyl Siding
- Exterior Features:Deck(s), Patio(s), Porch(es), Sidewalks
- Foundation Description:Block
- Levels:2 Stories
Schools
- High school:MCCASKEY CAMPUS
- Middle school:MARTIN MEYLIN M.S.
- Elementary school:MARTIN LUTHER KING
Utilities
- Water:Public
- Sewer:Private Sewer
Finances and disclosures
- Price:$337,000
- Price per sq. ft.:$250.74
- Tax amount:$4,078 (2025)
Features and amenities
- Laundry features:Washer/Dryer Hookups Only
- Amenities:200+ Amp Service, Cable TV, Cable TV Available, Carpet, Ceiling Fan(s), Electric Available, Recessed Lighting, Smoke Detector
Parking
- Parking description:Asphalt Driveway, Attached Garage, Garage - Front Entry, Garage Door Opener, Off Street, On Street
- Garage:Yes
- Garage spaces:1
New listings near 65 Mill Pond Dr
- Coming Soon
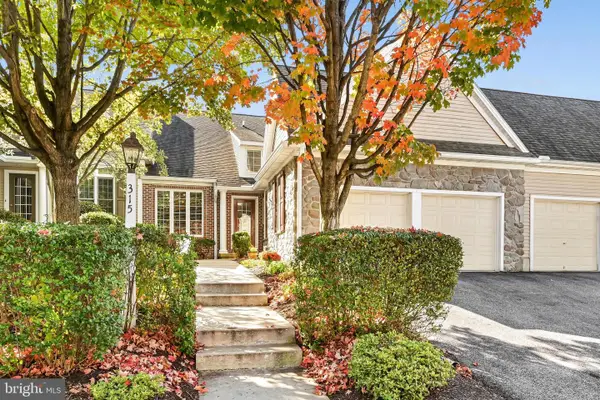 $379,900Coming Soon3 beds 3 baths1,784 sq. ft.
315 Great Lawn Cir, LANCASTER, PA 17602
MLS# PALA2096988Listed by: REALTY ONE GROUP UNLIMITED - Coming Soon
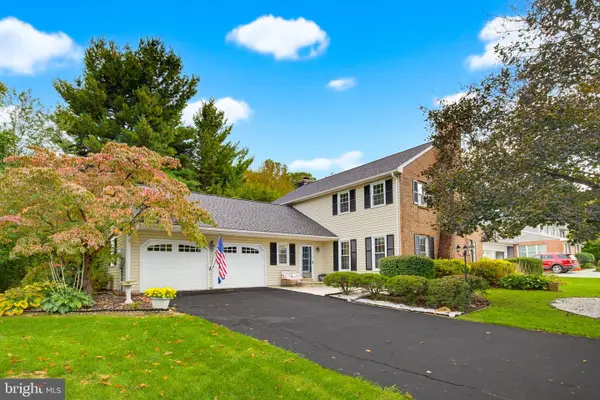 $459,900Coming Soon4 beds 3 baths2,504 sq. ft.
2584 Woodview Dr, LANCASTER, PA 17601
MLS# PALA2096618Listed by: KELLER WILLIAMS ELITE - Coming SoonOpen Fri, 4 to 6pm
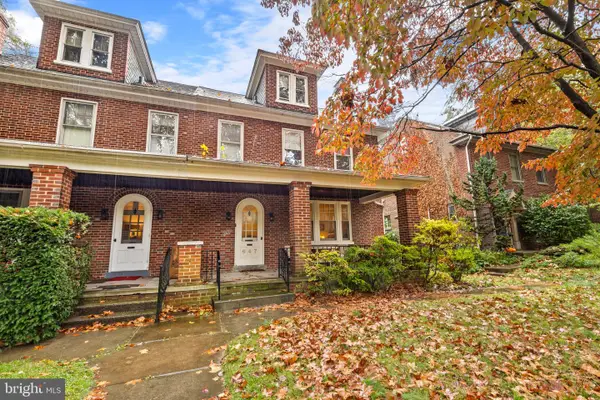 $365,000Coming Soon4 beds 1 baths1,789 sq. ft.
647 State St, LANCASTER, PA 17603
MLS# PALA2096764Listed by: LIFE CHANGES REALTY GROUP - Coming Soon
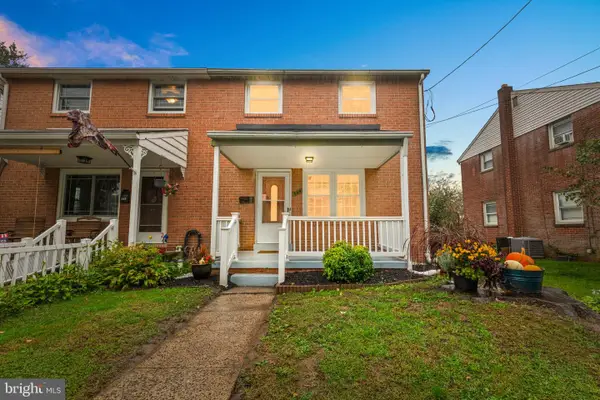 $245,000Coming Soon3 beds 2 baths1,410 sq. ft.
329 Winthrop Dr, LANCASTER, PA 17603
MLS# PALA2096780Listed by: LIFE CHANGES REALTY GROUP - Coming Soon
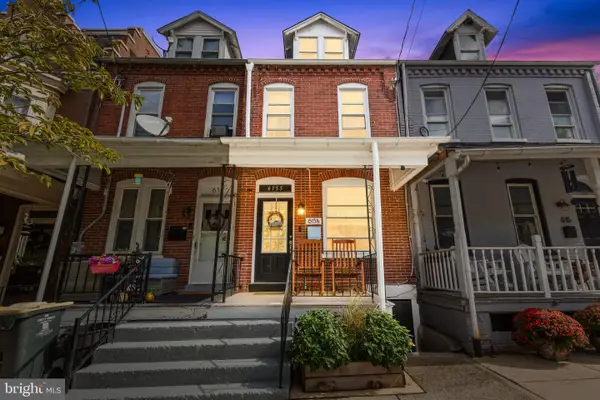 $275,000Coming Soon4 beds 1 baths1,303 sq. ft.
615 1/2 N Shippen St, LANCASTER, PA 17602
MLS# PALA2096790Listed by: LIFE CHANGES REALTY GROUP - Coming Soon
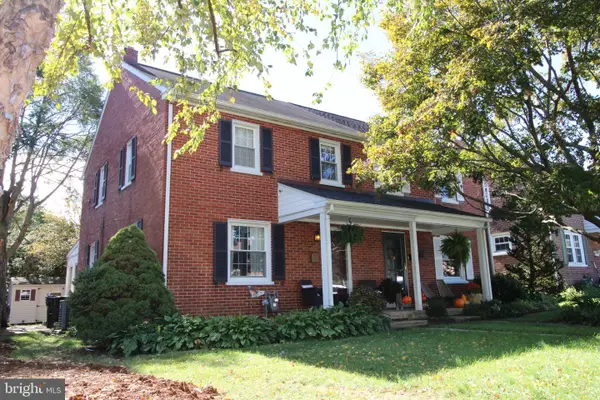 $280,000Coming Soon3 beds 1 baths1,150 sq. ft.
932 Pleasure Rd, LANCASTER, PA 17601
MLS# PALA2097050Listed by: REALTY ONE GROUP UNLIMITED - Coming SoonOpen Fri, 4 to 6pm
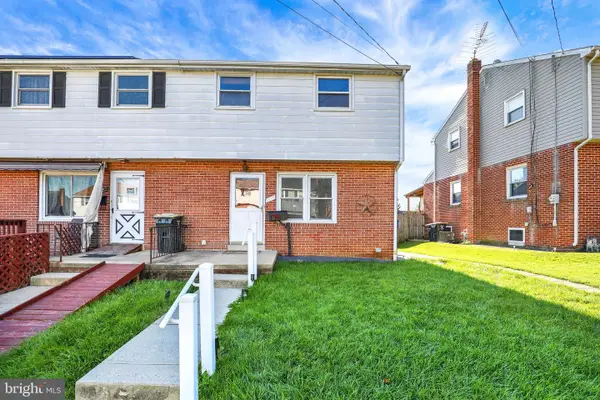 $260,000Coming Soon3 beds 2 baths1,240 sq. ft.
1354 Calvert Ln, LANCASTER, PA 17603
MLS# PALA2097098Listed by: PUFFER MORRIS REAL ESTATE, INC. - Coming Soon
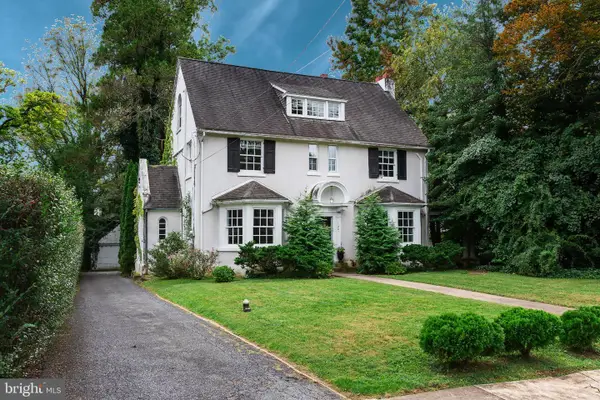 $595,000Coming Soon5 beds 3 baths2,857 sq. ft.
1106 Wheatland Ave, LANCASTER, PA 17603
MLS# PALA2094960Listed by: KELLER WILLIAMS ELITE - Coming SoonOpen Sat, 12 to 2pm
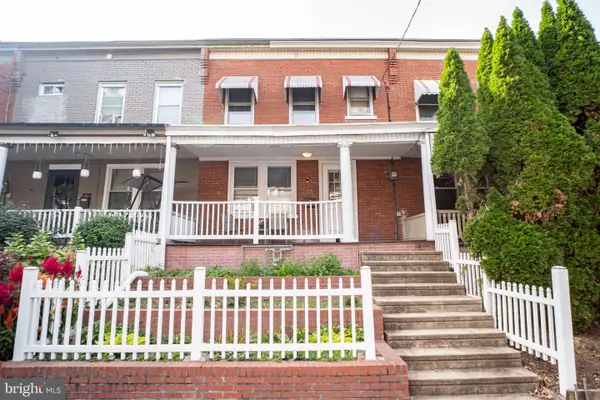 $250,000Coming Soon3 beds 1 baths1,120 sq. ft.
216 Coral St, LANCASTER, PA 17603
MLS# PALA2097054Listed by: HOUSE BROKER REALTY LLC


Protect your home and budget from life's surprises with an Assurant Home Warranty, backed by a partner that supports you through every step of homeownership. Explore Plans.
© 2026 Better Homes and Gardens Real Estate LLC. An Anywhere Real Estate company. All rights reserved. Better Homes and Gardens® Real Estate is a registered trademark owned by Meredith Operations Corporation, licensed to Better Homes and Gardens Real Estate LLC and used with permission. Better Homes and Gardens Real Estate LLC fully supports the principles of the Fair Housing Act and the Equal Opportunity Act. Listing information is deemed reliable but is not guaranteed accurate.
Each office is independently owned and operated.
Any services or products provided by third parties are not provided by, affiliated with or related to Better Homes and Gardens Real Estate LLC, or its affiliated companies.