
2161 W Ridge Dr, Lancaster, PA 17603
Local realty services provided by:Better Homes and Gardens Real Estate Realty Connect
2161 W Ridge Dr,Lancaster, PA 17603
$264,900
- 3 Beds
- 2 Baths
- 1,490 sq. ft.
- Single family
- Active
Listed by: trevor sutton
Office: keller williams elite
MLS#:PALA2094196
Source:BRIGHTMLS
Price summary
- Price:$264,900
- Price per sq. ft.:$177.79
About this home
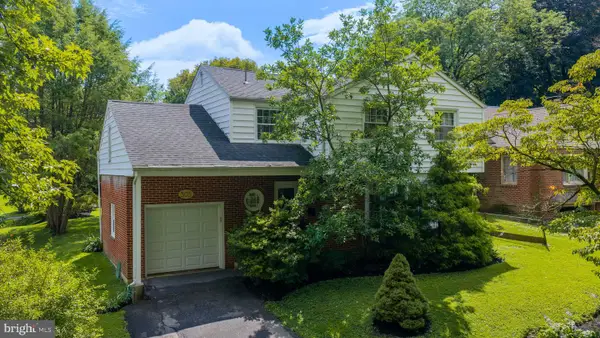
Rare Creek-Front Opportunity in Penn Manor Schools. Backing to Conestoga Country Club
Sited on an expansive 0.40-acre wooded lot in one of the area’s most desirable neighborhood settings, this property presents an unmatched canvas for investors, flippers, or ambitious visionaries. The serene backyard is a standout feature, backing directly to the peaceful waters of the Little Conestoga Creek with the fairways of Conestoga Country Club just beyond.
The existing footprint offers 1,400 sq. ft. of living space featuring 3 bedrooms, including a convenient first-floor primary bedroom, a main floor full bath, slab foundation (no basement), and an attached 2-car garage. The property is connected to public sewer and private well water.
Bring your contractors and your vision to transform this premier setting into a show-stopping retreat. Opportunities along this creek corridor with this level of privacy and upside potential rarely hit the market.
All showing requests should be emailed, or text to Trevor Sutton 717-203-1355 TrevorSutton@KW.com. Owner seeking lease-back term of 90 days or more.
All information provided is deemed reliable but is not guaranteed and should be independently verified by the buyer and buyer’s agent....
Contact an agent
Home facts
- Year built:1956
- Subdivision & Development:NONE AVAILABLE
- Listing ID #:PALA2094196
- Added:1 day(s) ago
- Updated:August 24, 2026 at 01:36 AM
Rooms and interior
- Bedrooms:3
- Total bathrooms:2
- Full bathrooms:1
- Half bathrooms:1
- Rooms Total:8
- Flooring:Hardwood
- Living area:1,490 sq. ft.
Heating and cooling
- Cooling:Window Unit(s)
- Heating:Baseboard - Electric, Electric
Structure and exterior
- Roof:Slate
- Year built:1956
- Building area:1,490 sq. ft.
- Lot area:0.37 Acres
- Lot Features:Premium
- Architectural Style:Cape Cod
- Construction Materials:Brick
- Exterior Features:Patio(s)
- Foundation Description:Slab
- Levels:1 1/2 Story
Utilities
- Water:Well
- Sewer:Public Sewer
Finances and disclosures
- Price:$264,900
- Price per sq. ft.:$177.79
- Tax amount:$4,711 (2026)
Parking
- Parking description:Attached Garage, Garage - Side Entry
- Garage:Yes
- Garage spaces:2
New listings near 2161 W Ridge Dr
- Coming SoonOpen Wed, 5 to 7pm
 $1,199,500Coming Soon5 beds 4 baths5,204 sq. ft.
1428 Center Rd, LANCASTER, PA 17603
MLS# PALA2094142Listed by: RE/MAX PINNACLE - Coming Soon
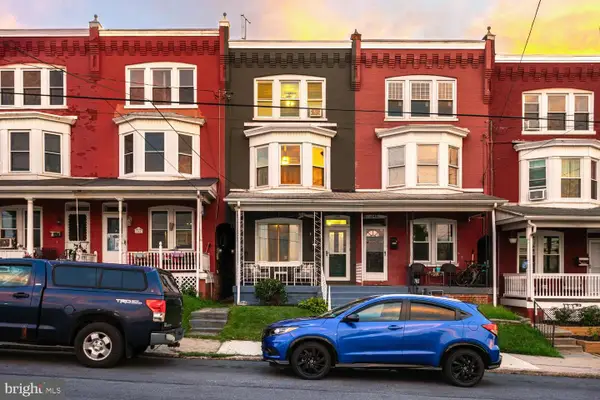
 $374,900Coming Soon4 beds 2 baths2,015 sq. ft.
305 S President Ave, LANCASTER, PA 17603
MLS# PALA2093766Listed by: BERKSHIRE HATHAWAY HOMESERVICES HOMESALE REALTY - Coming Soon
 $315,000Coming Soon4 beds 2 baths1,852 sq. ft.
246 N Reservoir St, LANCASTER, PA 17602
MLS# PALA2094088Listed by: RE/MAX SMARTHUB REALTY - Coming Soon
 $289,900Coming Soon3 beds 2 baths2,309 sq. ft.
595 N Plum St, LANCASTER, PA 17602
MLS# PALA2093058Listed by: RE/MAX REALTY SELECT - Coming Soon
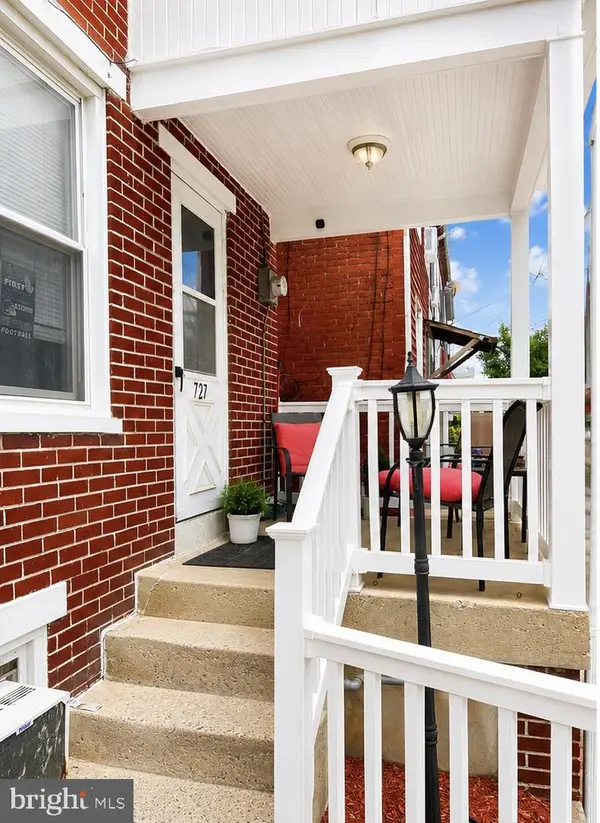 $230,000Coming Soon3 beds 2 baths1,054 sq. ft.
727 High St, LANCASTER, PA 17603
MLS# PALA2092718Listed by: HOME 1ST REALTY - Coming Soon
 $639,999Coming Soon4 beds 3 baths2,903 sq. ft.
408 Prescot St, LANCASTER, PA 17601
MLS# PALA2092960Listed by: FOWLER AND CO - Coming Soon
 $750,000Coming Soon4 beds 4 baths2,880 sq. ft.
2318 Rockvale Rd, LANCASTER, PA 17602
MLS# PALA2092070Listed by: FOWLER AND CO - New
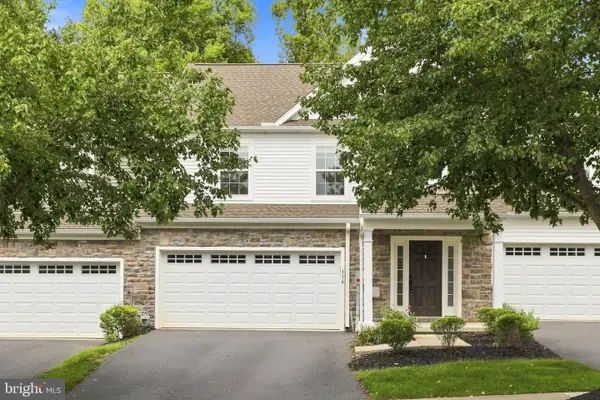 $354,000Active3 beds 3 baths1,667 sq. ft.
350 Wendover Way, LANCASTER, PA 17603
MLS# PALA2093966Listed by: KINGSWAY REALTY - EPHRATA - New
 $299,900Active4 beds 2 baths1,922 sq. ft.
2232 Marietta Ave, LANCASTER, PA 17603
MLS# PALA2094172Listed by: HAWKSTONE REAL ESTATE LLC


Protect your home and budget from life's surprises with an Assurant Home Warranty, backed by a partner that supports you through every step of homeownership. Explore Plans.
© 2026 Better Homes and Gardens Real Estate LLC. An Anywhere Real Estate company. All rights reserved. Better Homes and Gardens® Real Estate is a registered trademark owned by Meredith Operations Corporation, licensed to Better Homes and Gardens Real Estate LLC and used with permission. Better Homes and Gardens Real Estate LLC fully supports the principles of the Fair Housing Act and the Equal Opportunity Act. Listing information is deemed reliable but is not guaranteed accurate.
Each office is independently owned and operated.
Any services or products provided by third parties are not provided by, affiliated with or related to Better Homes and Gardens Real Estate LLC, or its affiliated companies.