
22 N Pine St, Lancaster, PA 17603
Local realty services provided by:Better Homes and Gardens Real Estate Cassidon Realty
22 N Pine St,Lancaster, PA 17603
$269,900
- 4 Beds
- 1 Baths
- 1,872 sq. ft.
- Townhouse
- Pending
Listed by: thomas james burnett
Office: keller williams elite
MLS#:PALA2087630
Source:BRIGHTMLS
Price summary
- Price:$269,900
- Price per sq. ft.:$144.18
About this home
Location, location, location! This charming townhome on N Pine St is just a short walk from the heart of downtown Lancaster. Stroll down Orange St to shop Central Market. Peruse record stores, bookshops, and art galleries until your heart's delight. Perhaps, see a show at the historic Fulton Opera House (West Side Story starts in June!). Either way, you will always return home to a recently renovated, cared-for home with central AC, 2nd story laundry, and big, spacious rooms with high ceilings on every floor (including the 3rd!). One last thing! From the third floor, take a look out of the east facing window. With no homes across the street, you can see as far as The Exchange rooftop bar atop the Marriott Hotel! 22 N Pine St gives a whole new perspective on Lancaster City. Don't miss out on your chance to secure this beautiful townhome. Call today!
Contact an agent
Home facts
- Year built:1907
- Subdivision & Development:LANCASTER
- Listing ID #:PALA2087630
- Added:108 day(s) ago
- Updated:August 23, 2026 at 08:22 AM
Rooms and interior
- Bedrooms:4
- Total bathrooms:1
- Full bathrooms:1
- Flooring:Ceramic Tile, Hardwood, Laminated
- Dining Description:Combination Dining/Living, Dining Area, Dining Room
- Bathrooms Description:Bathroom 1
- Kitchen Description:Built-Ins, Crown Moldings, Dishwasher, Oven/Range - Gas, Range Hood, Recessed Lighting, Refrigerator, Water Heater
- Basement:Yes
- Basement Description:Full, Unfinished
- Living area:1,872 sq. ft.
Heating and cooling
- Cooling:Ceiling Fan(s), Central A/C
- Heating:Forced Air, Natural Gas
Structure and exterior
- Roof:Flat, Slate
- Year built:1907
- Building area:1,872 sq. ft.
- Lot area:0.04 Acres
- Lot Features:Level
- Architectural Style:Victorian
- Construction Materials:Brick
- Exterior Features:Porch(es), Roof, Screened, Sidewalks
- Foundation Description:Brick/Mortar, Stone
- Levels:2 1/2 Stories
Schools
- High school:MCCASKEY CAMPUS
Utilities
- Water:Public
- Sewer:Public Sewer
Finances and disclosures
- Price:$269,900
- Price per sq. ft.:$144.18
- Tax amount:$3,588 (2025)
Features and amenities
- Laundry features:Washer/Dryer Stacked
- Amenities:200+ Amp Service, Built-Ins, Ceiling Fan(s), Crown Moldings, Recessed Lighting, Replacement Windows, Security System
Parking
- Parking description:On Street
New listings near 22 N Pine St
- Coming SoonOpen Wed, 5 to 7pm
 $1,199,500Coming Soon5 beds 4 baths5,204 sq. ft.
1428 Center Rd, LANCASTER, PA 17603
MLS# PALA2094142Listed by: RE/MAX PINNACLE - Coming Soon
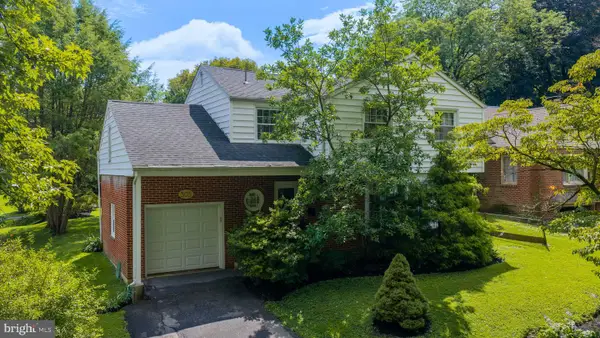 $374,900Coming Soon4 beds 2 baths2,015 sq. ft.
305 S President Ave, LANCASTER, PA 17603
MLS# PALA2093766Listed by: BERKSHIRE HATHAWAY HOMESERVICES HOMESALE REALTY - Coming Soon
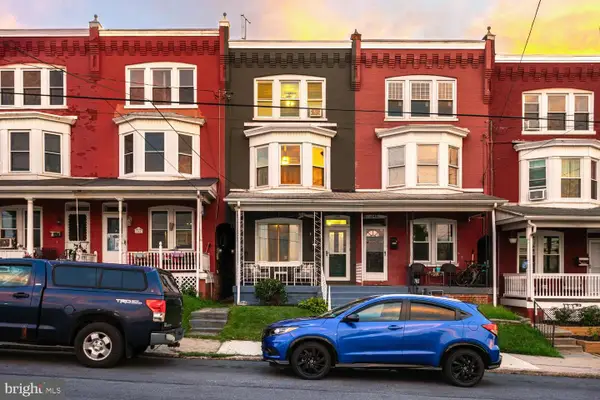 $315,000Coming Soon4 beds 2 baths1,852 sq. ft.
246 N Reservoir St, LANCASTER, PA 17602
MLS# PALA2094088Listed by: RE/MAX SMARTHUB REALTY - Coming Soon
 $289,900Coming Soon3 beds 2 baths2,309 sq. ft.
595 N Plum St, LANCASTER, PA 17602
MLS# PALA2093058Listed by: RE/MAX REALTY SELECT - Coming Soon
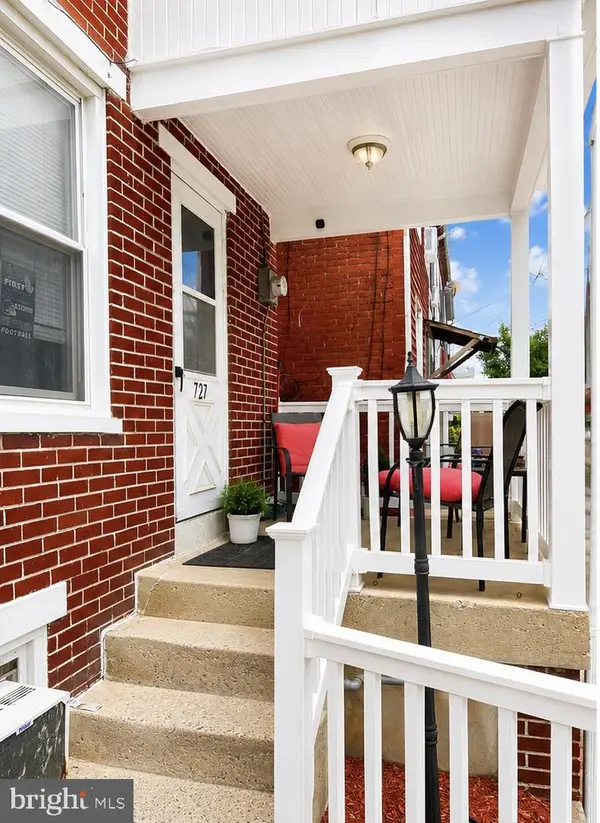 $230,000Coming Soon3 beds 2 baths1,054 sq. ft.
727 High St, LANCASTER, PA 17603
MLS# PALA2092718Listed by: HOME 1ST REALTY - Coming Soon
 $639,999Coming Soon4 beds 3 baths2,903 sq. ft.
408 Prescot St, LANCASTER, PA 17601
MLS# PALA2092960Listed by: FOWLER AND CO - Coming Soon
 $750,000Coming Soon4 beds 4 baths2,880 sq. ft.
2318 Rockvale Rd, LANCASTER, PA 17602
MLS# PALA2092070Listed by: FOWLER AND CO - New
 $189,900Active5 beds 2 baths1,742 sq. ft.
674 Columbia Ave, LANCASTER, PA 17603
MLS# PALA2094168Listed by: CONTIGO REAL ESTATE - New
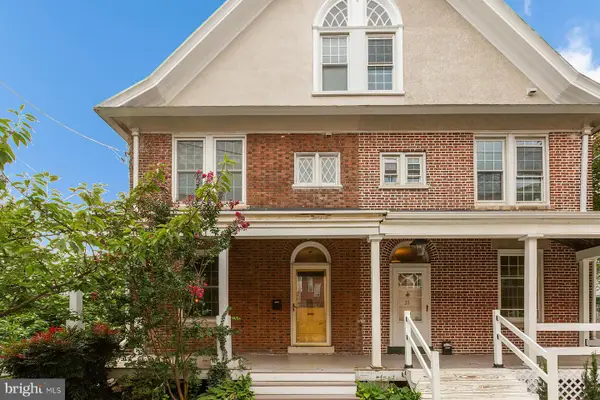 $450,000Active3 beds 3 baths2,182 sq. ft.
24 Race Ave, LANCASTER, PA 17603
MLS# PALA2094094Listed by: COLDWELL BANKER REALTY - New
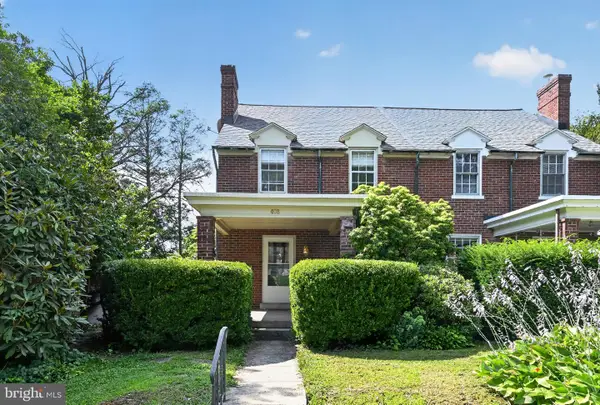 $319,000Active4 beds 1 baths2,170 sq. ft.
408 S School Ln, LANCASTER, PA 17603
MLS# PALA2094194Listed by: PRIME REALTY PARTNERS


Protect your home and budget from life's surprises with an Assurant Home Warranty, backed by a partner that supports you through every step of homeownership. Explore Plans.
© 2026 Better Homes and Gardens Real Estate LLC. An Anywhere Real Estate company. All rights reserved. Better Homes and Gardens® Real Estate is a registered trademark owned by Meredith Operations Corporation, licensed to Better Homes and Gardens Real Estate LLC and used with permission. Better Homes and Gardens Real Estate LLC fully supports the principles of the Fair Housing Act and the Equal Opportunity Act. Listing information is deemed reliable but is not guaranteed accurate.
Each office is independently owned and operated.
Any services or products provided by third parties are not provided by, affiliated with or related to Better Homes and Gardens Real Estate LLC, or its affiliated companies.