
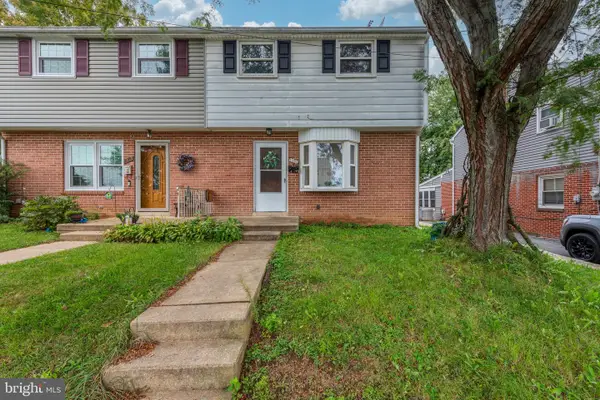
2223 Harmony Hill Dr, Lancaster, PA 17601
Local realty services provided by:Better Homes and Gardens Real Estate Valley Partners
2223 Harmony Hill Dr,Lancaster, PA 17601
$350,000
- 3 Beds
- 3 Baths
- 1,834 sq. ft.
- Single family
- Coming Soon
Listed by: thomas w taglieri iii
Office: coldwell banker realty
MLS#:PALA2095506
Source:BRIGHTMLS
Price summary
- Price:$350,000
- Price per sq. ft.:$190.84
About this home
Welcome to 2223 Harmony Hill Drive! This well-maintained 3-bedroom, 2.5-bath home offers comfortable living space, thoughtful updates, and a convenient Lancaster location. Step inside to a welcoming floor plan featuring a spacious living room, dining area, and a beautifully remodeled fireplace room that creates a cozy space to relax or gather with family and friends.
Upstairs, you'll find three nicely sized bedrooms, including the owner’s suite with a remodeled private bathroom. The upstairs guest bathroom has also been remodeled, giving both bathrooms a fresh, updated feel.
Outside, enjoy the deck and backyard—perfect for relaxing, grilling, or entertaining. An attached garage, storage shed, central air, and established yard add to the home's functionality.
Located in Conestoga Valley School District with convenient access to shopping, dining, and major routes, 2223 Harmony Hill Drive offers a great combination of comfort, updates, and location. Come see all this home has to offer!
Contact an agent
Home facts
- Year built:1977
- Subdivision & Development:NONE AVAILABLE
- Listing ID #:PALA2095506
- Updated:September 28, 2026 at 01:56 PM
Rooms and interior
- Bedrooms:3
- Total bathrooms:3
- Full bathrooms:2
- Half bathrooms:1
- Basement:Yes
- Basement Description:Partially Finished
- Living area:1,834 sq. ft.
Heating and cooling
- Cooling:Central A/C
- Heating:Electric, Heat Pump(s)
Structure and exterior
- Year built:1977
- Building area:1,834 sq. ft.
- Lot area:0.19 Acres
- Architectural Style:Colonial
- Construction Materials:Brick, Stick Built
- Foundation Description:Block
- Levels:2 Stories
Utilities
- Water:Public
- Sewer:Public Septic
Finances and disclosures
- Price:$350,000
- Price per sq. ft.:$190.84
- Tax amount:$3,326 (2026)
Parking
- Parking description:Attached Garage, Garage Door Opener
- Garage:Yes
- Garage spaces:1
New listings near 2223 Harmony Hill Dr
- Coming Soon
 $750,000Coming Soon5 beds 5 baths3,920 sq. ft.
103 Fieldgate Dr, LANCASTER, PA 17603
MLS# PALA2095972Listed by: RE/MAX PINNACLE - Coming Soon
 $1,095,000Coming Soon5 beds 3 baths5,100 sq. ft.
9 Cedar Ln, LANCASTER, PA 17601
MLS# PALA2095342Listed by: LUSK & ASSOCIATES SOTHEBY'S INTERNATIONAL REALTY - Coming SoonOpen Sun, 1 to 3pm
 $539,900Coming Soon3 beds 3 baths2,384 sq. ft.
2115 Creek Hill Rd, LANCASTER, PA 17601
MLS# PALA2096106Listed by: KELLER WILLIAMS ELITE - Coming SoonOpen Sat, 11am to 1pm
 $1,100,000Coming Soon7 beds 6 baths8,212 sq. ft.
1400 Mentzer Rd, LANCASTER, PA 17602
MLS# PALA2096140Listed by: RE/MAX SMARTHUB REALTY - Coming Soon
 $439,900Coming Soon4 beds 2 baths2,185 sq. ft.
1008 Skyline Dr, LANCASTER, PA 17601
MLS# PALA2096044Listed by: LPT REALTY, LLC - Coming Soon
 $808,900Coming Soon4 beds 4 baths4,470 sq. ft.
1059 Hunters Path, LANCASTER, PA 17601
MLS# PALA2095990Listed by: BERKSHIRE HATHAWAY HOMESERVICES HOMESALE REALTY - Coming SoonOpen Sun, 1 to 3pm
 $235,000Coming Soon4 beds 3 baths1,920 sq. ft.
1357 Calvert Ln, LANCASTER, PA 17603
MLS# PALA2096030Listed by: CENTURY 21 HOME ADVISORS - Coming Soon
 $1,400,000Coming Soon4 beds 7 baths4,582 sq. ft.
236 N Concord St, LANCASTER, PA 17603
MLS# PALA2092326Listed by: RE/MAX PINNACLE - Coming Soon
 $345,000Coming Soon3 beds 1 baths1,690 sq. ft.
3157 Greenridge Dr, LANCASTER, PA 17601
MLS# PALA2094746Listed by: KINGSWAY REALTY - LANCASTER


Protect your home and budget from life's surprises with an Assurant Home Warranty, backed by a partner that supports you through every step of homeownership. Explore Plans.
© 2026 Better Homes and Gardens Real Estate LLC. An Anywhere Real Estate company. All rights reserved. Better Homes and Gardens® Real Estate is a registered trademark owned by Meredith Operations Corporation, licensed to Better Homes and Gardens Real Estate LLC and used with permission. Better Homes and Gardens Real Estate LLC fully supports the principles of the Fair Housing Act and the Equal Opportunity Act. Listing information is deemed reliable but is not guaranteed accurate.
Each office is independently owned and operated.
Any services or products provided by third parties are not provided by, affiliated with or related to Better Homes and Gardens Real Estate LLC, or its affiliated companies.