
293 Tennyson Dr, Lancaster, PA 17602
Local realty services provided by:Better Homes and Gardens Real Estate Reserve
293 Tennyson Dr,Lancaster, PA 17602
$475,000
- 3 Beds
- 3 Baths
- 2,290 sq. ft.
- Single family
- Active
Listed by: ken kirchoff
Office: berkshire hathaway homeservices homesale realty
MLS#:PALA2093878
Source:BRIGHTMLS
Price summary
- Price:$475,000
- Price per sq. ft.:$207.42
About this home
This beautifully updated 1 story home offers an inviting blend of modern finishes, warm character, and flexible living space throughout. From the moment you arrive, the home makes a memorable impression. The painted brick exterior, dark siding accents, natural wood board-n-batten shutters, mature trees, manicured lawn, and thoughtfully landscaped beds create standout curb appeal. As evening falls, professionally placed landscape lighting beautifully illuminates the exterior, front walkway, and landscaping, giving the home a warm, welcoming glow and exceptional nighttime presence.
Inside, the open layout feels bright and welcoming, with wide-plank flooring, recessed lighting, clean neutral finishes, and thoughtful details that give the home a polished, move-in-ready feel.
The heart of the home is the updated kitchen, featuring crisp white cabinetry, stainless steel appliances, granite countertops, a large contrasting center island, pendant lighting, and a stylish tile backsplash. The open-concept design connects the kitchen seamlessly to the dining and living areas, creating an ideal setup for everyday living and entertaining. Rustic reclaimed barn wood beams and sliding barn doors add warmth and character while giving the space a distinctive custom look.
The main living areas offer plenty of room to spread out, including a spacious family room with a dramatic accent wall and ceiling fan, plus a separate sitting area centered around a beautifully updated electric programmable fireplace insert with a painted brick hearth, substantial wood mantel, and shiplap detailing create an attractive focal point, while large windows bring in abundant natural light and help create a bright, comfortable atmosphere throughout the home.
The dining area flows directly to the screened-in porch through large sliding glass doors, making indoor-outdoor entertaining easy. The porch is a true highlight, featuring a vaulted wood-plank ceiling, recessed lighting, ceiling fan, composite-style decking, screened walls, and room for both lounge furniture and a hot tub. It provides a relaxing outdoor retreat while still feeling like an extension of the home.
Additional interior highlights include updated bathrooms with modern vanities and fixtures, spacious bedrooms, a convenient laundry area, generous storage, and multiple barn-door accents that continue the home's warm contemporary style.
Outside, the home's attention to detail continues with a freshly paved driveway leading to the two-car garage, attractive stone landscaping, established greenery, and a large, well-maintained yard. The exterior lighting not only highlights the home's architectural features and landscaping after dark but also adds a welcoming ambiance along the approach to the home. The spacious lawn provides plenty of usable outdoor space for recreation, gardening, entertaining, or simply enjoying the peaceful surroundings.
With its updated kitchen, open floor plan, multiple living spaces, custom reclaimed-wood details, inviting fireplace, screened porch, hot tub area, two-car garage, spacious yard, beautiful landscaping, and impressive day-and-night curb appeal, this home offers an exceptional combination of comfort, character, and functionality that is ready to be enjoyed from day one....
Contact an agent
Home facts
- Year built:1975
- Subdivision & Development:LAMPETER STRASBURG
- Listing ID #:PALA2093878
- Added:4 day(s) ago
- Updated:August 23, 2026 at 01:59 PM
Rooms and interior
- Bedrooms:3
- Total bathrooms:3
- Full bathrooms:2
- Half bathrooms:1
- Flooring:Carpet, Luxury Vinyl Plank, Luxury Vinyl Tile
- Dining Description:Combination Kitchen/Dining, Dining Area, Dining Room
- Bathrooms Description:Bathroom 1, Bathroom 2, Half Bath, Primary Bath(s)
- Kitchen Description:Kitchen - Island, Oven/Range - Electric, Range Hood, Stainless Steel Appliances, Upgraded Countertops
- Bedroom Description:Entry Level Bedroom
- Basement:Yes
- Basement Description:Full, Partially Finished
- Living area:2,290 sq. ft.
Heating and cooling
- Cooling:Central A/C
- Heating:Forced Air, Natural Gas
Structure and exterior
- Roof:Asphalt, Shingle
- Year built:1975
- Building area:2,290 sq. ft.
- Lot area:0.36 Acres
- Lot Features:Corner, Front Yard, Landscaping, Rear Yard, SideYard(s)
- Architectural Style:Ranch/Rambler
- Construction Materials:Brick, Masonry
- Exterior Features:Deck(s), Enclosed, Exterior Lighting, Porch(es), Screened
- Foundation Description:Block
- Levels:1 Story
Schools
- High school:LAMPETER-STRASBURG
- Middle school:MARTIN MEYLIN
Utilities
- Water:Public
- Sewer:Public Sewer
Finances and disclosures
- Price:$475,000
- Price per sq. ft.:$207.42
- Tax amount:$7,613 (2026)
Features and amenities
- Laundry features:Has Laundry, Laundry
- Amenities:200+ Amp Service, Ceiling Fan(s), Double Pane Windows, Exposed Beams, Insulated Windows
Parking
- Parking description:Additional Storage Area, Asphalt Driveway, Attached Garage, Built In, Covered Parking, Off Street, Paved Driveway
- Garage:Yes
- Garage spaces:2
New listings near 293 Tennyson Dr
- Coming SoonOpen Wed, 5 to 7pm
 $1,199,500Coming Soon5 beds 4 baths5,204 sq. ft.
1428 Center Rd, LANCASTER, PA 17603
MLS# PALA2094142Listed by: RE/MAX PINNACLE - Coming Soon
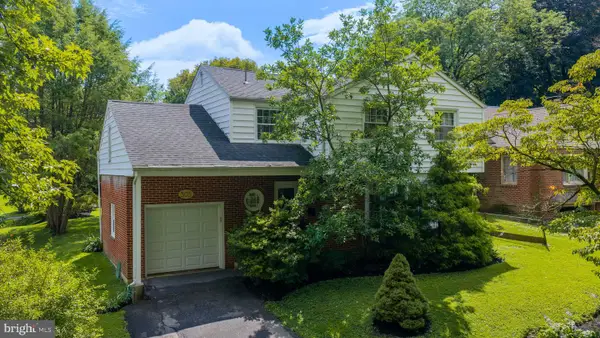 $374,900Coming Soon4 beds 2 baths2,015 sq. ft.
305 S President Ave, LANCASTER, PA 17603
MLS# PALA2093766Listed by: BERKSHIRE HATHAWAY HOMESERVICES HOMESALE REALTY - Coming Soon
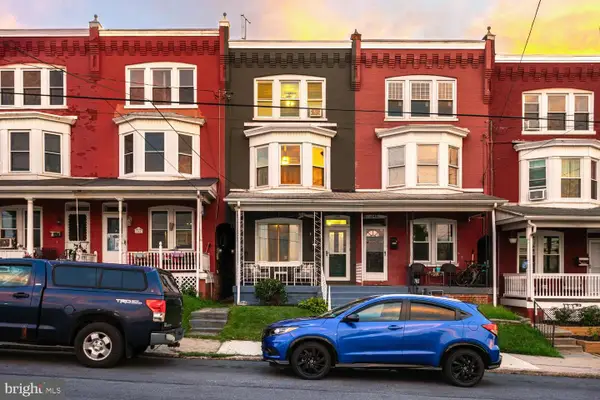 $315,000Coming Soon4 beds 2 baths1,852 sq. ft.
246 N Reservoir St, LANCASTER, PA 17602
MLS# PALA2094088Listed by: RE/MAX SMARTHUB REALTY - Coming Soon
 $289,900Coming Soon3 beds 2 baths2,309 sq. ft.
595 N Plum St, LANCASTER, PA 17602
MLS# PALA2093058Listed by: RE/MAX REALTY SELECT - Coming Soon
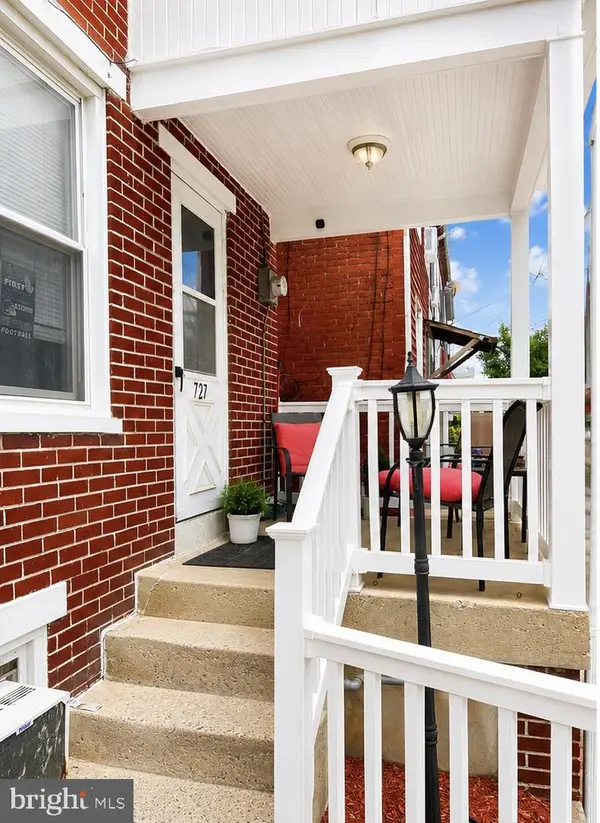 $230,000Coming Soon3 beds 2 baths1,054 sq. ft.
727 High St, LANCASTER, PA 17603
MLS# PALA2092718Listed by: HOME 1ST REALTY - Coming Soon
 $639,999Coming Soon4 beds 3 baths2,903 sq. ft.
408 Prescot St, LANCASTER, PA 17601
MLS# PALA2092960Listed by: FOWLER AND CO - Coming Soon
 $750,000Coming Soon4 beds 4 baths2,880 sq. ft.
2318 Rockvale Rd, LANCASTER, PA 17602
MLS# PALA2092070Listed by: FOWLER AND CO - New
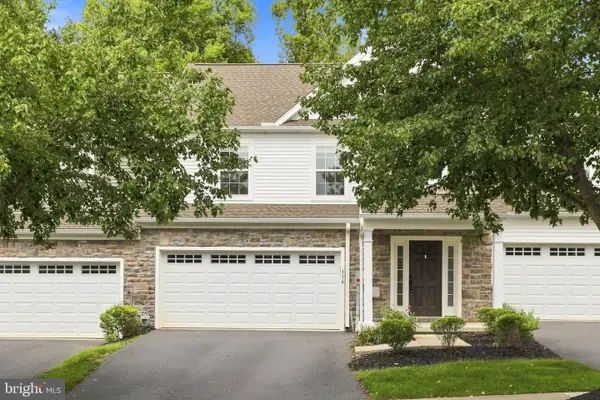 $354,000Active3 beds 3 baths1,667 sq. ft.
350 Wendover Way, LANCASTER, PA 17603
MLS# PALA2093966Listed by: KINGSWAY REALTY - EPHRATA - New
 $299,900Active4 beds 2 baths1,922 sq. ft.
2232 Marietta Ave, LANCASTER, PA 17603
MLS# PALA2094172Listed by: HAWKSTONE REAL ESTATE LLC - New
 $189,900Active5 beds 2 baths1,742 sq. ft.
674 Columbia Ave, LANCASTER, PA 17603
MLS# PALA2094168Listed by: CONTIGO REAL ESTATE


Protect your home and budget from life's surprises with an Assurant Home Warranty, backed by a partner that supports you through every step of homeownership. Explore Plans.
© 2026 Better Homes and Gardens Real Estate LLC. An Anywhere Real Estate company. All rights reserved. Better Homes and Gardens® Real Estate is a registered trademark owned by Meredith Operations Corporation, licensed to Better Homes and Gardens Real Estate LLC and used with permission. Better Homes and Gardens Real Estate LLC fully supports the principles of the Fair Housing Act and the Equal Opportunity Act. Listing information is deemed reliable but is not guaranteed accurate.
Each office is independently owned and operated.
Any services or products provided by third parties are not provided by, affiliated with or related to Better Homes and Gardens Real Estate LLC, or its affiliated companies.