
426 Spencer Ave, Lancaster, PA 17603
Local realty services provided by:Better Homes and Gardens Real Estate Valley Partners
426 Spencer Ave,Lancaster, PA 17603
$375,000
- 4 Beds
- 2 Baths
- - sq. ft.
- Single family
- Sold
Listed by: craig g hartranft, kim m mcphail
Office: berkshire hathaway homeservices homesale realty
MLS#:PALA2088246
Source:BRIGHTMLS
Sorry, we are unable to map this address
Price summary
- Price:$375,000
About this home
Charming 4-bedroom Cape Cod located just minutes from Lancaster City in the desirable Hamilton Park neighborhood! This well-maintained home offers classic character and comfortable living spaces throughout. Enjoy relaxing mornings or evenings in the cozy enclosed porch overlooking the backyard. Step outside to a nicely sized yard complete with a deck—perfect for entertaining, grilling, or simply unwinding outdoors. Convenient location close to shopping, dining, parks, and downtown Lancaster amenities. A wonderful place to call home!
Contact an agent
Home facts
- Year built:1973
- Listing ID #:PALA2088246
- Added:59 day(s) ago
- Updated:July 25, 2026 at 10:45 AM
Rooms and interior
- Bedrooms:4
- Total bathrooms:2
- Full bathrooms:2
- Flooring:Carpet, Vinyl
- Kitchen Description:Built-In Range, Carpet, Dishwasher, Kitchen - Efficiency, Oven - Single, Refrigerator
- Bedroom Description:Carpet
- Basement:Yes
- Basement Description:Full, Partially Finished, Poured Concrete, Sump Pump, Windows, Workshop
Heating and cooling
- Cooling:Central A/C
- Heating:Electric, Forced Air, Heat Pump(s)
Structure and exterior
- Roof:Slate
- Year built:1973
- Lot Features:Front Yard, Level
- Architectural Style:Cape Cod
- Construction Materials:Aluminum Siding, Brick
- Exterior Features:Deck(s), Porch(es)
- Foundation Description:Brick/Mortar
- Levels:1 1/2 Story
Utilities
- Water:Public
- Sewer:Public Sewer
Finances and disclosures
- Price:$375,000
- Tax amount:$6,258 (2025)
Features and amenities
- Amenities:200+ Amp Service, Carpet, Double Pane Windows, Smoke Detector
Parking
- Parking description:Asphalt Driveway, Attached Garage, Garage - Front Entry, Garage Door Opener, Off Street
- Garage:Yes
- Garage spaces:2
New listings near 426 Spencer Ave
- Coming Soon
 $299,000Coming Soon4 beds 3 baths
106 Banyan Circle Dr, LANCASTER, PA 17603
MLS# PALA2092454Listed by: COMPASS PENNSYLVANIA, LLC - New
 $150,000Active1.4 Acres
1248 Rear Wabank Rd, LANCASTER, PA 17603
MLS# PALA2092264Listed by: BERKSHIRE HATHAWAY HOMESERVICES HOMESALE REALTY - New
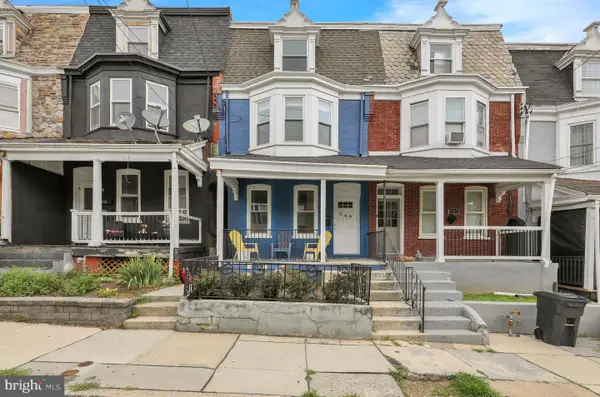 $239,900Active4 beds 2 baths1,846 sq. ft.
549 S Lime St, LANCASTER, PA 17602
MLS# PALA2092484Listed by: COLDWELL BANKER REALTY - Coming Soon
 $619,900Coming Soon5 beds 2 baths
215 N Lime St, LANCASTER, PA 17602
MLS# PALA2092500Listed by: BERKSHIRE HATHAWAY HOMESERVICES HOMESALE REALTY - New
 $659,000Active5 beds 3 baths2,375 sq. ft.
522 W James St, LANCASTER, PA 17603
MLS# PALA2092512Listed by: HOSTETTER REALTY LLC - Coming Soon
 $300,000Coming Soon3 beds 1 baths
229 S West End Ave, LANCASTER, PA 17603
MLS# PALA2092520Listed by: BERKSHIRE HATHAWAY HOMESERVICES HOMESALE REALTY - Coming Soon
 $319,900Coming Soon3 beds 2 baths
218 School House Rd, LANCASTER, PA 17603
MLS# PALA2092464Listed by: REALTY ONE GROUP UNLIMITED - Coming Soon
 $380,000Coming Soon3 beds 3 baths
103 Goldenfield Dr, LANCASTER, PA 17603
MLS# PALA2090838Listed by: BERKSHIRE HATHAWAY HOMESERVICES HOMESALE REALTY - Coming Soon
 $317,000Coming Soon3 beds 3 baths
156 Warren Way, LANCASTER, PA 17601
MLS# PALA2092480Listed by: HOSTETTER REALTY LLC - Coming Soon
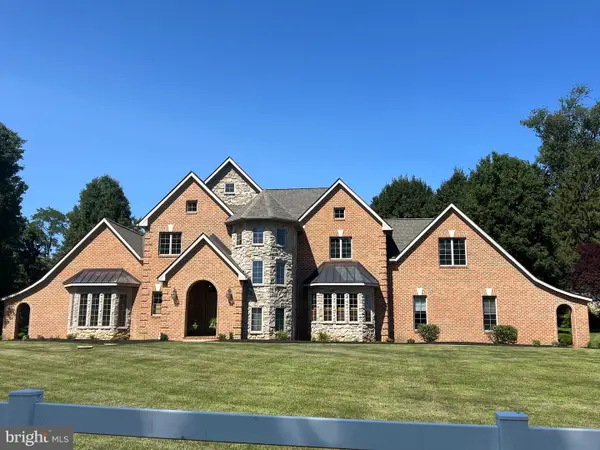 $899,500Coming Soon3 beds 3 baths
1921 Millersville Pike, LANCASTER, PA 17603
MLS# PALA2092482Listed by: COLDWELL BANKER REALTY


Protect your home and budget from life's surprises with an Assurant Home Warranty, backed by a partner that supports you through every step of homeownership. Explore Plans.
© 2026 Better Homes and Gardens Real Estate LLC. An Anywhere Real Estate company. All rights reserved. Better Homes and Gardens® Real Estate is a registered trademark owned by Meredith Operations Corporation, licensed to Better Homes and Gardens Real Estate LLC and used with permission. Better Homes and Gardens Real Estate LLC fully supports the principles of the Fair Housing Act and the Equal Opportunity Act. Listing information is deemed reliable but is not guaranteed accurate.
Each office is independently owned and operated.
Any services or products provided by third parties are not provided by, affiliated with or related to Better Homes and Gardens Real Estate LLC, or its affiliated companies.