
503 Fairway Dr, Lancaster, PA 17603
Local realty services provided by:Better Homes and Gardens Real Estate Cassidon Realty
503 Fairway Dr,Lancaster, PA 17603
$400,000
- 3 Beds
- 3 Baths
- 1,961 sq. ft.
- Single family
- Active
Listed by: daniel magar, prem baral
Office: iron valley real estate of lancaster
MLS#:PALA2092334
Source:BRIGHTMLS
Price summary
- Price:$400,000
- Price per sq. ft.:$203.98
About this home
Welcome to 503 Fairway Drive, Lancaster, a home that offers the perfect blend of comfort, space, and convenience. Freshly painted throughout, this inviting property is move-in ready and provides a bright, welcoming atmosphere from the moment you step inside. The thoughtfully designed layout offers spacious living areas that are ideal for both everyday living and entertaining family and friends.
Outside, you'll find one of the largest lots in the neighborhood, providing plenty of room to relax, play, garden, or create your own outdoor oasis. A **brand-new driveway** enhances the home's curb appeal while offering added convenience and ample parking.
Ideally located near shopping, restaurants, parks, and major commuter routes, this home is also just minutes from Millersville University and within the desirable Penn Manor School District. With its fresh updates, generous outdoor space, and excellent location, 503 Fairway Drive is ready to welcome its next owner.
Contact an agent
Home facts
- Year built:1959
- Subdivision & Development:MANOR TWP
- Listing ID #:PALA2092334
- Added:93 day(s) ago
- Updated:October 23, 2026 at 02:00 PM
Rooms and interior
- Bedrooms:3
- Total bathrooms:3
- Full bathrooms:1
- Half bathrooms:2
- Rooms Total:11
- Flooring:Carpet, Hardwood
- Dining Description:Dining Room
- Kitchen Description:Cooktop, Dishwasher, Oven - Wall, Refrigerator
- Bedroom Description:Primary Bedroom
- Basement:Yes
- Basement Description:Partial
- Living area:1,961 sq. ft.
Heating and cooling
- Cooling:Central A/C
- Heating:Baseboard - Hot Water, Forced Air, Natural Gas
Structure and exterior
- Roof:Shingle
- Year built:1959
- Building area:1,961 sq. ft.
- Lot area:0.29 Acres
- Architectural Style:Split Level
- Construction Materials:Brick, Combination, Vinyl Siding, Wood Siding
- Exterior Features:Patio(s)
- Levels:2 Stories
Schools
- High school:PENN MANOR
Utilities
- Water:Public
- Sewer:Public Sewer
Finances and disclosures
- Price:$400,000
- Price per sq. ft.:$203.98
- Tax amount:$719 (2026)
Features and amenities
- Amenities:100 Amp Service, Bay/Bow Windows, Cable TV, Ceiling Fan(s)
Parking
- Parking description:Attached Garage, Built In, Paved Driveway
- Garage:Yes
- Garage spaces:1
New listings near 503 Fairway Dr
- Coming Soon
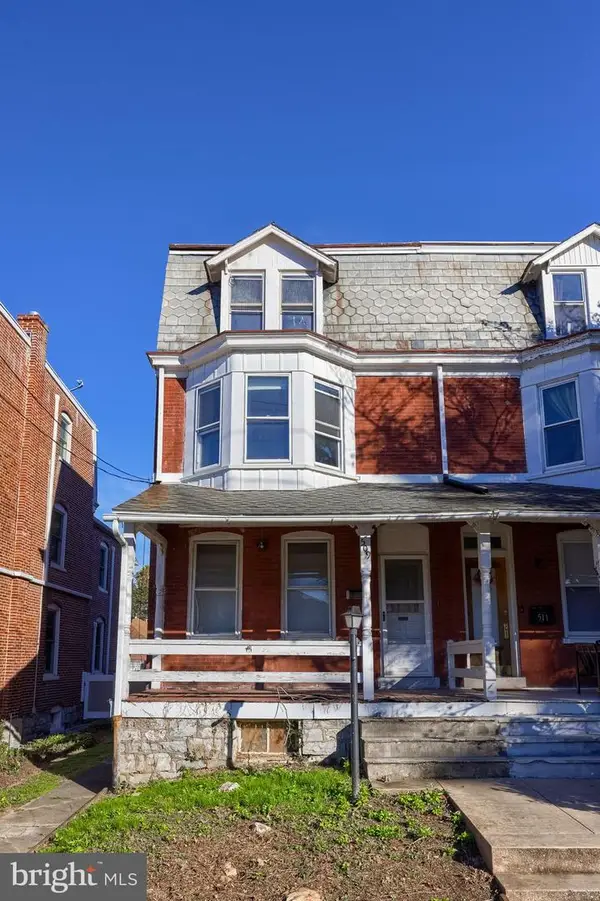 $160,000Coming Soon4 beds 1 baths1,881 sq. ft.
509 S West End Ave, LANCASTER, PA 17603
MLS# PALA2097386Listed by: BERKSHIRE HATHAWAY HOMESERVICES HOMESALE REALTY - Coming Soon
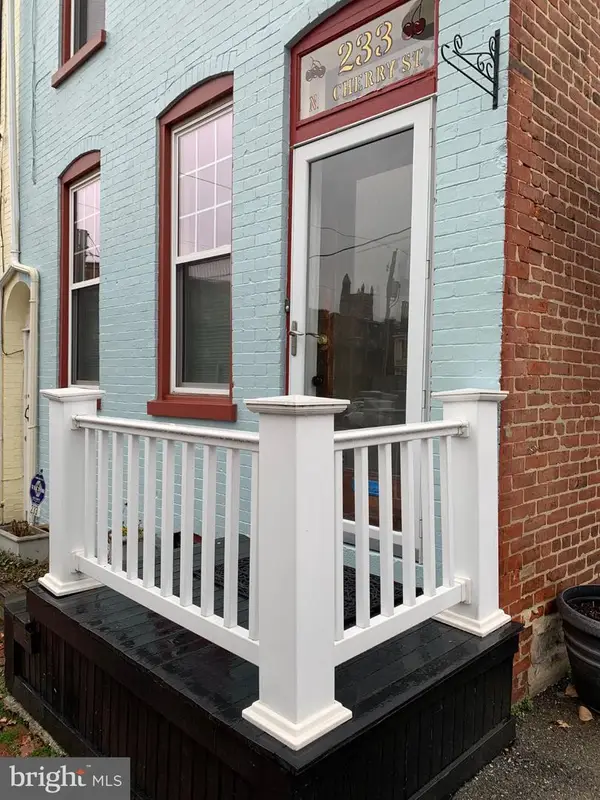 $349,900Coming Soon3 beds 2 baths1,578 sq. ft.
233 N Cherry St, LANCASTER, PA 17602
MLS# PALA2097642Listed by: REALTY ONE GROUP UNLIMITED - Coming Soon
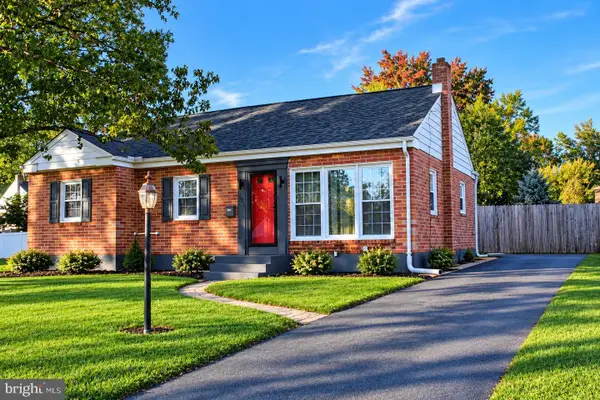 $350,000Coming Soon3 beds 1 baths1,154 sq. ft.
423 Hawthorne Dr, LANCASTER, PA 17603
MLS# PALA2097640Listed by: REALTY ONE GROUP UNLIMITED - Coming Soon
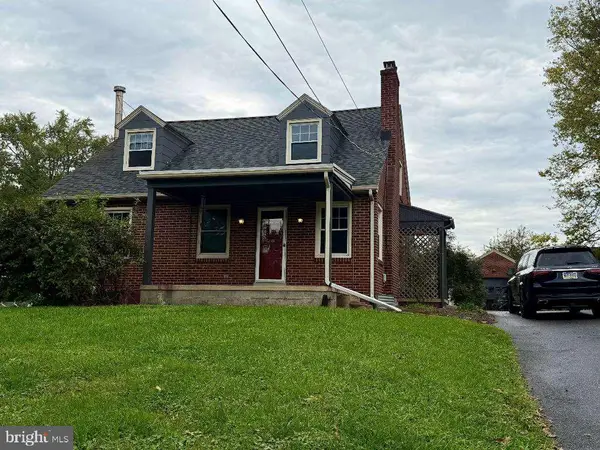 $319,500Coming Soon3 beds 2 baths1,980 sq. ft.
127 Lampeter Rd, LANCASTER, PA 17602
MLS# PALA2096638Listed by: KELLER WILLIAMS ELITE - Coming Soon
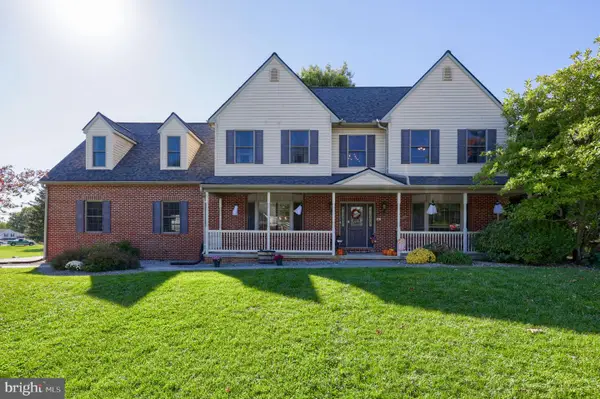 $675,000Coming Soon4 beds 3 baths3,542 sq. ft.
1735 Valette Dr, LANCASTER, PA 17602
MLS# PALA2095824Listed by: RE/MAX EVOLVED - Coming Soon
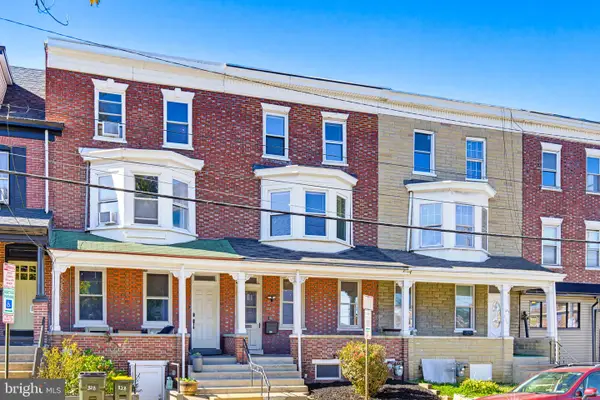 $299,900Coming Soon4 beds 2 baths2,880 sq. ft.
830 N Plum St, LANCASTER, PA 17602
MLS# PALA2097538Listed by: LPT REALTY, LLC - Coming Soon
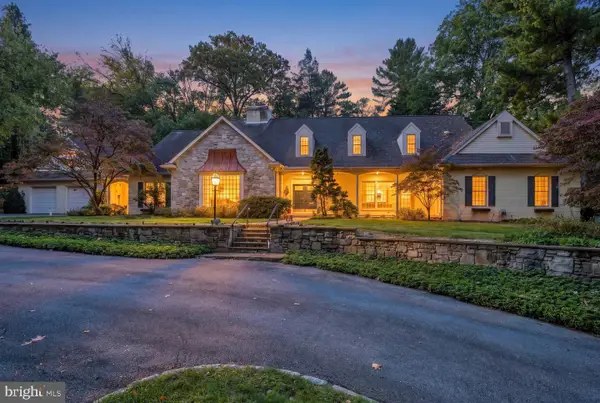 $1,250,000Coming Soon3 beds 4 baths6,136 sq. ft.
230 School House Rd, LANCASTER, PA 17603
MLS# PALA2097230Listed by: KELLER WILLIAMS ELITE - Coming Soon
 $275,000Coming Soon3 beds 2 baths1,350 sq. ft.
310 Greenland Dr, LANCASTER, PA 17602
MLS# PALA2097510Listed by: KINGSWAY REALTY - LANCASTER - Coming Soon
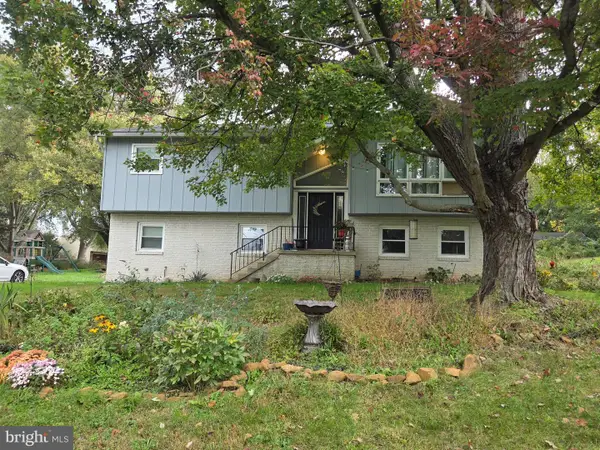 $309,900Coming Soon3 beds 2 baths1,658 sq. ft.
372 Eckman Rd, LANCASTER, PA 17603
MLS# PALA2096834Listed by: HOWARD HANNA REAL ESTATE SERVICES - LANCASTER - Coming Soon
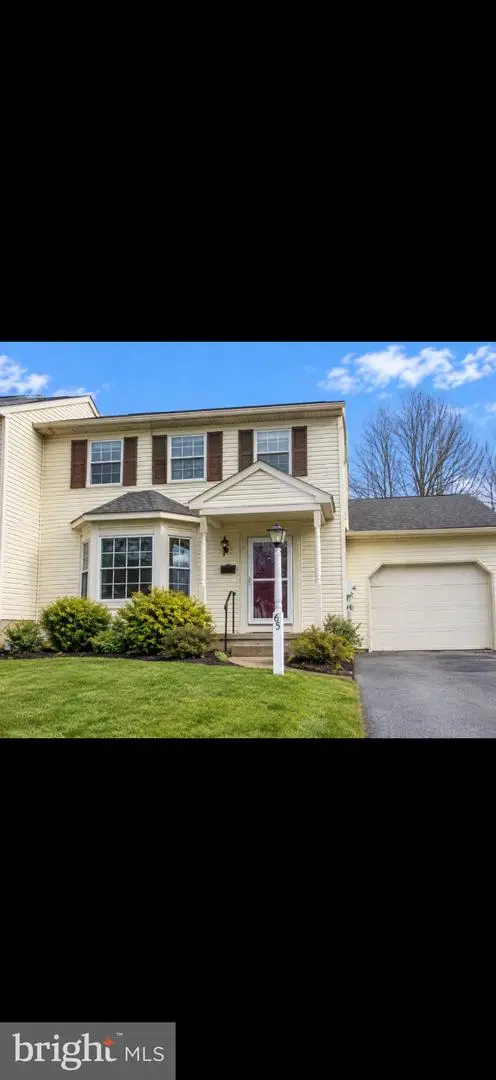 $337,000Coming Soon3 beds 3 baths1,344 sq. ft.
65 Mill Pond Dr, LANCASTER, PA 17603
MLS# PALA2097012Listed by: HIGHLAND REALTY GROUP LLC


Protect your home and budget from life's surprises with an Assurant Home Warranty, backed by a partner that supports you through every step of homeownership. Explore Plans.
© 2026 Better Homes and Gardens Real Estate LLC. An Anywhere Real Estate company. All rights reserved. Better Homes and Gardens® Real Estate is a registered trademark owned by Meredith Operations Corporation, licensed to Better Homes and Gardens Real Estate LLC and used with permission. Better Homes and Gardens Real Estate LLC fully supports the principles of the Fair Housing Act and the Equal Opportunity Act. Listing information is deemed reliable but is not guaranteed accurate.
Each office is independently owned and operated.
Any services or products provided by third parties are not provided by, affiliated with or related to Better Homes and Gardens Real Estate LLC, or its affiliated companies.