
8 Bentley Ln, Lancaster, PA 17603
Local realty services provided by:Better Homes and Gardens Real Estate Valley Partners
8 Bentley Ln,Lancaster, PA 17603
$599,900
- 4 Beds
- 3 Baths
- 3,093 sq. ft.
- Single family
- Pending
Listed by: stephen d'ercole, chris dreisbach
Office: hawkstone real estate llc.
MLS#:PALA2091536
Source:BRIGHTMLS
Price summary
- Price:$599,900
- Price per sq. ft.:$193.95
About this home
***OFFER RECEIVED*** Homeowners have set an offer deadline for Sunday July 13th @ 3pm..
Please submit your highest and best offers by that time. Homeowners reserve the right to chose an offer at anytime should they they elect to.)
Welcome to Canterbury Place, one of Lancaster Township’s most desirable neighborhoods! This beautifully maintained, detached Cape Cod offers roughly 3,000 total square feet of versatile living space on a premium .61-acre lot.At the heart of the home is a stunning kitchen fit for a foodie. It boasts gleaming granite countertops throughout, a large center cooktop island with stool seating, and a convenient double oven that comes in handy for preparing those holiday meals! Step inside to find gleaming hardwood floors flowing throughout most of the home. The main level is designed for ultimate convenience, featuring a coveted first-floor primary suite with its own private ensuite bathroom, a large main floor laundry room, and a guest half bath. Upstairs, you will find three more generously sized bedrooms, hardwood floors, full bathroom and plenty of storage space.The home boasts 2,949 square feet of bright, above-ground living space, plus a 144-square-foot finished lower level currently optimized as a home gym. Enjoy complete peace of mind with a brand-new HVAC system installed in 2025, an active radon mitigation system, and an oversized two-car garage.Enjoy peace and privacy on your sprawling lot while hosting friends and family on the large deck. All of this while staying just minutes from Downtown Lancaster’s dining, arts, and shopping. Schedule your tour today!...
Contact an agent
Home facts
- Year built:2002
- Subdivision & Development:CANTERBURY PLACE
- Listing ID #:PALA2091536
- Added:45 day(s) ago
- Updated:August 23, 2026 at 08:22 AM
Rooms and interior
- Bedrooms:4
- Total bathrooms:3
- Full bathrooms:2
- Half bathrooms:1
- Flooring:Wood
- Dining Description:Dining Room
- Bathrooms Description:Bathroom 2, Half Bath, Primary Bath(s)
- Kitchen Description:Butlers Pantry, Cooktop, Dishwasher, Disposal, Kitchen - Eat-In, Kitchen - Island, Oven - Double, Oven - Self Cleaning, Oven - Wall
- Basement:Yes
- Basement Description:Full, Partially Finished, Poured Concrete, Space For Rooms
- Living area:3,093 sq. ft.
Heating and cooling
- Cooling:Central A/C
- Heating:Forced Air, Natural Gas, Programmable Thermostat
Structure and exterior
- Roof:Shingle
- Year built:2002
- Building area:3,093 sq. ft.
- Lot area:0.61 Acres
- Lot Features:Front Yard, Irregular, Level, Rear Yard, SideYard(s)
- Architectural Style:Cape Cod
- Construction Materials:Frame, Stick Built, Stone, Vinyl Siding
- Exterior Features:Exterior Lighting, Patio(s), Porch(es)
- Foundation Description:Concrete Perimeter
- Levels:1 1/2 Story
Schools
- High school:MCCASKEY H.S.
Utilities
- Water:Public
- Sewer:Public Sewer
Finances and disclosures
- Price:$599,900
- Price per sq. ft.:$193.95
- Tax amount:$8,978 (2025)
Features and amenities
- Laundry features:Laundry
- Amenities:200+ Amp Service, Bay/Bow Windows, Cable TV, Ceiling Fan(s), Central Vacuum, Electric Available, Security System
Parking
- Parking description:Asphalt Driveway, Attached Garage, Garage - Side Entry, Garage Door Opener, On Street, Oversized
- Garage:Yes
- Garage spaces:2
New listings near 8 Bentley Ln
- Coming SoonOpen Wed, 5 to 7pm
 $1,199,500Coming Soon5 beds 4 baths5,204 sq. ft.
1428 Center Rd, LANCASTER, PA 17603
MLS# PALA2094142Listed by: RE/MAX PINNACLE - Coming Soon
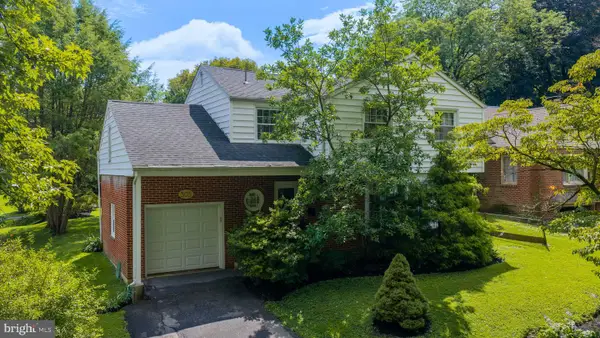 $374,900Coming Soon4 beds 2 baths2,015 sq. ft.
305 S President Ave, LANCASTER, PA 17603
MLS# PALA2093766Listed by: BERKSHIRE HATHAWAY HOMESERVICES HOMESALE REALTY - Coming Soon
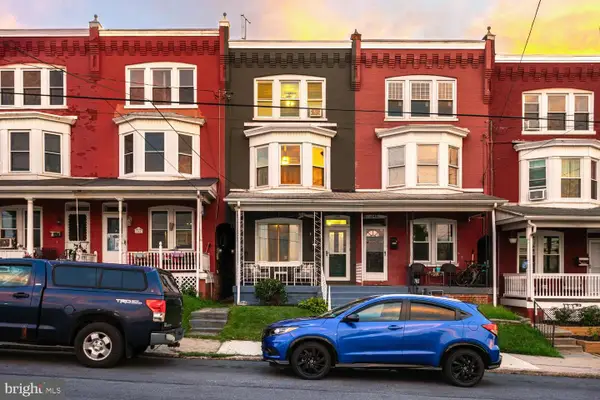 $315,000Coming Soon4 beds 2 baths1,852 sq. ft.
246 N Reservoir St, LANCASTER, PA 17602
MLS# PALA2094088Listed by: RE/MAX SMARTHUB REALTY - Coming Soon
 $289,900Coming Soon3 beds 2 baths2,309 sq. ft.
595 N Plum St, LANCASTER, PA 17602
MLS# PALA2093058Listed by: RE/MAX REALTY SELECT - Coming Soon
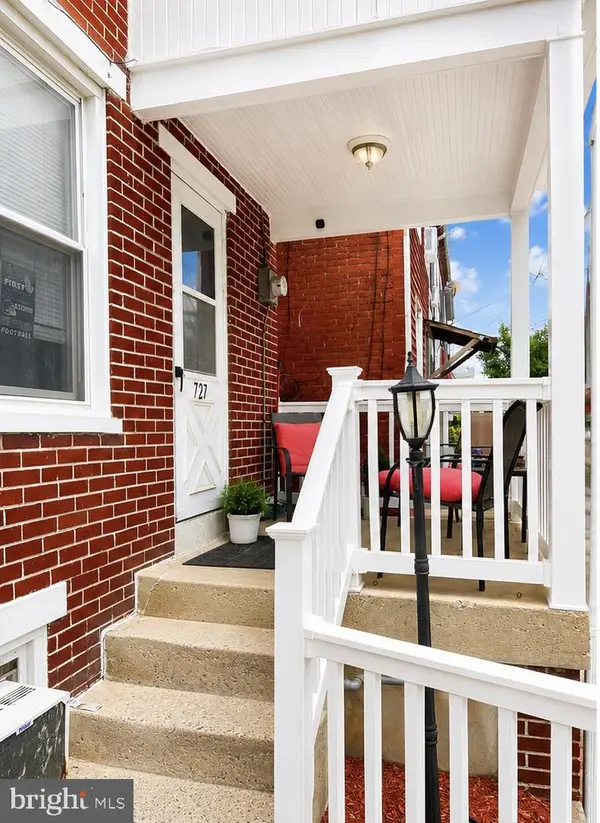 $230,000Coming Soon3 beds 2 baths1,054 sq. ft.
727 High St, LANCASTER, PA 17603
MLS# PALA2092718Listed by: HOME 1ST REALTY - Coming Soon
 $639,999Coming Soon4 beds 3 baths2,903 sq. ft.
408 Prescot St, LANCASTER, PA 17601
MLS# PALA2092960Listed by: FOWLER AND CO - Coming Soon
 $750,000Coming Soon4 beds 4 baths2,880 sq. ft.
2318 Rockvale Rd, LANCASTER, PA 17602
MLS# PALA2092070Listed by: FOWLER AND CO - New
 $189,900Active5 beds 2 baths1,742 sq. ft.
674 Columbia Ave, LANCASTER, PA 17603
MLS# PALA2094168Listed by: CONTIGO REAL ESTATE - New
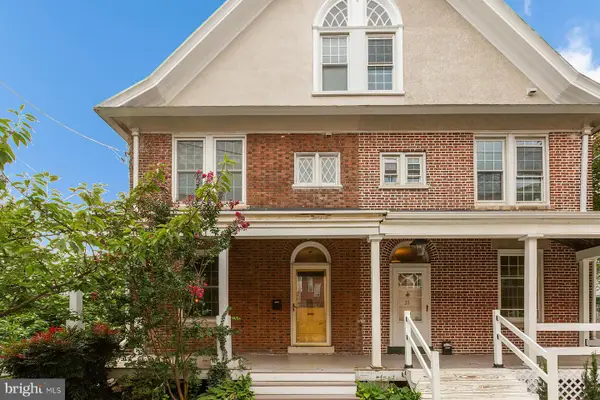 $450,000Active3 beds 3 baths2,182 sq. ft.
24 Race Ave, LANCASTER, PA 17603
MLS# PALA2094094Listed by: COLDWELL BANKER REALTY - New
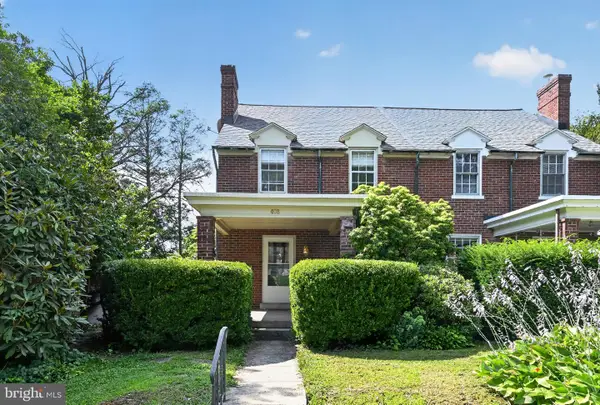 $319,000Active4 beds 1 baths2,170 sq. ft.
408 S School Ln, LANCASTER, PA 17603
MLS# PALA2094194Listed by: PRIME REALTY PARTNERS


Protect your home and budget from life's surprises with an Assurant Home Warranty, backed by a partner that supports you through every step of homeownership. Explore Plans.
© 2026 Better Homes and Gardens Real Estate LLC. An Anywhere Real Estate company. All rights reserved. Better Homes and Gardens® Real Estate is a registered trademark owned by Meredith Operations Corporation, licensed to Better Homes and Gardens Real Estate LLC and used with permission. Better Homes and Gardens Real Estate LLC fully supports the principles of the Fair Housing Act and the Equal Opportunity Act. Listing information is deemed reliable but is not guaranteed accurate.
Each office is independently owned and operated.
Any services or products provided by third parties are not provided by, affiliated with or related to Better Homes and Gardens Real Estate LLC, or its affiliated companies.