
100 Partridge Way, Landenberg, PA 19350
Local realty services provided by:Better Homes and Gardens Real Estate Valley Partners
Upcoming open houses
- Sun, Nov 1512:00 pm - 03:00 pm
Listed by: lisa norman-jones, michael e mckee
Office: long & foster real estate, inc.
MLS#:PACT2139326
Source:BRIGHTMLS
Price summary
- Price:$800,000
- Price per sq. ft.:$198.17
About this home
Welcome to this stunning stone-front Colonial in sought-after Quail Hill, situated on a beautifully landscaped two-acre corner lot! Featuring a gourmet kitchen with Taj Mahal quartzite countertops, a whole-house Generac generator, a three-car attached garage, a detached one-car garage, and a fully finished basement with a home theater, this exceptional property has so much to offer! With over 2,800 square feet above grade, extensive recent upgrades, and impressive indoor and outdoor entertaining spaces, this home combines timeless character with modern comfort.
<br><br>
A welcoming foyer is flanked by formal living and dining rooms, with a private home office tucked beyond the living room. Luxury vinyl plank flooring installed in February 2026 extends throughout the main and upper levels. Abundant windows, recessed lighting, and modern fixtures create a bright, inviting atmosphere.
<br><br>
The spectacular gourmet kitchen is truly the heart of the home! Beautifully redesigned with gorgeous ceiling-height cabinetry installed in January 2026, elegant crown molding, contrasting hardware, and a stunning natural-toned tile backsplash, this space perfectly balances beauty and functionality. Exquisite Taj Mahal quartzite countertops add timeless sophistication. An oversized green center island makes a striking statement with its substantial quartzite countertop, generous seating, storage drawers, and integrated microwave. Gorgeous glass pendant lighting and a custom mahogany-colored wood range hood add warmth and architectural character, while a professional-style Thermador gas range, Thermador speed oven, farmhouse apron-front sink, and premium stainless steel appliances complete this culinary masterpiece! The adjoining breakfast room offers a wonderful space for casual dining, with sliding glass doors opening directly to the outdoor patio.<br><br>
The inviting family room is designed for gathering, featuring a dramatic cathedral ceiling, beautiful fireplace, and abundant natural light. Whether hosting friends or enjoying a cozy evening at home, this wonderful space offers the perfect setting. A conveniently located main-level laundry room adds everyday practicality.
<br><br>
Upstairs, the primary suite offers a luxurious sanctuary, highlighted by a cathedral ceiling and a renovated spa-inspired bathroom. Gorgeous tile flooring, an elegant double-sink vanity with stone countertops and stylish fixtures create a sophisticated atmosphere. A stunning freestanding clawfoot soaking tub invites relaxation, while the extraordinary oversized walk-in shower showcases intricate tile work, multiple shower heads, a handheld shower wand, and beautiful finishes. Three additional generously sized bedrooms and a renovated hall bathroom complete the upper level. Both upstairs bathrooms were beautifully updated in November 2020.
<br><br>
The finished lower level is ready for fun, with a dedicated home theater, recreation and game areas, wet bar with granite countertops and beverage refrigerator, plus a full bathroom.
<br><br>
Outside, enjoy a generous paver patio with retaining walls, landscaped beds, and built-in BBQ. The expansive grounds also feature a basketball hoop and a detached garage for vehicle storage, lawn equipment or ATV storage. Parking and hobby space abound with an additional oversized three-car side-load attached garage and expansive driveway.
<br><br>
Noteworthy improvements include a roof replacement in 2023, heat pump replacement in 2021, renovated upper-level bathrooms in November 2020, kitchen cabinetry installed in January 2026, and luxury vinyl plank flooring installed in February 2026. A whole-house Generac generator provides added peace of mind and convenience during power outages.
<br><br>
Offering an exceptional combination of timeless architecture, beautiful modern renovations, luxurious living spaces, and outstanding entertaining amenities, this remarkable Quail Hill residence is truly a place to call home!...
Contact an agent
Home facts
- Year built:2002
- Subdivision & Development:QUAIL HILL
- Listing ID #:PACT2139326
- Added:3 day(s) ago
- Updated:November 13, 2026 at 06:44 AM
Rooms and interior
- Bedrooms:4
- Total bathrooms:4
- Full bathrooms:3
- Half bathrooms:1
- Dining Description:Dining Room, Formal/Separate Dining Room
- Bathrooms Description:Bathroom 2, Bathroom 3, Primary Bath(s), Primary Bathroom
- Kitchen Description:Breakfast Area, Built-In Microwave, Commercial Range, Dishwasher, Disposal, Kitchen - Gourmet, Kitchen - Island, Kitchen - Table Space, Oven - Double, Oven/Range - Gas, Pantry, Range Hood, Recessed Lighting, Refrigerator, Stainless Steel Appliances, Upgraded Countertops, Water Heater - Tankless, Wet/Dry Bar
- Bedroom Description:Primary Bedroom, Walk In Closet(s)
- Basement:Yes
- Basement Description:Fully Finished
- Living area:4,037 sq. ft.
Heating and cooling
- Cooling:Central A/C
- Heating:Forced Air, Propane - Leased
Structure and exterior
- Roof:Architectural Shingle
- Year built:2002
- Building area:4,037 sq. ft.
- Lot area:2 Acres
- Lot Features:Corner, Suburban
- Architectural Style:Colonial, Traditional
- Construction Materials:Stone
- Exterior Features:BBQ Grill, Extensive Hardscape, Patio(s)
- Foundation Description:Block
- Levels:3 Story
Utilities
- Water:Well
- Sewer:On Site Septic
Finances and disclosures
- Price:$800,000
- Price per sq. ft.:$198.17
- Tax amount:$11,181 (2026)
Features and amenities
- Laundry features:Dryer, Laundry, Washer
- Amenities:Bar, Ceiling Fan(s), Recessed Lighting, Wet/Dry Bar, Window Treatments
Parking
- Parking description:Attached Garage, Detached Garage, Garage - Side Entry, Inside Access, Oversized
- Garage:Yes
- Garage spaces:4
New listings near 100 Partridge Way
- New
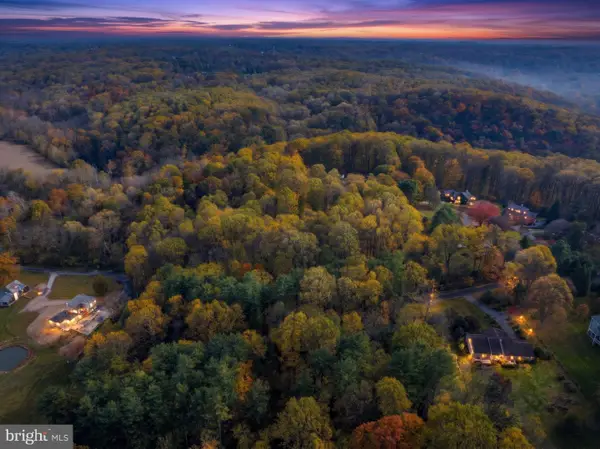 $250,000Active2.4 Acres
21 Joshs Way, LANDENBERG, PA 19350
MLS# PACT2139394Listed by: CG REALTY, LLC - New
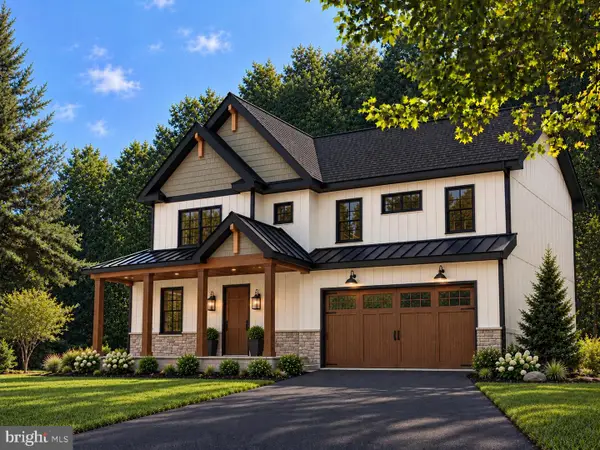 $1,249,880Active5 beds 4 baths4,967 sq. ft.
229 Laurel Bridge Rd, LANDENBERG, PA 19350
MLS# PACT2139380Listed by: CG REALTY, LLC - New
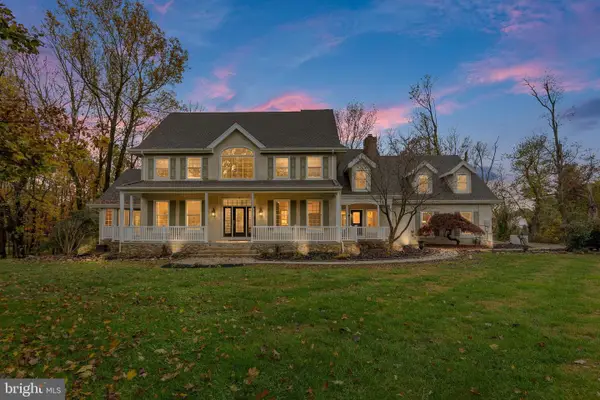 $999,900Active6 beds 5 baths6,082 sq. ft.
13 Middleton Ln, LANDENBERG, PA 19350
MLS# PACT2139282Listed by: LONG & FOSTER REAL ESTATE, INC. 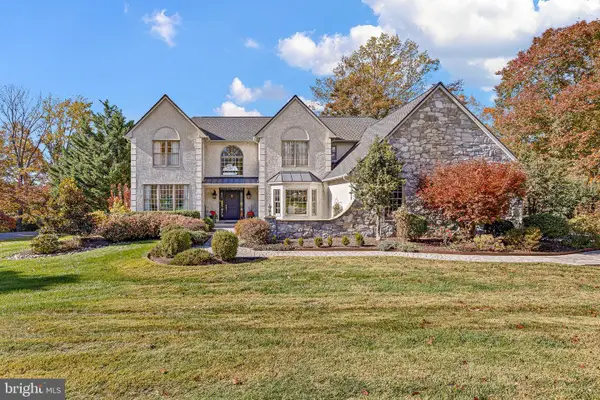 $925,000Pending5 beds 5 baths5,620 sq. ft.
509 Port Royal Ct, LANDENBERG, PA 19350
MLS# PACT2139258Listed by: COMPASS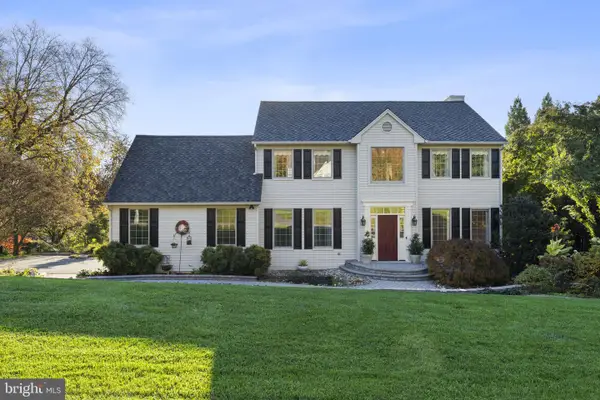 $699,900Pending4 beds 3 baths2,838 sq. ft.
166 Hamilton Rd, LANDENBERG, PA 19350
MLS# PACT2138790Listed by: FORAKER REALTY CO.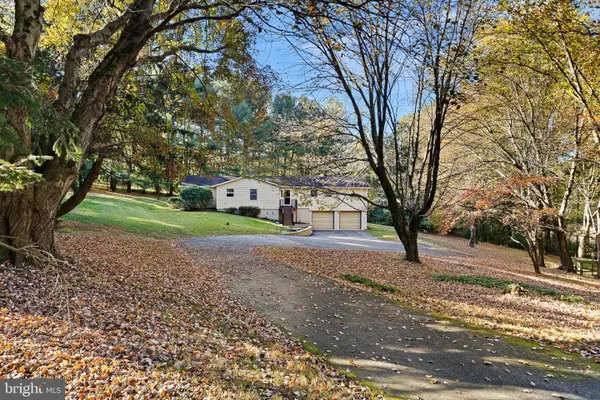 $435,000Pending3 beds 2 baths1,984 sq. ft.
6 Dew Rd, LANDENBERG, PA 19350
MLS# PACT2138634Listed by: BHHS FOX & ROACH - HOCKESSIN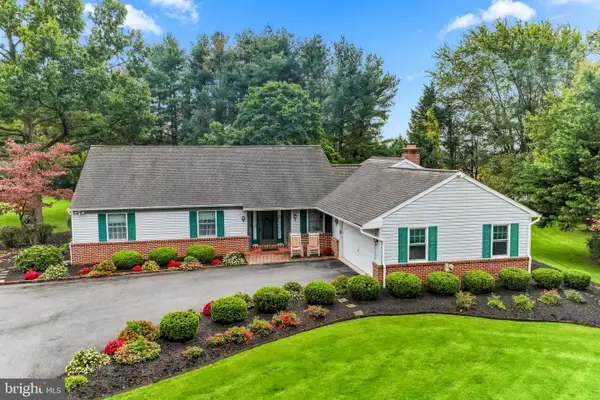 $639,000Pending3 beds 4 baths2,850 sq. ft.
117 Peachtree Ln, LANDENBERG, PA 19350
MLS# PACT2138850Listed by: BEILER-CAMPBELL REALTORS-KENNETT SQUARE- Open Sun, 1 to 3pm
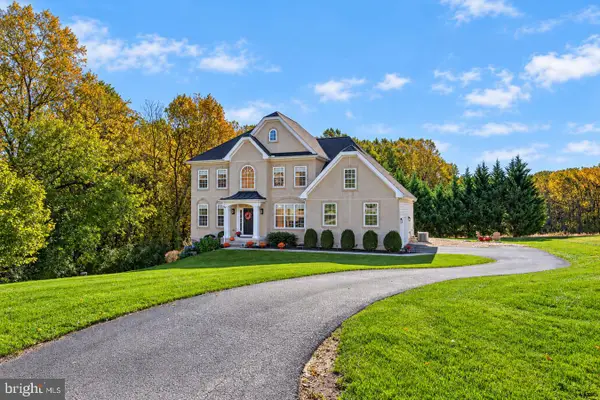 $650,000Active6 beds 4 baths4,040 sq. ft.
15 Windsor Ct, LANDENBERG, PA 19350
MLS# PACT2138698Listed by: KELLER WILLIAMS REALTY WILMINGTON 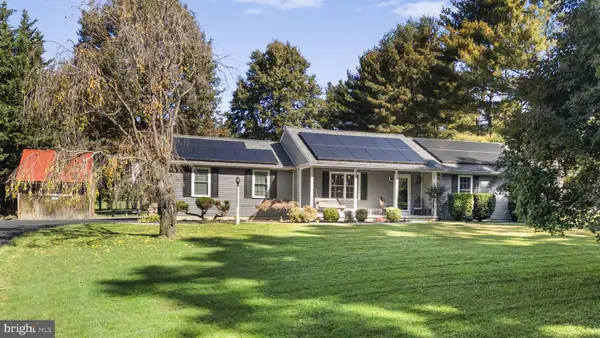 $600,000Active3 beds 3 baths1,888 sq. ft.
537 Egypt Run Rd, LANDENBERG, PA 19350
MLS# PACT2138014Listed by: SPRINGER REALTY GROUP


Protect your home and budget from life's surprises with an Assurant Home Warranty, backed by a partner that supports you through every step of homeownership. Explore Plans.
© 2026 Better Homes and Gardens Real Estate LLC. An Anywhere Real Estate company. All rights reserved. Better Homes and Gardens® Real Estate is a registered trademark owned by Meredith Operations Corporation, licensed to Better Homes and Gardens Real Estate LLC and used with permission. Better Homes and Gardens Real Estate LLC fully supports the principles of the Fair Housing Act and the Equal Opportunity Act. Listing information is deemed reliable but is not guaranteed accurate.
Each office is independently owned and operated.
Any services or products provided by third parties are not provided by, affiliated with or related to Better Homes and Gardens Real Estate LLC, or its affiliated companies.