
309 S Southbank Rd, Landenberg, PA 19350
Local realty services provided by:Better Homes and Gardens Real Estate Realty Connect
309 S Southbank Rd,Landenberg, PA 19350
$750,000
- 5 Beds
- 4 Baths
- 4,868 sq. ft.
- Single family
- Coming Soon
Listed by: melissa schweiter oeth
Office: kurfiss sotheby's international realty
MLS#:PACT2136814
Source:BRIGHTMLS
Price summary
- Price:$750,000
- Price per sq. ft.:$154.07
About this home
Tucked into the rolling, wooded countryside of southern Chester County, 309 Southbank Road is a gracious brick Colonial with a timeless look. Step inside and the home feels warm and welcoming from the start, with gleaming hardwood floors that carry you from room to room. On chilly autumn evenings, gather around the crackling wood-burning fireplace. The first-floor bedroom suite, with its own private full bath, is a gracious hideaway for overnight guests and visiting loved ones, or a peaceful home office with every convenience close at hand. Main-floor laundry makes the daily routine easy.
Upstairs, the bright, airy primary suite is a true sanctuary, with a large ensuite bath with soaking tub and an expansive walk in closet with a convenient laundry chute! Three additional bedrooms provide ample space for kids and guests alike, and the hall bath has been recently renovated with heated floors that greet you on even the frostiest winter mornings. In all, five bedrooms and 3.5 baths stretch across nearly 4,900 beautifully kept square feet, so there's room to live, work, entertain and unwind.
Through a glass door to the basement level, the sun-washed daylight space is partially finished, with its own outdoor access. Currently a comfy hang out space for older kids, it's ready to become a media room, home gym, creative studio or additional guest quarters. An attached two-car side-entry garage with room for four more cars in the driveway provides space for every vehicle and every visitor.
With over an acre of land, enjoy pastoral views from the expansive deck off the kitchen at the rear of the house. This serene setting is the envy of the neighborhood and the perfect location for a quiet cup of morning coffee or full blown celebration with family and friends. Beyond the boundaries of the property, the lifestyle is just as inviting. White Clay Creek Preserve is practically your backyard, with miles of shaded trails that wind along the creek for morning hikes, weekend bike rides, fly fishing and quiet birdwatching. You're also near the storied "Wedge," the historic sliver of land where Pennsylvania, Delaware and Maryland meet. The charms of Newark, Hockessin, Kennett Square and Elkton are all within easy reach. When you want the bustle of the city, Christiana Mall's tax-free shopping, fine dining and I-95 are just a short drive away. It's peaceful country living with three states of possibilities at your doorstep. Come fall in love with it...book your showing today!!...
Contact an agent
Home facts
- Year built:1989
- Subdivision & Development:NONE AVAILABLE
- Listing ID #:PACT2136814
- Updated:October 11, 2026 at 01:39 AM
Rooms and interior
- Bedrooms:5
- Total bathrooms:4
- Full bathrooms:3
- Half bathrooms:1
- Flooring:Heated, Tile/Brick, Wood
- Basement:Yes
- Basement Description:Daylight, Full, Outside Entrance, Partially Finished, Rear Entrance, Walkout Level, Windows
- Living area:4,868 sq. ft.
Heating and cooling
- Cooling:Central A/C
- Heating:Forced Air, Oil
Structure and exterior
- Roof:Asphalt
- Year built:1989
- Building area:4,868 sq. ft.
- Lot area:1.1 Acres
- Architectural Style:Colonial
- Construction Materials:Block, Brick, Stucco
- Foundation Description:Block
- Levels:2 Stories
Schools
- High school:AVON GROVE
- Middle school:AVON GROVE
- Elementary school:PENN LONDON
Utilities
- Water:Well
- Sewer:On Site Septic
Finances and disclosures
- Price:$750,000
- Price per sq. ft.:$154.07
- Tax amount:$10,540 (2026)
Parking
- Parking description:Attached Garage, Basement Garage, Garage - Side Entry, Inside Access
- Garage:Yes
- Garage spaces:2
New listings near 309 S Southbank Rd
- Open Sun, 11am to 1pmNew
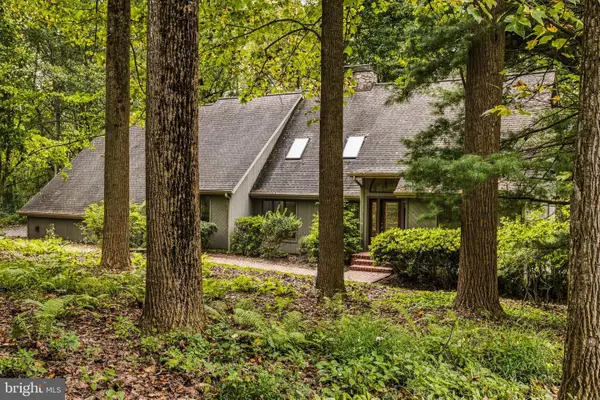 $799,990Active5 beds 4 baths5,593 sq. ft.
116 Woods Ln, LANDENBERG, PA 19350
MLS# PACT2137556Listed by: CROWN HOMES REAL ESTATE - New
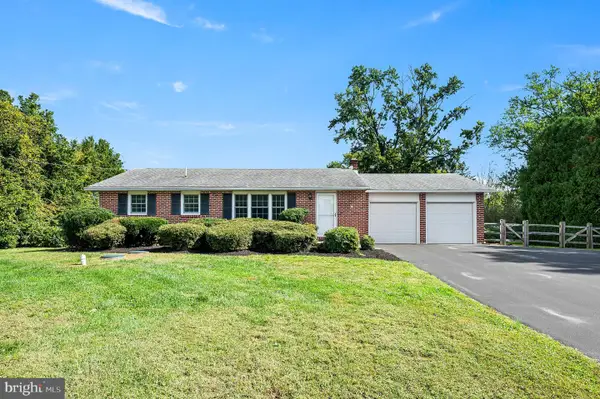 $415,000Active2 beds 1 baths1,120 sq. ft.
23 S Hunting Hills Dr, LANDENBERG, PA 19350
MLS# PACT2137474Listed by: KW GREATER WEST CHESTER - New
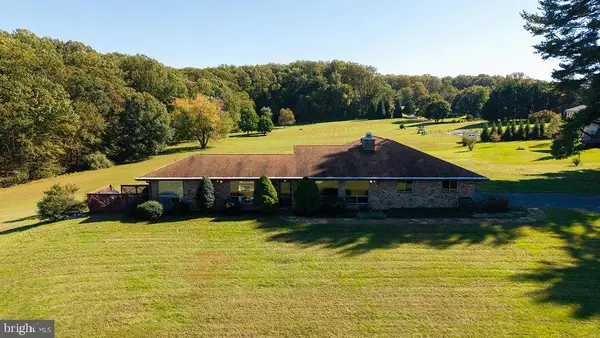 $735,000Active4 beds 4 baths2,486 sq. ft.
1732 Flint Hill Rd, LANDENBERG, PA 19350
MLS# PACT2137210Listed by: SPRINGER REALTY GROUP - New
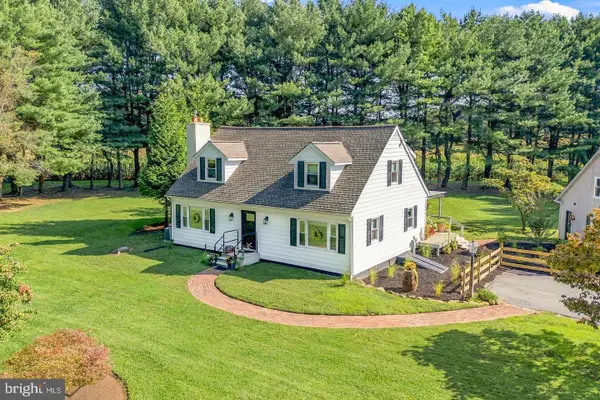 $675,000Active3 beds 2 baths1,960 sq. ft.
227 Parsons Rd, LANDENBERG, PA 19350
MLS# PACT2136930Listed by: COLDWELL BANKER REALTY  $625,000Pending3 beds 3 baths2,376 sq. ft.
1482 Broad Run Rd, LANDENBERG, PA 19350
MLS# PACT2136906Listed by: PATTERSON-SCHWARTZ-HOCKESSIN $59,900Active2 beds 2 baths1,600 sq. ft.
121 Santilli Rd, LANDENBERG, PA 19350
MLS# PACT2133606Listed by: EMPOWER REAL ESTATE, LLC $749,900Pending4 beds 4 baths4,970 sq. ft.
104 Partridge Way, LANDENBERG, PA 19350
MLS# PACT2136486Listed by: PATTERSON-SCHWARTZ-NEWARK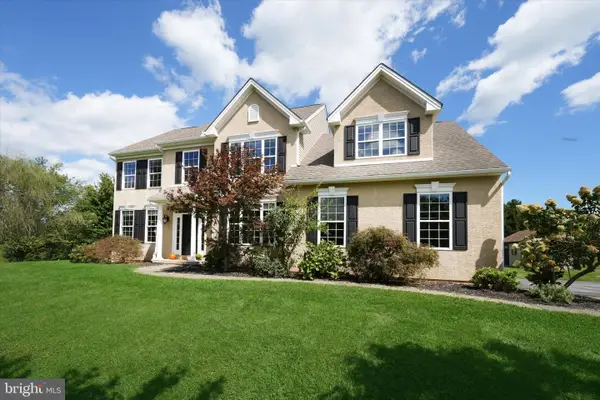 $609,000Pending4 beds 3 baths3,073 sq. ft.
100 Jefferson Blvd, LINCOLN UNIVERSITY, PA 19352
MLS# PACT2134866Listed by: BHHS FOX & ROACH-KENNETT SQ $685,000Pending4 beds 3 baths2,896 sq. ft.
156 Hamilton Rd, LANDENBERG, PA 19350
MLS# PACT2135174Listed by: RE/MAX ELITE


Protect your home and budget from life's surprises with an Assurant Home Warranty, backed by a partner that supports you through every step of homeownership. Explore Plans.
© 2026 Better Homes and Gardens Real Estate LLC. An Anywhere Real Estate company. All rights reserved. Better Homes and Gardens® Real Estate is a registered trademark owned by Meredith Operations Corporation, licensed to Better Homes and Gardens Real Estate LLC and used with permission. Better Homes and Gardens Real Estate LLC fully supports the principles of the Fair Housing Act and the Equal Opportunity Act. Listing information is deemed reliable but is not guaranteed accurate.
Each office is independently owned and operated.
Any services or products provided by third parties are not provided by, affiliated with or related to Better Homes and Gardens Real Estate LLC, or its affiliated companies.