
104 Partridge Way, Landenberg, PA 19350
Local realty services provided by:Better Homes and Gardens Real Estate Community Realty
Listed by: lauri a brockson
Office: patterson-schwartz-newark
MLS#:PACT2136486
Source:BRIGHTMLS
Price summary
- Price:$749,900
- Price per sq. ft.:$150.89
About this home
Set on over 2 picturesque acres, this beautifully appointed 4-bedroom, 3½-bath home offers exceptional space, privacy, and indoor-outdoor living. As you enter into the foyer you’ll notice the hardwood floors that grace most of the main level. To your right is the library/wine room, which offers built in bookshelves and plenty of room to relax. The formal dining room across the hall has crown molding and plenty of room for a long dining table. A welcoming two-story family room with skylights and fireplace will be the place everyone gathers. Right off the family room is a private office with built in shelves to make working from home a breeze. The updated kitchen offers an abundance of cabinet and counter space, built in wine rack, tile backsplash and granite counters. The breakfast room addition creates an ideal setting for casual dining and entertaining as you look out the large picture windows overlooking the gorgeous lot. A convenient mud room and powder room complete this level. Upstairs you’ll find a large primary suite which offers a peaceful retreat with an updated private bath, walk in closet and vaulted ceilings. There are 3 additional bedrooms including a princess suite with its own private bathroom and 2 other bedrooms that share a Jack & Jill bath. All have great closet space! The finished walk-out basement expands the home’s versatility with a media room, exercise room, second office, and bonus room—perfect for recreation, guests, hobbies, or flexible living arrangements. Multiple outdoor entertaining spaces invite you to enjoy the expansive grounds, whether hosting gatherings, relaxing with family, or taking in the serene surroundings. There’s a deck off the kitchen and stairs that lead to the patio, which is also accessed from the walk out basement. There are multiple areas to sit and relax or, you can stroll on down to the little bridge . With generous living areas, thoughtful updates, and a stunning private setting, this home offers an ideal blend of comfort, functionality, and entertaining potential. Make sure you put this home on your tour schedule today! Settlement date is negotiable, but sellers would ask that buyers be flexible on timing....
Contact an agent
Home facts
- Year built:1994
- Subdivision & Development:QUAIL HILL
- Listing ID #:PACT2136486
- Added:1 day(s) ago
- Updated:September 24, 2026 at 10:35 AM
Rooms and interior
- Bedrooms:4
- Total bathrooms:4
- Full bathrooms:3
- Half bathrooms:1
- Rooms Total:14
- Dining Description:Dining Room
- Bedroom Description:Primary Bedroom
- Basement:Yes
- Basement Description:Fully Finished
- Living area:4,970 sq. ft.
Heating and cooling
- Cooling:Central A/C
- Heating:Forced Air, Propane - Leased
Structure and exterior
- Year built:1994
- Building area:4,970 sq. ft.
- Lot area:2.1 Acres
- Architectural Style:Colonial
- Construction Materials:Vinyl Siding
- Levels:2 Stories
Schools
- High school:AVON GROVE
- Middle school:F S ENGLE
- Elementary school:PENN LONDON
Utilities
- Water:Well
- Sewer:On Site Septic
Finances and disclosures
- Price:$749,900
- Price per sq. ft.:$150.89
- Tax amount:$11,717 (2026)
Parking
- Parking description:Attached Garage, Garage - Side Entry, Garage Door Opener, Inside Access
- Garage:Yes
- Garage spaces:2
New listings near 104 Partridge Way
- Coming Soon
 $685,000Coming Soon4 beds 3 baths2,896 sq. ft.
156 Hamilton Rd, LANDENBERG, PA 19350
MLS# PACT2135174Listed by: RE/MAX ELITE - New
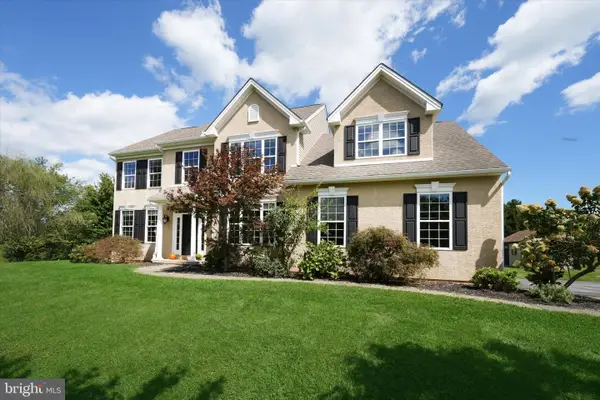 $609,000Active4 beds 3 baths3,073 sq. ft.
100 Jefferson Blvd, LINCOLN UNIVERSITY, PA 19352
MLS# PACT2134866Listed by: BHHS FOX & ROACH-KENNETT SQ 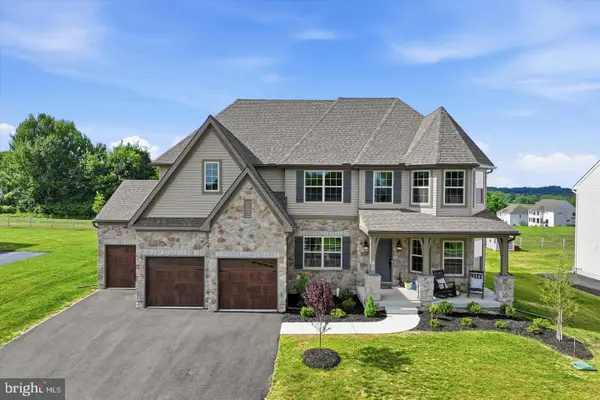 $849,900Active5 beds 4 baths4,374 sq. ft.
103 Janine Way, WEST GROVE, PA 19390
MLS# PACT2135680Listed by: DOORLIFE REAL ESTATE, LLC $225,000Pending2.4 Acres
21 Joshs Way, LANDENBERG, PA 19350
MLS# PACT2135500Listed by: BEILER-CAMPBELL REALTORS-AVONDALE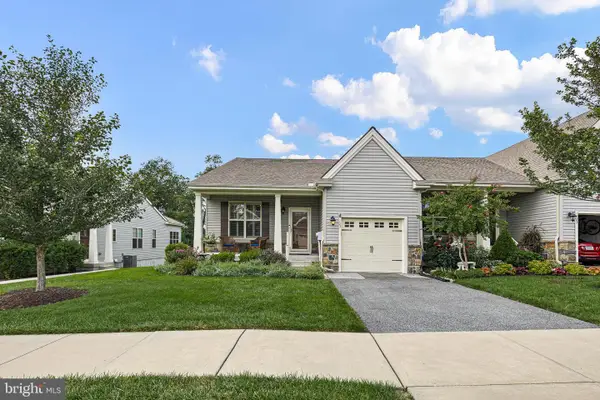 $419,900Pending2 beds 2 baths1,467 sq. ft.
125 Harlow Pointe Ct, LANDENBERG, PA 19350
MLS# PACT2130612Listed by: BHHS FOX & ROACH - HOCKESSIN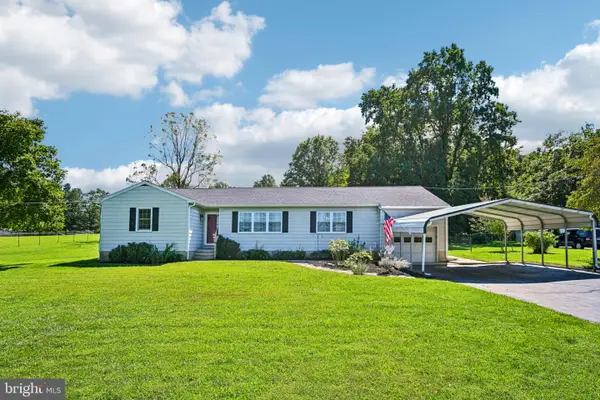 $435,000Pending3 beds 2 baths1,793 sq. ft.
244 Landenberg, LANDENBERG, PA 19350
MLS# PACT2135370Listed by: COLDWELL BANKER REALTY $365,000Active3 beds 3 baths1,612 sq. ft.
610 Penn Green Rd, LANDENBERG, PA 19350
MLS# PACT2135340Listed by: HOMESMART REALTY ADVISORS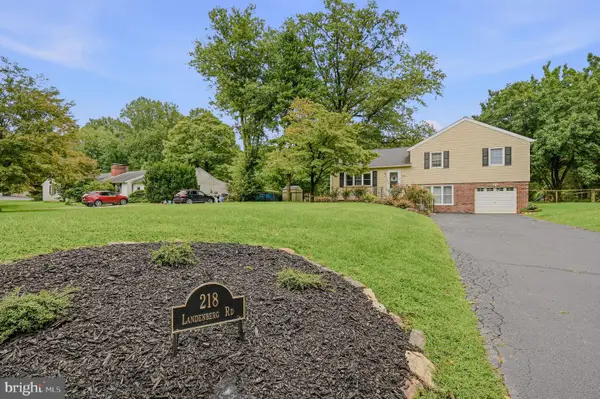 $450,000Pending3 beds 2 baths1,382 sq. ft.
218 Landenberg Rd, LANDENBERG, PA 19350
MLS# PACT2135178Listed by: LONG & FOSTER REAL ESTATE, INC. $765,000Active3 beds 2 baths1,960 sq. ft.
227 Parsons Rd, LANDENBERG, PA 19350
MLS# PACT2134830Listed by: COLDWELL BANKER REALTY


Protect your home and budget from life's surprises with an Assurant Home Warranty, backed by a partner that supports you through every step of homeownership. Explore Plans.
© 2026 Better Homes and Gardens Real Estate LLC. An Anywhere Real Estate company. All rights reserved. Better Homes and Gardens® Real Estate is a registered trademark owned by Meredith Operations Corporation, licensed to Better Homes and Gardens Real Estate LLC and used with permission. Better Homes and Gardens Real Estate LLC fully supports the principles of the Fair Housing Act and the Equal Opportunity Act. Listing information is deemed reliable but is not guaranteed accurate.
Each office is independently owned and operated.
Any services or products provided by third parties are not provided by, affiliated with or related to Better Homes and Gardens Real Estate LLC, or its affiliated companies.