
11 Maxwill Ln, Landisburg, PA 17040
Local realty services provided by:Better Homes and Gardens Real Estate Reserve
11 Maxwill Ln,Landisburg, PA 17040
$220,000
- 3 Beds
- 1 Baths
- 1,048 sq. ft.
- Single family
- Active
Listed by: michael braddock
Office: keller williams of central pa
MLS#:PAPY2009784
Source:BRIGHTMLS
Price summary
- Price:$220,000
- Price per sq. ft.:$209.92
About this home
Welcome to 11 Maxwill Lane in Landisburg, where peace, privacy, and country living take center stage. Situated on 2 acres of absolute peacefulness, this 3-bedroom, 1-bath home is equally suited as a full-time residence, weekend retreat, hunting camp, or simply a place to escape the hustle and noise of everyday life.
Relax on the 3-season screened porch, watch the deer and abundant wildlife wander through, and when night falls, look up—you’ll see stars that simply aren’t visible in the light-polluted towns and cities.
The property has been pre-inspected, including home, WDI, water, and septic inspections, helping take some of the uncertainty out of your purchase. A new washer is also included.
Access is by a deeded private road that adds to the secluded setting. While perfectly manageable for most vehicles, this probably isn’t the ideal destination for your ground-hugging sports car!
Offered at $220,000 with sellers looking for a quick settlement. Cash or conventional financing only.
If you’re ready to escape the insanity and come home to peace and quiet, this may be exactly what you’ve been looking for. Call today to schedule your private showing....
Contact an agent
Home facts
- Year built:1931
- Subdivision & Development:NONE AVAILABLE
- Listing ID #:PAPY2009784
- Added:46 day(s) ago
- Updated:October 08, 2026 at 02:05 PM
Rooms and interior
- Bedrooms:3
- Total bathrooms:1
- Full bathrooms:1
- Rooms Total:6
- Flooring:Luxury Vinyl Plank, Vinyl
- Kitchen Description:Oven/Range - Electric, Refrigerator
- Living area:1,048 sq. ft.
Heating and cooling
- Cooling:Wall Unit
- Heating:Baseboard - Electric, Propane - Leased, Wall Unit, Wood, Wood Burn Stove
Structure and exterior
- Roof:Metal
- Year built:1931
- Building area:1,048 sq. ft.
- Lot area:2 Acres
- Architectural Style:Ranch/Rambler
- Construction Materials:Aluminum Siding, Block
- Exterior Features:Outbuilding(s), Porch(es), Screened
- Foundation Description:Block, Crawl Space
- Levels:1 Story
Schools
- High school:WEST PERRY HIGH SCHOOL
Utilities
- Water:Well
- Sewer:On Site Septic
Finances and disclosures
- Price:$220,000
- Price per sq. ft.:$209.92
- Tax amount:$1,931 (2026)
Features and amenities
- Laundry features:Washer - Front Loading
Parking
- Parking description:Off Street
New listings near 11 Maxwill Ln
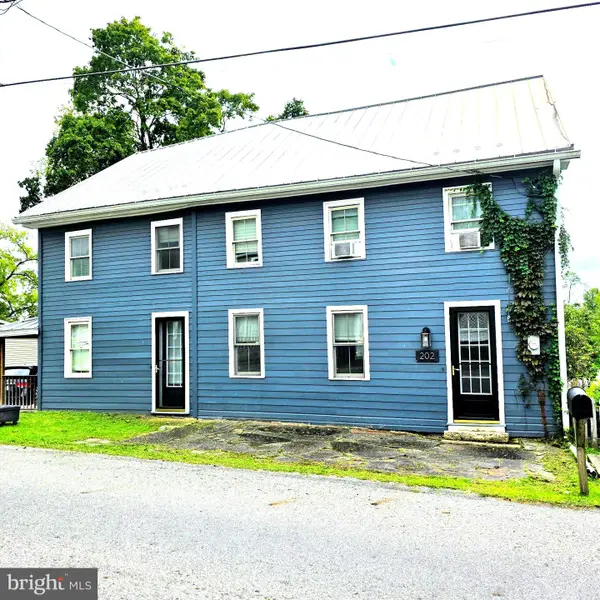 $229,900Active4 beds 3 baths2,832 sq. ft.
202 E Main St, LANDISBURG, PA 17040
MLS# PAPY2009868Listed by: BERKSHIRE HATHAWAY HOMESERVICES HOMESALE REALTY $475,000Pending2 beds 1 baths1,440 sq. ft.
135 Pike Rd, LANDISBURG, PA 17040
MLS# PAPY2009524Listed by: RE/MAX SOLUTIONS $214,900Active5 beds 2 baths3,080 sq. ft.
107 E Main St, LANDISBURG, PA 17040
MLS# PAPY2009678Listed by: COLDWELL BANKER REALTY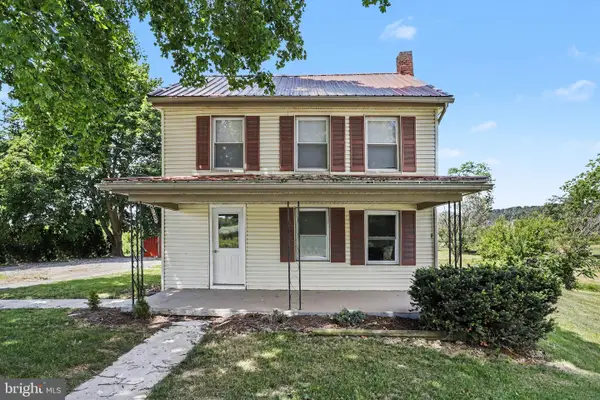 $255,000Pending3 beds 2 baths1,697 sq. ft.
5816 Waggoners Gap Rd, LANDISBURG, PA 17040
MLS# PAPY2009476Listed by: COLDWELL BANKER REALTY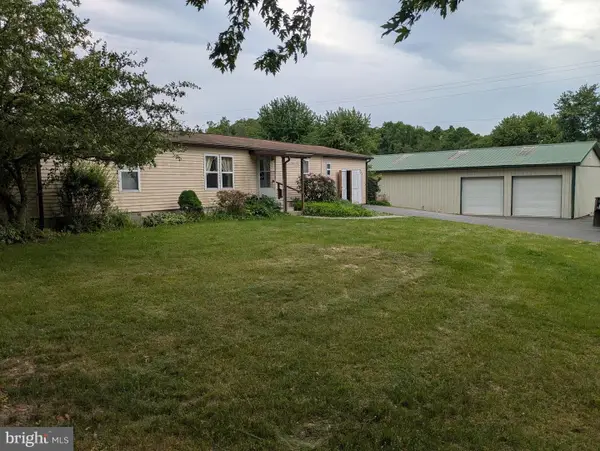 $149,000Pending3 beds 2 baths1,104 sq. ft.
4 Kansas Rd, LANDISBURG, PA 17040
MLS# PAPY2009360Listed by: CENTURY 21 REALTY SERVICES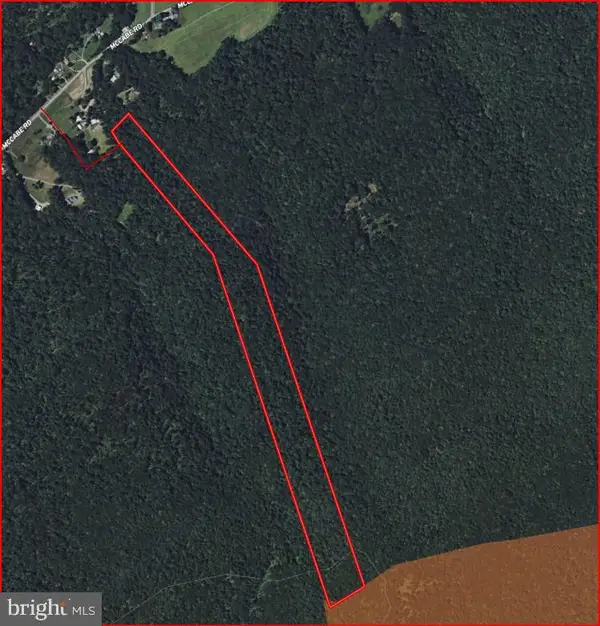 $199,000Pending37.64 Acres
00 Mccabe Rd, LANDISBURG, PA 17040
MLS# PAPY2009292Listed by: BEILER-CAMPBELL REALTORS-QUARRYVILLE $749,000Pending3 beds 2 baths1,792 sq. ft.
4977 Waggoners Gap Rd, LANDISBURG, PA 17040
MLS# PAPY2008108Listed by: CENTURY 21 REALTY SERVICES $487,500Pending75 Acres
0-lot #1 Cornman Ln, LANDISBURG, PA 17040
MLS# PAPY2007660Listed by: WHITETAIL PROPERTIES REAL ESTATE, LLC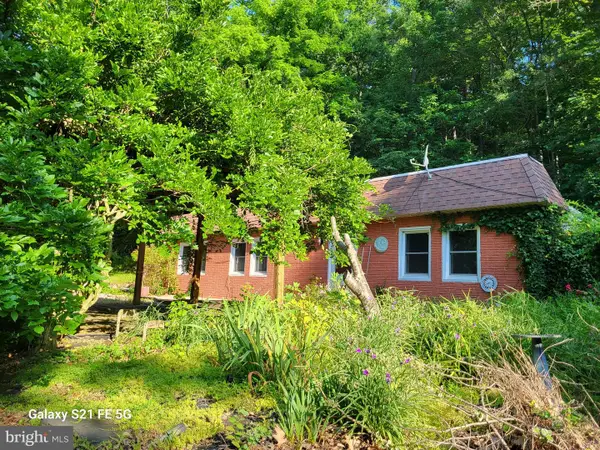 $460,000Pending4 beds 2 baths3,328 sq. ft.
98 Fallen Cabin Ln, LANDISBURG, PA 17040
MLS# PAPY2003800Listed by: IRON VALLEY REAL ESTATE OF CENTRAL PA


Protect your home and budget from life's surprises with an Assurant Home Warranty, backed by a partner that supports you through every step of homeownership. Explore Plans.
© 2026 Better Homes and Gardens Real Estate LLC. An Anywhere Real Estate company. All rights reserved. Better Homes and Gardens® Real Estate is a registered trademark owned by Meredith Operations Corporation, licensed to Better Homes and Gardens Real Estate LLC and used with permission. Better Homes and Gardens Real Estate LLC fully supports the principles of the Fair Housing Act and the Equal Opportunity Act. Listing information is deemed reliable but is not guaranteed accurate.
Each office is independently owned and operated.
Any services or products provided by third parties are not provided by, affiliated with or related to Better Homes and Gardens Real Estate LLC, or its affiliated companies.