
4 Kansas Rd, Landisburg, PA 17040
Local realty services provided by:Better Homes and Gardens Real Estate Realty Connect
4 Kansas Rd,Landisburg, PA 17040
$149,000
- 3 Beds
- 2 Baths
- 1,104 sq. ft.
- Mobile / Manufactured
- Pending
Listed by: joseph h washburn
Office: century 21 realty services
MLS#:PAPY2009360
Source:BRIGHTMLS
Price summary
- Price:$149,000
- Price per sq. ft.:$134.96
About this home
This is an auction property! The auction will take place live at the property on Tuesday, June 23rd, @ 6:30pm. The price listed is not in any way the sale price and being an auction the property may sell for less or may sell for more on auction day. Great country living with this real estate consisting of a 1.55 acre lot with a circa 1986 manufactured home with additions, a large 50' x 24' pole building garage with 3 overhead doors, and a mancave/bar area. There are also 4 other sheds. The home has 3 bedrooms, and two baths. The home has a nice all season sunroom and patio added to the back, and there is a 1-1/2 car garage addition that has been more recently used as storage, and a hot tub room (tub removed). Home has oil heat, central air, Propane stove in sunroom. Water is well, septic is on site. Anyone interested in this opportunity is strongly encouraged to come to one of the open house times and make your plans. Open house dates are: Sunday June 7th 1:00-3:00 pm, Thursday June 11th 5:00-7:00pm, and Sunday June 14th 1:00-3:00pm. Buyer pays 1% state transfer tax at settlement....
Contact an agent
Home facts
- Year built:1986
- Subdivision & Development:NONE AVAILABLE
- Listing ID #:PAPY2009360
- Added:140 day(s) ago
- Updated:October 09, 2026 at 08:57 AM
Rooms and interior
- Bedrooms:3
- Total bathrooms:2
- Full bathrooms:2
- Flooring:Carpet, Laminate Plank, Vinyl
- Dining Description:Combination Dining/Living, Dining Room
- Bathrooms Description:Full Bath, Primary Bath(s), Primary Bathroom
- Kitchen Description:Carpet, Oven/Range - Electric, Range Hood
- Bedroom Description:Carpet, Entry Level Bedroom, Primary Bedroom
- Living area:1,104 sq. ft.
Heating and cooling
- Cooling:Central A/C
- Heating:Forced Air, Oil
Structure and exterior
- Roof:Composite, Metal
- Year built:1986
- Building area:1,104 sq. ft.
- Lot area:1.55 Acres
- Lot Features:Front Yard, Level, Rear Yard, Sloping
- Architectural Style:Modular/Pre-Fabricated
- Construction Materials:Modular/Manufactured, Vinyl Siding
- Exterior Features:Patio(s), Roof
- Foundation Description:Crawl Space
- Levels:1 Story
Schools
- High school:WEST PERRY HIGH SCHOOL
Utilities
- Water:Private, Well
- Sewer:Private Sewer
Finances and disclosures
- Price:$149,000
- Price per sq. ft.:$134.96
- Tax amount:$1,977 (2025)
Features and amenities
- Laundry features:Hookup, Laundry
- Amenities:Carpet, Ceiling Fan(s), Water Treat System
Parking
- Parking description:Detached Garage, Garage Door Opener, Oversized
- Garage:Yes
- Garage spaces:2
New listings near 4 Kansas Rd
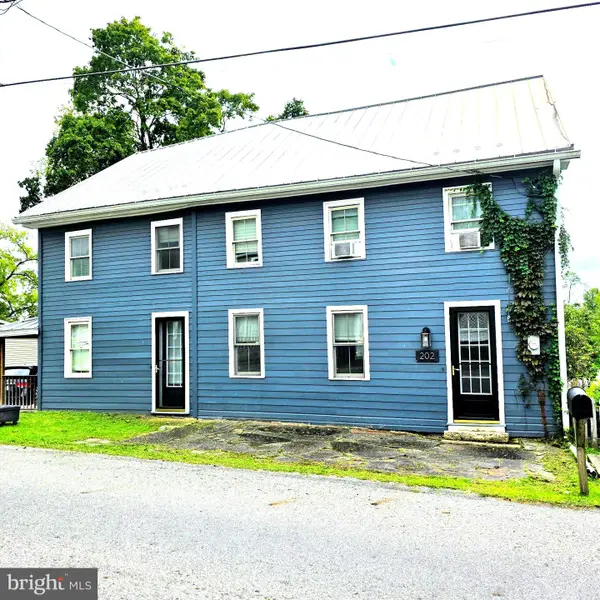 $229,900Active4 beds 3 baths2,832 sq. ft.
202 E Main St, LANDISBURG, PA 17040
MLS# PAPY2009868Listed by: BERKSHIRE HATHAWAY HOMESERVICES HOMESALE REALTY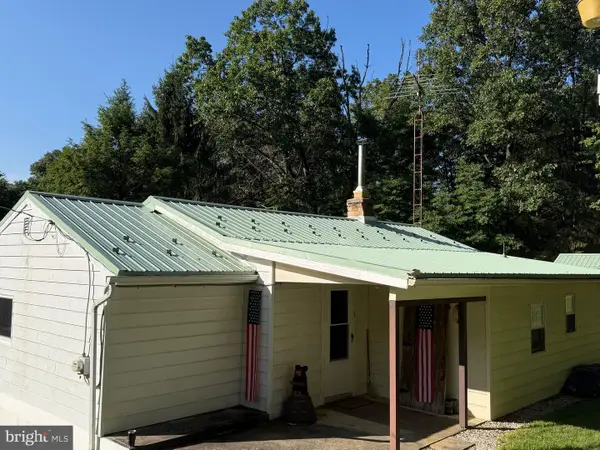 $220,000Active3 beds 1 baths1,048 sq. ft.
11 Maxwill Ln, LANDISBURG, PA 17040
MLS# PAPY2009784Listed by: KELLER WILLIAMS OF CENTRAL PA $475,000Pending2 beds 1 baths1,440 sq. ft.
135 Pike Rd, LANDISBURG, PA 17040
MLS# PAPY2009524Listed by: RE/MAX SOLUTIONS $214,900Active5 beds 2 baths3,080 sq. ft.
107 E Main St, LANDISBURG, PA 17040
MLS# PAPY2009678Listed by: COLDWELL BANKER REALTY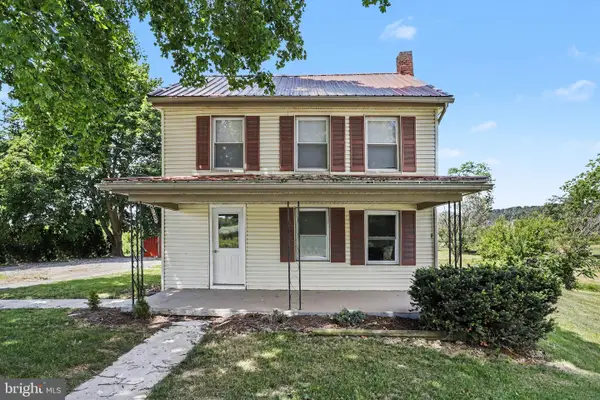 $255,000Pending3 beds 2 baths1,697 sq. ft.
5816 Waggoners Gap Rd, LANDISBURG, PA 17040
MLS# PAPY2009476Listed by: COLDWELL BANKER REALTY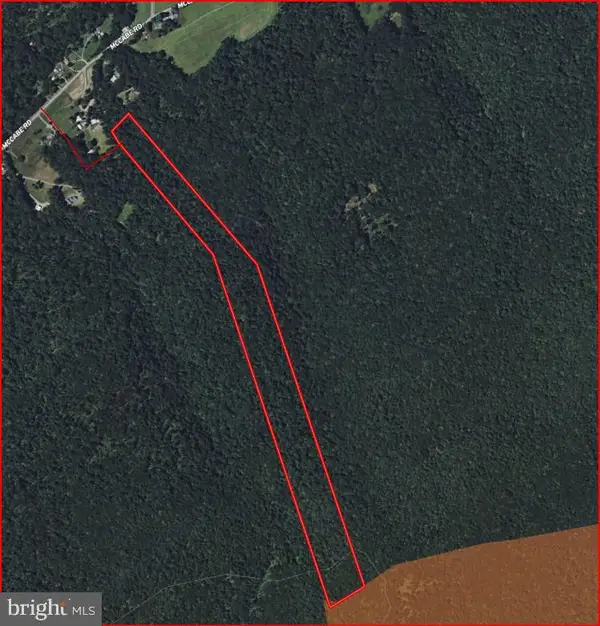 $199,000Pending37.64 Acres
00 Mccabe Rd, LANDISBURG, PA 17040
MLS# PAPY2009292Listed by: BEILER-CAMPBELL REALTORS-QUARRYVILLE $749,000Pending3 beds 2 baths1,792 sq. ft.
4977 Waggoners Gap Rd, LANDISBURG, PA 17040
MLS# PAPY2008108Listed by: CENTURY 21 REALTY SERVICES $487,500Pending75 Acres
0-lot #1 Cornman Ln, LANDISBURG, PA 17040
MLS# PAPY2007660Listed by: WHITETAIL PROPERTIES REAL ESTATE, LLC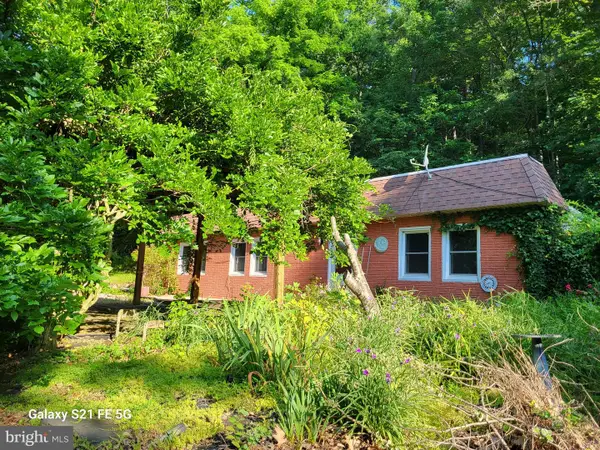 $460,000Pending4 beds 2 baths3,328 sq. ft.
98 Fallen Cabin Ln, LANDISBURG, PA 17040
MLS# PAPY2003800Listed by: IRON VALLEY REAL ESTATE OF CENTRAL PA


Protect your home and budget from life's surprises with an Assurant Home Warranty, backed by a partner that supports you through every step of homeownership. Explore Plans.
© 2026 Better Homes and Gardens Real Estate LLC. An Anywhere Real Estate company. All rights reserved. Better Homes and Gardens® Real Estate is a registered trademark owned by Meredith Operations Corporation, licensed to Better Homes and Gardens Real Estate LLC and used with permission. Better Homes and Gardens Real Estate LLC fully supports the principles of the Fair Housing Act and the Equal Opportunity Act. Listing information is deemed reliable but is not guaranteed accurate.
Each office is independently owned and operated.
Any services or products provided by third parties are not provided by, affiliated with or related to Better Homes and Gardens Real Estate LLC, or its affiliated companies.