
158 Shady Ln, Landisburg, PA 17040
Local realty services provided by:Better Homes and Gardens Real Estate Premier
158 Shady Ln,Landisburg, PA 17040
$280,000
- 4 Beds
- 2 Baths
- 1,924 sq. ft.
- Single family
- Pending
Listed by: kara weber
Office: keller williams of central pa
MLS#:PAPY2009362
Source:BRIGHTMLS
Price summary
- Price:$280,000
- Price per sq. ft.:$145.53
About this home
Tucked away on a peaceful 2-acre lot in the heart of Perry County, this beautifully renovated 4-bedroom, 2-bath home offers a quiet retreat for its new owner! From the moment you step inside, you’ll appreciate the fresh, move-in ready feel with stylish finishes, an updated kitchen, refreshed bathrooms, new flooring, and major system improvements that provide comfort and peace of mind. The spacious layout offers room to spread out, while the private setting gives you the serenity of rural living with convenient access to nearby towns and outdoor recreation. Whether you’re looking for your forever home or a quiet escape from the hustle and bustle, 158 Shady Ln delivers space, style, and value all in one package.
Contact an agent
Home facts
- Year built:1999
- Listing ID #:PAPY2009362
- Added:46 day(s) ago
- Updated:July 09, 2026 at 09:00 AM
Rooms and interior
- Bedrooms:4
- Total bathrooms:2
- Full bathrooms:2
- Flooring:Carpet, Luxury Vinyl Plank
- Dining Description:Combination Dining/Living, Dining Area
- Kitchen Description:Breakfast Area, Built-In Microwave, Carpet, Dishwasher, Kitchen - Eat-In, Oven/Range - Electric, Recessed Lighting, Upgraded Countertops
- Bedroom Description:Carpet
- Living area:1,924 sq. ft.
Heating and cooling
- Cooling:Central A/C
- Heating:Electric, Heat Pump(s)
Structure and exterior
- Year built:1999
- Building area:1,924 sq. ft.
- Lot area:2 Acres
- Architectural Style:Traditional
- Construction Materials:Vinyl Siding
- Exterior Features:Deck(s), Outbuilding(s)
- Foundation Description:Crawl Space
- Levels:2 Stories
Schools
- High school:WEST PERRY HIGH SCHOOL
Utilities
- Water:Private, Well
- Sewer:On Site Septic
Finances and disclosures
- Price:$280,000
- Price per sq. ft.:$145.53
- Tax amount:$2,890 (2025)
Features and amenities
- Amenities:Carpet, Recessed Lighting
Parking
- Parking description:Off Street
New listings near 158 Shady Ln
 $410,000Pending4 beds 2 baths2,007 sq. ft.
45 Baker Ln, LANDISBURG, PA 17040
MLS# PAPY2009480Listed by: HOWARD HANNA COMPANY-CAMP HILL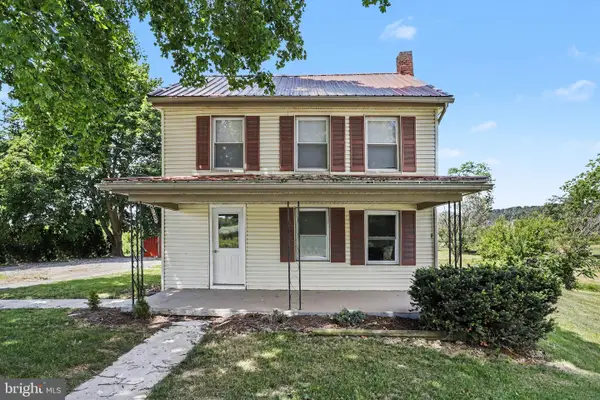 $255,000Pending3 beds 2 baths1,697 sq. ft.
5816 Waggoners Gap Rd, LANDISBURG, PA 17040
MLS# PAPY2009476Listed by: COLDWELL BANKER REALTY $300,000Pending3 beds 3 baths1,595 sq. ft.
282 Montour Rd, LANDISBURG, PA 17040
MLS# PAPY2009414Listed by: COLDWELL BANKER REALTY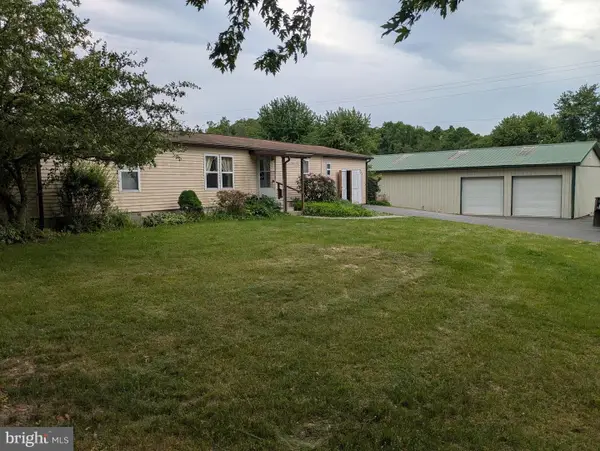 $149,000Pending3 beds 2 baths1,104 sq. ft.
4 Kansas Rd, LANDISBURG, PA 17040
MLS# PAPY2009360Listed by: CENTURY 21 REALTY SERVICES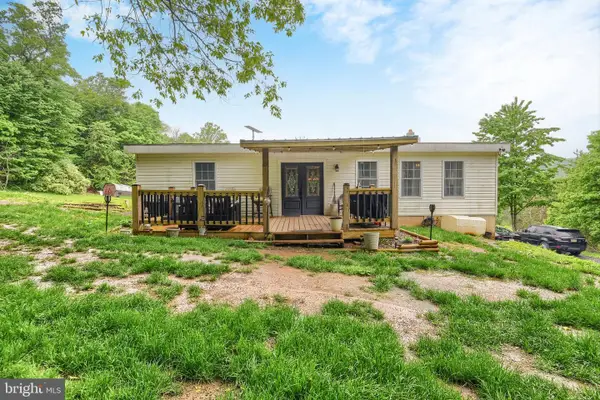 $395,000Pending3 beds 2 baths1,800 sq. ft.
33 Crull Trce, LANDISBURG, PA 17040
MLS# PAPY2009320Listed by: COLDWELL BANKER REALTY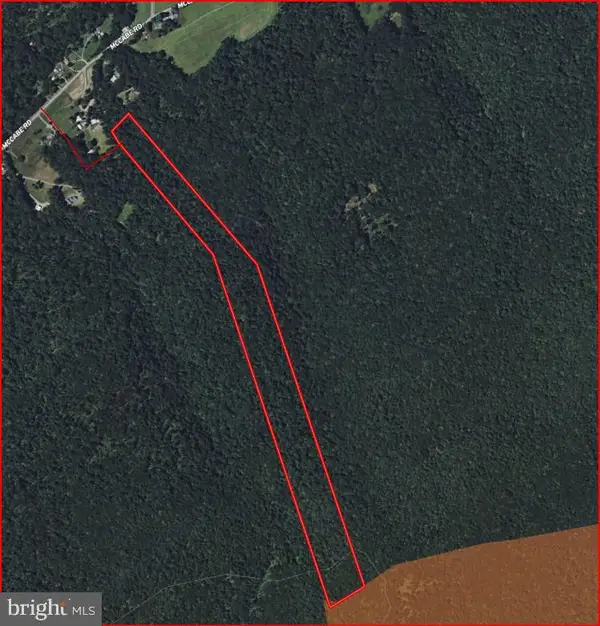 $214,900Active37.64 Acres
00 Mccabe Rd, LANDISBURG, PA 17040
MLS# PAPY2009292Listed by: BEILER-CAMPBELL REALTORS-QUARRYVILLE $65,000Pending3 Acres
0 Valley View Dr, LANDISBURG, PA 17040
MLS# PAPY2009312Listed by: GREEN ACRES REALTY COMPANY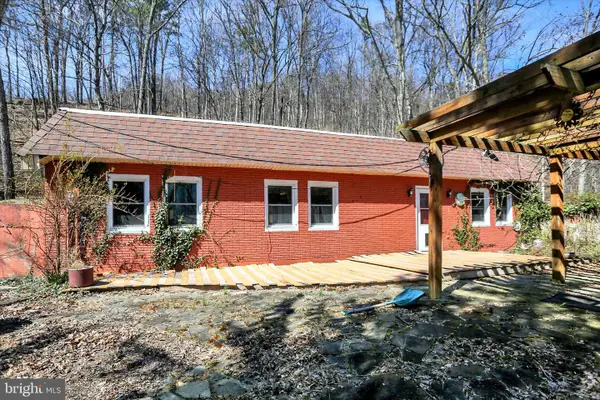 $375,000Active5 beds 2 baths3,328 sq. ft.
98 Fallen Cabin Ln, LANDISBURG, PA 17040
MLS# PAPY2009142Listed by: COLDWELL BANKER REALTY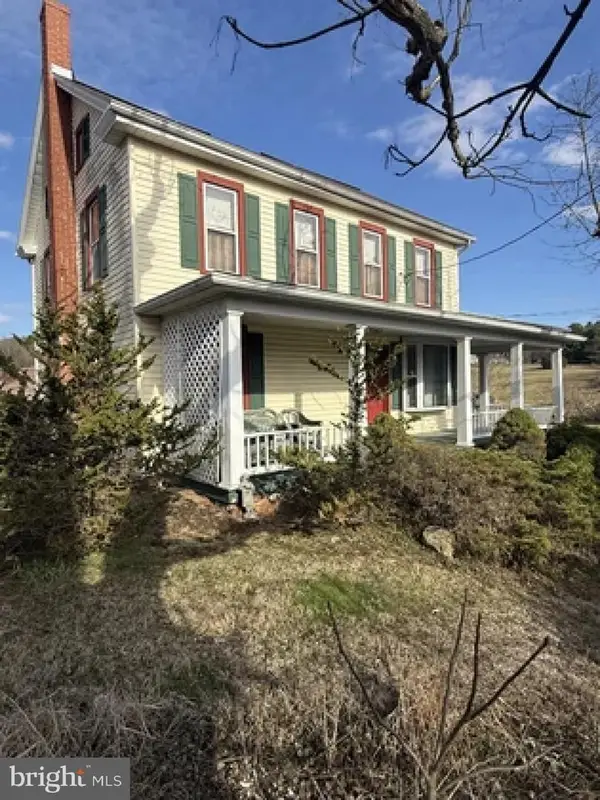 $900,000Pending3 beds 2 baths1,792 sq. ft.
4977 Waggoners Gap Rd, LANDISBURG, PA 17040
MLS# PAPY2009146Listed by: CAVALRY REALTY LLC


Protect your home and budget from life's surprises with an Assurant Home Warranty, backed by a partner that supports you through every step of homeownership. Explore Plans.
© 2026 Better Homes and Gardens Real Estate LLC. An Anywhere Real Estate company. All rights reserved. Better Homes and Gardens® Real Estate is a registered trademark owned by Meredith Operations Corporation, licensed to Better Homes and Gardens Real Estate LLC and used with permission. Better Homes and Gardens Real Estate LLC fully supports the principles of the Fair Housing Act and the Equal Opportunity Act. Listing information is deemed reliable but is not guaranteed accurate.
Each office is independently owned and operated.
Any services or products provided by third parties are not provided by, affiliated with or related to Better Homes and Gardens Real Estate LLC, or its affiliated companies.