
285 Woods Edge Pl, Langhorne, PA 19047
Local realty services provided by:Better Homes and Gardens Real Estate Valley Partners
285 Woods Edge Pl,Langhorne, PA 19047
$424,900
- 3 Beds
- 3 Baths
- 1,800 sq. ft.
- Single family
- Active
Listed by: joyce e rankin
Office: re/max properties
MLS#:PABU2122038
Source:BRIGHTMLS
Price summary
- Price:$424,900
- Price per sq. ft.:$236.06
About this home
Summit Trace Twin with a premium lot, panoramic view! The outside features a Deck, paver patio walkway, vinyl fence and a beautiful array of flowering plants and shrubs.
This is the largest model in Summit Trace and features living room with fireplace, soaring ceilings with
ceiling fan, updated kitchen, 3 bedrooms, 3 full bathrooms.
Contact an agent
Home facts
- Year built:1984
- Listing ID #:PABU2122038
- Added:2 day(s) ago
- Updated:May 29, 2026 at 01:40 PM
Rooms and interior
- Bedrooms:3
- Total bathrooms:3
- Full bathrooms:3
- Flooring:Carpet, Ceramic Tile, Engineered Wood
- Dining Description:Dining Room
- Living area:1,800 sq. ft.
Heating and cooling
- Cooling:Central A/C
- Heating:Electric, Forced Air, Heat Pump - Electric BackUp
Structure and exterior
- Roof:Asbestos Shingle
- Year built:1984
- Building area:1,800 sq. ft.
- Lot Features:Front Yard, Rear Yard, SideYard(s)
- Architectural Style:Loft with Bedrooms, Ranch/Rambler
- Construction Materials:Frame
- Exterior Features:Deck(s)
- Foundation Description:Slab
- Levels:2 Stories
Utilities
- Water:Public
- Sewer:Public Sewer
Finances and disclosures
- Price:$424,900
- Price per sq. ft.:$236.06
- Tax amount:$6,522 (2025)
Features and amenities
- Amenities:Cable TV Available
Parking
- Parking description:Asphalt Driveway, Off Street
New listings near 285 Woods Edge Pl
- New
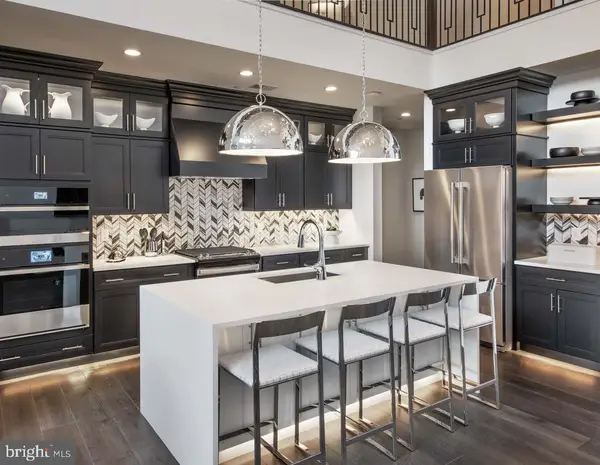 $1,594,000Active3 beds 4 baths2,361 sq. ft.
331 Kyle Lane #111, LANGHORNE, PA 19047
MLS# PABU2122448Listed by: TOLL BROTHERS REAL ESTATE, INC. - Coming SoonOpen Sun, 1 to 3pm
 $699,900Coming Soon4 beds 3 baths
152 Windham, LANGHORNE, PA 19047
MLS# PABU2122394Listed by: COLDWELL BANKER HEARTHSIDE - New
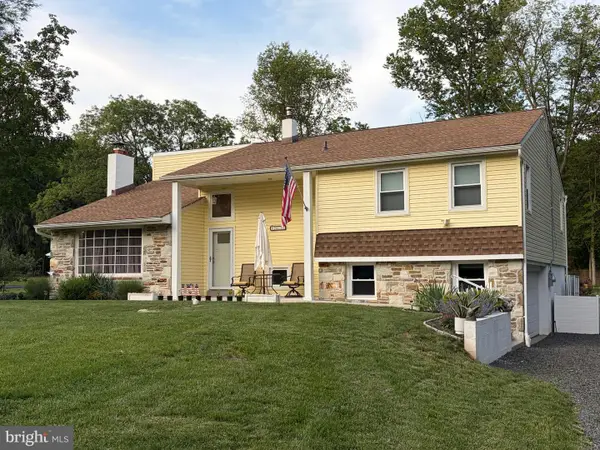 $699,900Active3 beds 2 baths2,306 sq. ft.
2813 Country Ln, LANGHORNE, PA 19047
MLS# PABU2122388Listed by: RE/MAX PROPERTIES - Open Sat, 12 to 2pmNew
 $625,000Active3 beds 2 baths1,610 sq. ft.
75 Dawson Rd, LANGHORNE, PA 19047
MLS# PABU2122376Listed by: KELLER WILLIAMS REAL ESTATE - NEWTOWN - Open Sat, 12 to 2pmNew
 $579,000Active3 beds 2 baths1,500 sq. ft.
148 Hampton Dr, LANGHORNE, PA 19047
MLS# PABU2122072Listed by: ROBIN KEMMERER ASSOCIATES INC - Open Sat, 12 to 2pmNew
 $610,000Active4 beds 4 baths2,395 sq. ft.
438 Quincy Ave, LANGHORNE, PA 19047
MLS# PABU2121862Listed by: KELLER WILLIAMS REAL ESTATE - NEWTOWN - New
 $649,000Active5 beds 3 baths2,322 sq. ft.
249 Cambridge Dr, LANGHORNE, PA 19047
MLS# PABU2121724Listed by: REAL OF PENNSYLVANIA - Open Sun, 1 to 3pmNew
 $550,000Active2 beds 3 baths1,639 sq. ft.
19 Black Eyed Susan Rd, LANGHORNE, PA 19047
MLS# PABU2121022Listed by: KELLER WILLIAMS REAL ESTATE-LANGHORNE  $560,000Pending2 beds 3 baths1,639 sq. ft.
20 Black Eyed Susan Rd, LANGHORNE, PA 19047
MLS# PABU2121410Listed by: KURFISS SOTHEBY'S INTERNATIONAL REALTY


Protect your home and budget from life's surprises with an Assurant Home Warranty, backed by a partner that supports you through every step of homeownership. Explore Plans.
© 2026 Better Homes and Gardens Real Estate LLC. An Anywhere Real Estate company. All rights reserved. Better Homes and Gardens® Real Estate is a registered trademark owned by Meredith Operations Corporation, licensed to Better Homes and Gardens Real Estate LLC and used with permission. Better Homes and Gardens Real Estate LLC fully supports the principles of the Fair Housing Act and the Equal Opportunity Act. Listing information is deemed reliable but is not guaranteed accurate.
Each office is independently owned and operated.
Any services or products provided by third parties are not provided by, affiliated with or related to Better Homes and Gardens Real Estate LLC, or its affiliated companies.