
75 Dawson Rd, Langhorne, PA 19047
Local realty services provided by:Better Homes and Gardens Real Estate Premier
75 Dawson Rd,Langhorne, PA 19047
$625,000
- 3 Beds
- 2 Baths
- 1,610 sq. ft.
- Single family
- Active
Listed by: william j eaves
Office: keller williams real estate - newtown
MLS#:PABU2122376
Source:BRIGHTMLS
Price summary
- Price:$625,000
- Price per sq. ft.:$388.2
About this home
Welcome to desirable Silver Lake at Newtown — one of the area’s most sought-after communities offering beautiful open space, a neighborhood feel, and access to a top-rated school district. Situated on a professionally landscaped corner lot with classic post-and-rail fencing and open space directly across the street, this Colonial-style home delivers both charm and functionality.
Step inside to find stunning Congoleum luxury vinyl flooring with the rich look and feel of hardwood throughout much of the home. The spotless remodeled kitchen features matching stainless steel appliances, a stainless sink, custom cherry-toned cabinetry, and butcher-block style countertops that perfectly complement the space while still offering an easy transition for future granite upgrades.
Upstairs, you’ll find more impeccable hardwood-look flooring in the hallway and primary bedroom, along with two additional generously sized bedrooms with ceiling fans. The full bathroom offers convenient dual access from both the hallway and the primary bedroom. Even better, the second-floor laundry room means no more hauling laundry up and down stairs.
The inviting family room with hardwood floors features ultra-secure sliding doors leading to a custom paver patio overlooking a peaceful, tranquil setting — perfect for relaxing or entertaining. An oversized driveway provides plenty of parking for up to four cars and even leaves room for a basketball net in front of the attached front-entry garage....
Contact an agent
Home facts
- Year built:1983
- Listing ID #:PABU2122376
- Added:47 day(s) ago
- Updated:July 14, 2026 at 03:50 AM
Rooms and interior
- Bedrooms:3
- Total bathrooms:2
- Full bathrooms:1
- Half bathrooms:1
- Dining Description:Dining Room, Formal/Separate Dining Room
- Kitchen Description:Built-In Microwave, Built-In Range, Dishwasher, Disposal, Kitchen - Eat-In, Microwave, Pantry, Recessed Lighting, Refrigerator, Stainless Steel Appliances
- Basement:Yes
- Basement Description:Full, Interior Access, Outside Entrance, Unfinished, Walkout Stairs, Water Proofing System, Windows
- Living area:1,610 sq. ft.
Heating and cooling
- Cooling:Central A/C
- Heating:Forced Air, Natural Gas
Structure and exterior
- Roof:Architectural Shingle
- Year built:1983
- Building area:1,610 sq. ft.
- Lot area:0.71 Acres
- Lot Features:Cleared, Corner, Front Yard, Irregular, Landscaping, Level, Premium, Rear Yard, SideYard(s)
- Architectural Style:Colonial
- Construction Materials:Frame
- Foundation Description:Block, Slab
- Levels:2 Stories
Schools
- High school:NESHAMINY
- Middle school:MAPLE POINT
- Elementary school:BUCK
Utilities
- Water:Public
- Sewer:Public Sewer
Finances and disclosures
- Price:$625,000
- Price per sq. ft.:$388.2
- Tax amount:$7,431 (2025)
Features and amenities
- Laundry features:Dryer, Dryer - Gas, Laundry, Washer
- Amenities:100 Amp Service, Above Ground Utilities, Attic/House Fan, Ceiling Fan(s), Humidifer, Recessed Lighting
Parking
- Parking description:Attached Garage, Built In, Concrete Driveway, Garage - Front Entry, Garage Door Opener, Inside Access, Off Street, On Street, Private
- Garage:Yes
- Garage spaces:1
New listings near 75 Dawson Rd
- Coming Soon
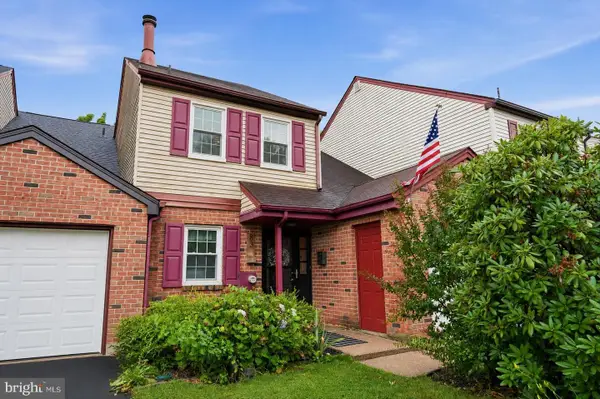 $474,900Coming Soon3 beds 3 baths
83 Andover Dr, LANGHORNE, PA 19047
MLS# PABU2126312Listed by: COLDWELL BANKER HEARTHSIDE - New
 $290,000Active1 beds 1 baths1,075 sq. ft.
52 Oakridge Dr, LANGHORNE, PA 19047
MLS# PABU2125806Listed by: ARCHSTONE REALTY - Coming Soon
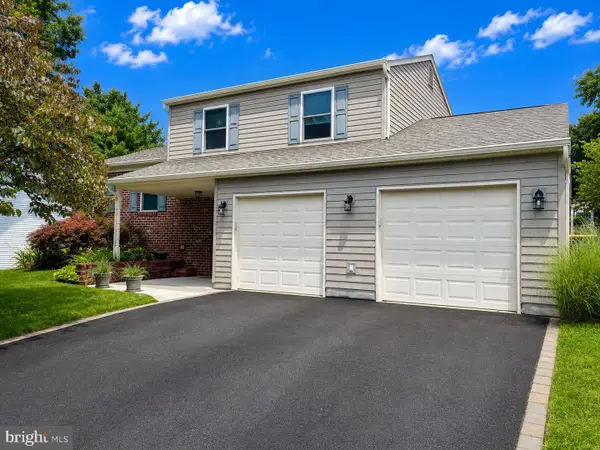 $550,000Coming Soon3 beds 2 baths
21 Alscot Ln, LANGHORNE, PA 19047
MLS# PABU2126044Listed by: KELLER WILLIAMS REAL ESTATE-LANGHORNE - New
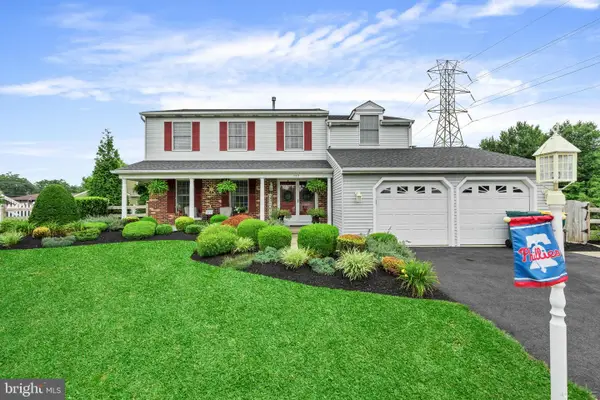 $749,900Active4 beds 3 baths2,764 sq. ft.
112 Carmen Ln, LANGHORNE, PA 19047
MLS# PABU2126188Listed by: ROBIN KEMMERER ASSOCIATES INC 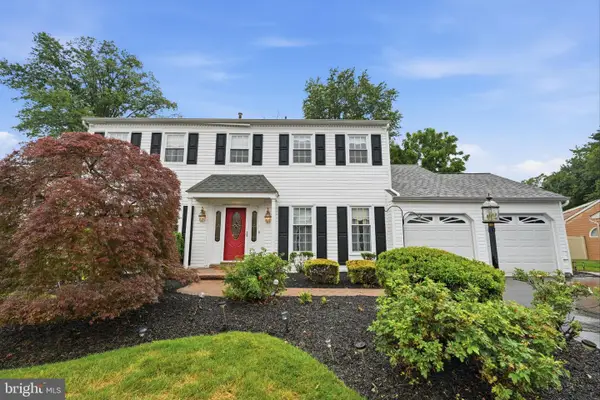 $700,000Pending4 beds 3 baths2,938 sq. ft.
477 Trappe Ln, LANGHORNE, PA 19047
MLS# PABU2125908Listed by: KELLER WILLIAMS REAL ESTATE-LANGHORNE- New
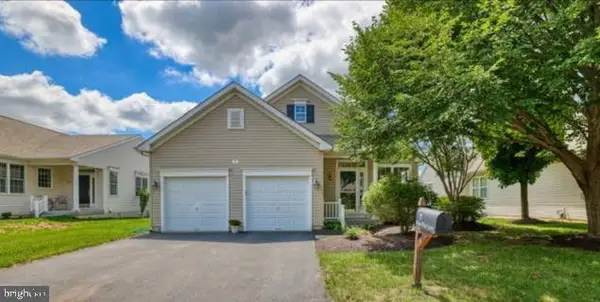 $599,000Active2 beds 2 baths1,748 sq. ft.
7 Blue Flax Ln, LANGHORNE, PA 19047
MLS# PABU2125994Listed by: COLDWELL BANKER HEARTHSIDE - New
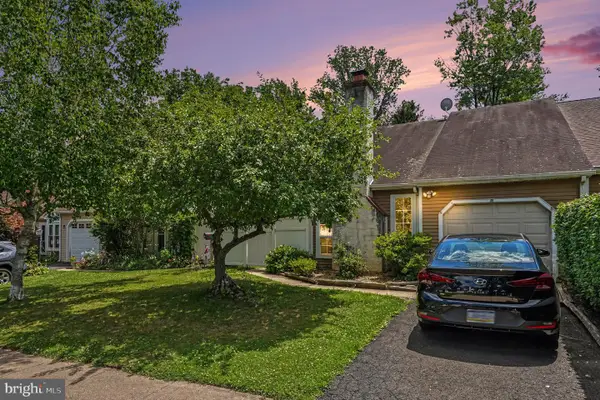 $445,000Active3 beds 2 baths1,605 sq. ft.
255 Wood Stream Ct, LANGHORNE, PA 19047
MLS# PABU2125758Listed by: RE/MAX CENTRE REALTORS - New
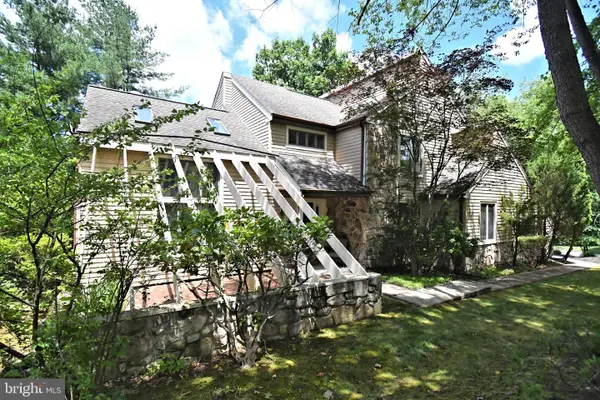 $799,900Active4 beds 4 baths2,856 sq. ft.
Address Withheld By Seller, LANGHORNE, PA 19047
MLS# PABU2125844Listed by: KELLER WILLIAMS REAL ESTATE - NEWTOWN - New
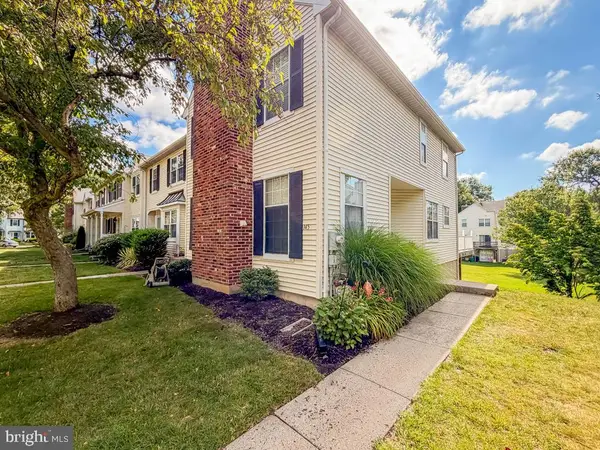 $400,000Active3 beds 3 baths1,480 sq. ft.
145 Liberty Dr, LANGHORNE, PA 19047
MLS# PABU2125814Listed by: KELLER WILLIAMS REAL ESTATE-LANGHORNE - New
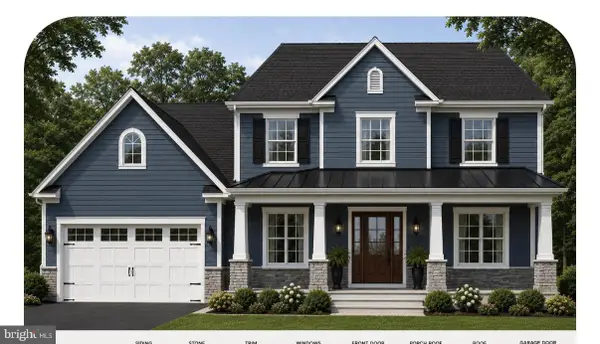 $849,999Active5 beds 4 baths3,700 sq. ft.
151 E Highland Ave, LANGHORNE, PA 19047
MLS# PABU2125800Listed by: HOMESMART NEXUS REALTY GROUP - NEWTOWN


Protect your home and budget from life's surprises with an Assurant Home Warranty, backed by a partner that supports you through every step of homeownership. Explore Plans.
© 2026 Better Homes and Gardens Real Estate LLC. An Anywhere Real Estate company. All rights reserved. Better Homes and Gardens® Real Estate is a registered trademark owned by Meredith Operations Corporation, licensed to Better Homes and Gardens Real Estate LLC and used with permission. Better Homes and Gardens Real Estate LLC fully supports the principles of the Fair Housing Act and the Equal Opportunity Act. Listing information is deemed reliable but is not guaranteed accurate.
Each office is independently owned and operated.
Any services or products provided by third parties are not provided by, affiliated with or related to Better Homes and Gardens Real Estate LLC, or its affiliated companies.