
289 Swift Rd, Langhorne, PA 19047
Local realty services provided by:Better Homes and Gardens Real Estate Cassidon Realty
289 Swift Rd,Langhorne, PA 19047
$799,900
- 4 Beds
- 3 Baths
- 2,986 sq. ft.
- Single family
- Coming Soon
Listed by: connie kaminski
Office: re/max properties
MLS#:PABU2132804
Source:BRIGHTMLS
Price summary
- Price:$799,900
- Price per sq. ft.:$267.88
About this home
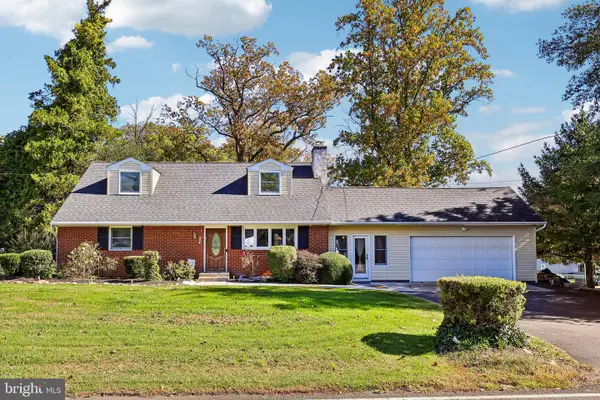
Welcome to 289 Swift Road, a beautifully appointed four-bedroom, two-and-a-half-bath residence offering sophisticated upgrades,
timeless elegance, and exceptional attention to detail. Nestled in the highly desirable Swan Pointe community of
Middletown Township, within the sought-after Neshaminy School District, this meticulously maintained home is truly a standout. From its striking stone-accented exterior and manicured landscaping to its beautifully appointed interiors, pride of ownership is evident throughout. Rich hardwood flooring, elegant crown molding, decorative chair-rail, and custom wainscoting ascending the staircase create an atmosphere of refined sophistication. The gracious formal living and dining rooms provide beautiful spaces for entertaining, while the renovated kitchen features rich wood cabinetry, gleaming granite countertops, stainless steel appliances, a decorative tile backsplash, and attractive tile flooring. A sun-filled breakfast area overlooks the beautifully landscaped backyard, while the adjoining family room opens to an inviting paver patio. The luxurious primary suite is highlighted by a stunning, recently
renovated bathroom featuring marble flooring, a custom mosaic- tiled shower with glass doors, an elegant chandelier, and a
distinctive custom vanity mirror. A separate dressing area and walk-in closet complete this private retreat.
Three additional generously sized bedrooms feature hardwood flooring, while the equally impressive, recently renovated hall
bathroom showcases beautiful earth-toned tile, decorative shower detailing, and a stylish modern vanity and mirror.
The expansive finished basement offers versatile additional living space, ideal for entertaining, recreation, or a home office.
Three oversized wall-mounted televisions are included with the home, adding convenience and value.
Outside, enjoy a beautifully landscaped, fully fenced backyard with an attractive paver patio, perfect for outdoor dining and
entertaining. Additional highlights include a township-approved storage shed, a full attic above the two-car garage providing exceptional storage, and an outlet for electric vehicle charging. Conveniently located near the charming towns of Newtown and
Langhorne, shopping, dining, and major commuter routes, this exceptional home offers the perfect combination of elegance,
comfort, and convenience. Beautifully renovated, impeccably maintained, and thoughtfully enhanced, 289 Swift Road offers a rare opportunity to enjoy refined living in one of Middletown Township's most desirable neighborhoods....
Contact an agent
Home facts
- Year built:1986
- Subdivision & Development:SWAN POINTE
- Listing ID #:PABU2132804
- Updated:October 23, 2026 at 01:40 PM
Rooms and interior
- Bedrooms:4
- Total bathrooms:3
- Full bathrooms:2
- Half bathrooms:1
- Flooring:Carpet, Ceramic Tile, Wood
- Dining Description:Dining Area, Formal/Separate Dining Room
- Kitchen Description:Breakfast Area, Built-In Microwave, Dishwasher, Disposal, Icemaker, Kitchen - Eat-In, Kitchen - Table Space, Microwave, Oven - Self Cleaning, Refrigerator, Upgraded Countertops, Water Heater
- Bedroom Description:Walk In Closet(s)
- Basement:Yes
- Basement Description:Fully Finished, Heated, Windows
- Living area:2,986 sq. ft.
Heating and cooling
- Cooling:Central A/C
- Heating:Electric, Forced Air
Structure and exterior
- Roof:Shingle
- Year built:1986
- Building area:2,986 sq. ft.
- Lot area:0.28 Acres
- Lot Features:Level, Suburban
- Architectural Style:Colonial
- Construction Materials:Frame
- Exterior Features:Patio(s), Porch(es), Sidewalks, Street Lights
- Foundation Description:Permanent
- Levels:2 Stories
Schools
- High school:NESHAMINY
- Middle school:MAPLE POINT
- Elementary school:CORE CREEK
Utilities
- Water:Public
- Sewer:Public Sewer
Finances and disclosures
- Price:$799,900
- Price per sq. ft.:$267.88
- Tax amount:$9,989 (2026)
Features and amenities
- Laundry features:Dryer, Washer
- Amenities:200+ Amp Service, 24 hour security, Attic, Ceiling Fan(s), Chair Railings, Double Hung Windows, Monitored, Security System, Smoke Detector, Underground Utilities
Parking
- Parking description:Additional Storage Area, Asphalt Driveway, Attached Garage, Garage - Front Entry, Garage Door Opener, Inside Access
- Garage:Yes
- Garage spaces:2
New listings near 289 Swift Rd
- Coming SoonOpen Sat, 1 to 3pm
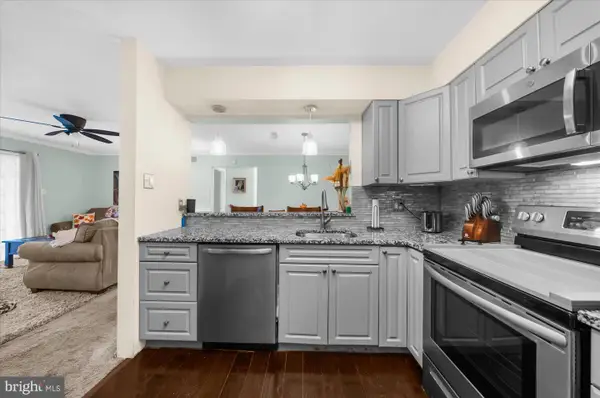 $310,000Coming Soon2 beds 2 baths1,107 sq. ft.
748 E Parker St, LANGHORNE, PA 19047
MLS# PABU2134200Listed by: RE/MAX REALTY SERVICES-BENSALEM - Coming Soon
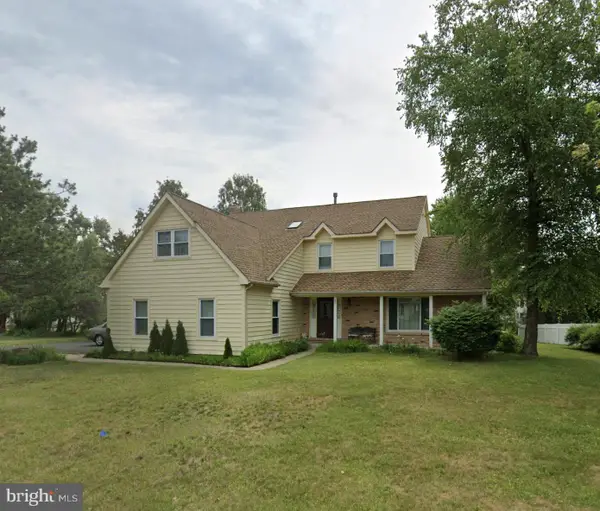 $849,000Coming Soon4 beds 4 baths2,688 sq. ft.
27 Gunning Ln, LANGHORNE, PA 19047
MLS# PABU2131864Listed by: KELLER WILLIAMS REAL ESTATE - NEWTOWN - Coming Soon
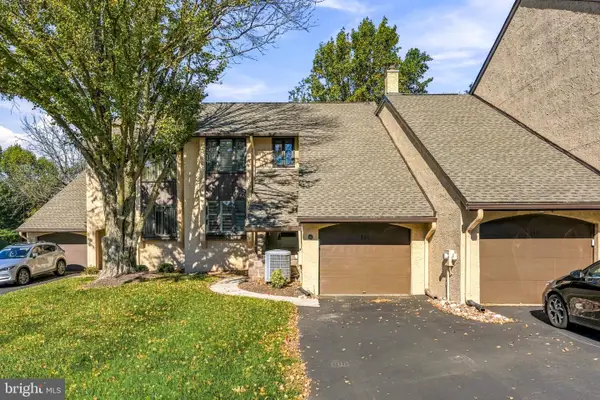 $467,000Coming Soon3 beds 3 baths2,032 sq. ft.
113 Golf Club Dr, LANGHORNE, PA 19047
MLS# PABU2133976Listed by: RE/MAX PROPERTIES - Coming Soon
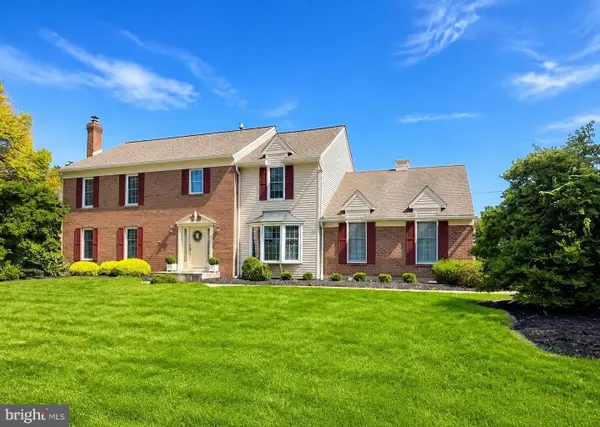 $925,000Coming Soon5 beds 3 baths4,174 sq. ft.
20 Teal Dr, LANGHORNE, PA 19047
MLS# PABU2131686Listed by: CENTURY 21 ADVANTAGE GOLD-YARDLEY - Coming Soon
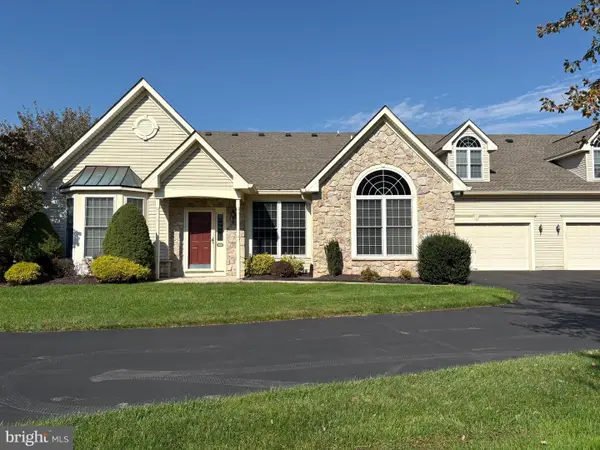 $620,000Coming Soon3 beds 3 baths2,090 sq. ft.
938 Daylily Dr, LANGHORNE, PA 19047
MLS# PABU2133696Listed by: KELLER WILLIAMS REAL ESTATE-LANGHORNE - Coming SoonOpen Sat, 11am to 1pm
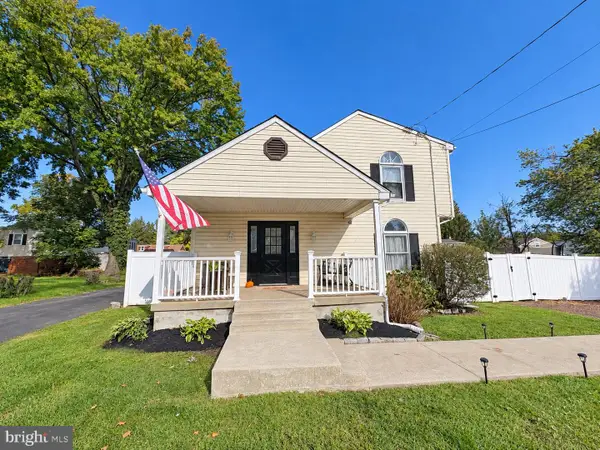 $450,000Coming Soon4 beds 2 baths1,800 sq. ft.
823 Olive St, LANGHORNE, PA 19047
MLS# PABU2133128Listed by: KELLER WILLIAMS REAL ESTATE-LANGHORNE - New
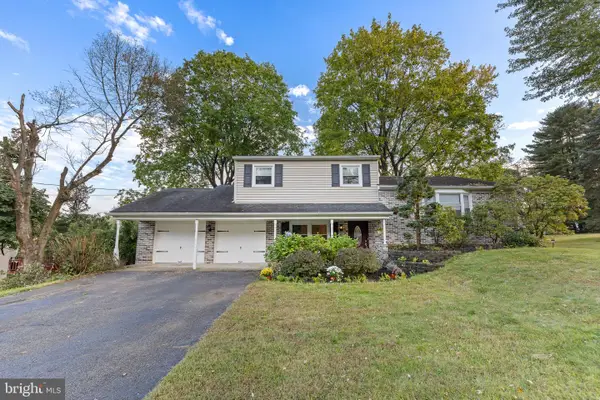 $604,900Active4 beds 2 baths1,930 sq. ft.
2627 Skyview, LANGHORNE, PA 19053
MLS# PABU2134152Listed by: KELLER WILLIAMS REAL ESTATE-LANGHORNE - New
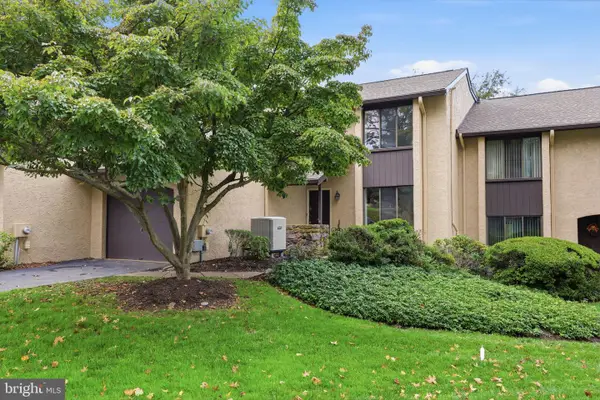 $535,000Active3 beds 3 baths2,953 sq. ft.
195 Golf Club Dr, LANGHORNE, PA 19047
MLS# PABU2133958Listed by: RE/MAX PROPERTIES - Open Sat, 1 to 3pmNew
 $580,000Active4 beds 3 baths2,231 sq. ft.
757 Hulmeville Rd, LANGHORNE, PA 19047
MLS# PABU2133580Listed by: JMG PENNSYLVANIA


Protect your home and budget from life's surprises with an Assurant Home Warranty, backed by a partner that supports you through every step of homeownership. Explore Plans.
© 2026 Better Homes and Gardens Real Estate LLC. An Anywhere Real Estate company. All rights reserved. Better Homes and Gardens® Real Estate is a registered trademark owned by Meredith Operations Corporation, licensed to Better Homes and Gardens Real Estate LLC and used with permission. Better Homes and Gardens Real Estate LLC fully supports the principles of the Fair Housing Act and the Equal Opportunity Act. Listing information is deemed reliable but is not guaranteed accurate.
Each office is independently owned and operated.
Any services or products provided by third parties are not provided by, affiliated with or related to Better Homes and Gardens Real Estate LLC, or its affiliated companies.