
823 Olive St, Langhorne, PA 19047
Local realty services provided by:Better Homes and Gardens Real Estate Realty Connect
823 Olive St,Langhorne, PA 19047
$450,000
- 4 Beds
- 2 Baths
- 1,800 sq. ft.
- Single family
- Coming Soon
Upcoming open houses
- Thu, Oct 2905:00 pm - 07:00 pm
Listed by: peter a dragani
Office: keller williams real estate-langhorne
MLS#:PABU2133128
Source:BRIGHTMLS
Price summary
- Price:$450,000
- Price per sq. ft.:$250
About this home
PHOTOS WILL BE UPLOADED 10/17/2026. Welcome to Neshaminy School District's prominent Langhorne Manor. A short walk from Poplar Park stands this meticulously updated Home on a quiet, tree-lined street that checks all of the boxes. The covered porch invites you to experience a spacious great room with vaulted-ceilings, modernly adorned with white shiplap. The updated kitchen features granite countertops and an abundance of natural light from the adjacent rear sunroom. There is also a full bathroom and office/bedroom on the first floor. The second story offers three additional bedrooms as well as a full bathroom. The fully-fenced rear yard boasts a white vinyl privacy fence as well as a large shed. Located seconds from US-1, this home provides quick access to both Pennsylvania and New Jersey's major roadways for a convenient commute. SHOWINGS START 8/29 A THE TWILIGHT OPEN HOUSE!!!
Contact an agent
Home facts
- Year built:1946
- Subdivision & Development:LANGHORNE MANOR
- Listing ID #:PABU2133128
- Updated:October 13, 2026 at 01:41 PM
Rooms and interior
- Bedrooms:4
- Total bathrooms:2
- Full bathrooms:2
- Flooring:Solid Hardwood
- Dining Description:Formal/Separate Dining Room
- Basement:Yes
- Basement Description:Partial
- Living area:1,800 sq. ft.
Heating and cooling
- Cooling:Central A/C
- Heating:Electric, Heat Pump - Electric BackUp
Structure and exterior
- Roof:Architectural Shingle
- Year built:1946
- Building area:1,800 sq. ft.
- Lot area:0.19 Acres
- Architectural Style:Colonial
- Construction Materials:Frame
- Foundation Description:Concrete Perimeter
- Levels:2 Stories
Schools
- High school:NESHAMINY
- Middle school:MAPLE POINT
- Elementary school:HOOVER
Utilities
- Water:Well
- Sewer:Public Sewer
Finances and disclosures
- Price:$450,000
- Price per sq. ft.:$250
- Tax amount:$5,277 (2026)
Features and amenities
- Laundry features:Has Laundry
- Amenities:200+ Amp Service, Electric Available
New listings near 823 Olive St
- Coming Soon
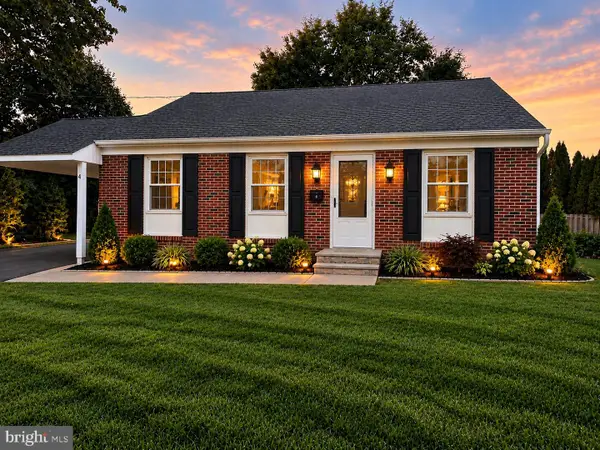 $499,000Coming Soon4 beds 2 baths1,750 sq. ft.
4 Mccarthy Ave, LANGHORNE, PA 19047
MLS# PABU2133348Listed by: OPUS ELITE REAL ESTATE - New
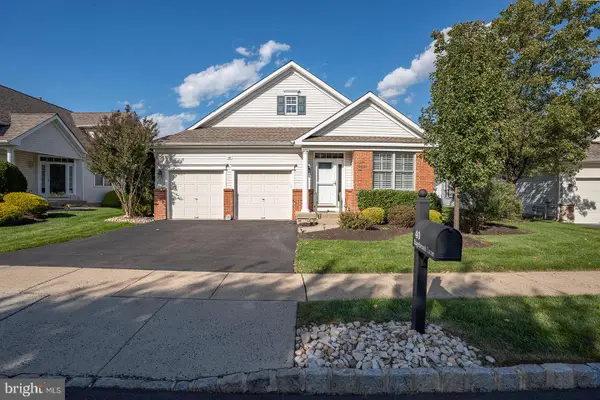 $650,000Active2 beds 2 baths1,876 sq. ft.
40 Sagebrush Ln, LANGHORNE, PA 19047
MLS# PABU2133286Listed by: OPUS ELITE REAL ESTATE - New
 $749,000Active9 beds 7 baths3,993 sq. ft.
1721 Fourth St, LANGHORNE, PA 19047
MLS# PABU2133246Listed by: MARKET FORCE REALTY  $399,900Pending3 beds 2 baths1,530 sq. ft.
208 N Hawthorne Ave, LANGHORNE, PA 19047
MLS# PABU2133104Listed by: KELLER WILLIAMS REAL ESTATE - NEWTOWN- New
 $499,900Active3 beds 3 baths2,032 sq. ft.
37 Golf Club Dr, LANGHORNE, PA 19047
MLS# PABU2133154Listed by: RE/MAX ONE REALTY - New
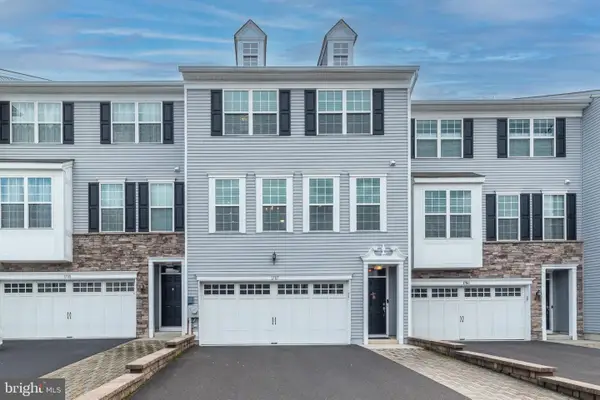 $575,000Active3 beds 3 baths2,262 sq. ft.
1787 Hickory Ln, LANGHORNE, PA 19047
MLS# PABU2132954Listed by: COLDWELL BANKER HEARTHSIDE-DOYLESTOWN 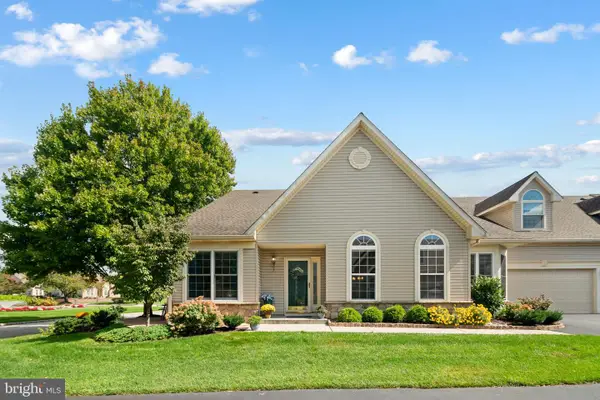 $802,000Pending3 beds 3 baths2,185 sq. ft.
6 Shady Brook Dr, LANGHORNE, PA 19047
MLS# PABU2133028Listed by: COLDWELL BANKER HEARTHSIDE $599,900Pending4 beds 3 baths1,800 sq. ft.
443 Madison Ave, LANGHORNE, PA 19047
MLS# PABU2132946Listed by: NEW HORIZONS REAL ESTATE, INC.- New
 $305,000Active2 beds 2 baths
741 Sparrow Ln #a2, LANGHORNE, PA 19047
MLS# PABU2130720Listed by: VRA REALTY


Protect your home and budget from life's surprises with an Assurant Home Warranty, backed by a partner that supports you through every step of homeownership. Explore Plans.
© 2026 Better Homes and Gardens Real Estate LLC. An Anywhere Real Estate company. All rights reserved. Better Homes and Gardens® Real Estate is a registered trademark owned by Meredith Operations Corporation, licensed to Better Homes and Gardens Real Estate LLC and used with permission. Better Homes and Gardens Real Estate LLC fully supports the principles of the Fair Housing Act and the Equal Opportunity Act. Listing information is deemed reliable but is not guaranteed accurate.
Each office is independently owned and operated.
Any services or products provided by third parties are not provided by, affiliated with or related to Better Homes and Gardens Real Estate LLC, or its affiliated companies.