
77 Andover Dr, Langhorne, PA 19047
Local realty services provided by:Better Homes and Gardens Real Estate Reserve
77 Andover Dr,Langhorne, PA 19047
$444,900
- 3 Beds
- 3 Baths
- 1,684 sq. ft.
- Townhouse
- Coming Soon
Upcoming open houses
- Sat, Aug 2911:00 am - 01:00 pm
Listed by: kyle covello
Office: philadelphia area realty
MLS#:PABU2129552
Source:BRIGHTMLS
Price summary
- Price:$444,900
- Price per sq. ft.:$264.19
About this home
Another GEM in Tareyton Estates! A beautiful brick front, end townhome. Enter into the spacious living room filled with natural light from its many windows. Clean features and crown molding enhance the space. A half bath is conveniently located off the living room. Continue into the open, newly renovated kitchen with additional cabinets and counter space added. Plenty of room for a dinning table as well. A walk in pantry is great for additional storage. A bonus room sits right off the kitchen that is perfect for a home office! Upstairs offers 3 bedrooms and a hall bath. The first two bedrooms are good sized with one having its own walk in closet. The main bedroom is very spacious, has a walk in closet as well as an ensuite! The brightness continues with more natural window light. Venture to the yard and see that it has plenty of space for any family and entertaining activities. Two sheds for extra storage and also a side garden for the green thumbs with two additional storage containers. New kitchen in 2026, new carpet in 2025, new windows in 2024, privacy fence replaced 2023, fridge in 2024 and washer in 2023...There's a lot to offer here, so come check it out!...
Contact an agent
Home facts
- Year built:1978
- Subdivision & Development:TAREYTON ESTATES
- Listing ID #:PABU2129552
- Updated:August 25, 2026 at 02:47 AM
Rooms and interior
- Bedrooms:3
- Total bathrooms:3
- Full bathrooms:2
- Half bathrooms:1
- Rooms Total:7
- Flooring:Carpet, Ceramic Tile, Vinyl
- Kitchen Description:Kitchen - Eat-In
- Bedroom Description:Primary Bedroom
- Living area:1,684 sq. ft.
Heating and cooling
- Cooling:Central A/C
- Heating:Electric, Forced Air
Structure and exterior
- Roof:Shingle
- Year built:1978
- Building area:1,684 sq. ft.
- Lot area:0.12 Acres
- Lot Features:Front Yard, Level, Rear Yard, SideYard(s)
- Architectural Style:Colonial
- Exterior Features:Exterior Lighting, Patio(s), Street Lights
- Foundation Description:Slab
- Levels:2 Stories
Schools
- High school:NESHAMINY
Utilities
- Water:Public
- Sewer:Public Sewer
Finances and disclosures
- Price:$444,900
- Price per sq. ft.:$264.19
- Tax amount:$6,003 (2026)
Features and amenities
- Amenities:Cable TV
Parking
- Parking description:Off Street, On Street
New listings near 77 Andover Dr
- Coming SoonOpen Sat, 12 to 2pm
 $775,000Coming Soon3 beds 3 baths2,246 sq. ft.
38 Shady Brook Dr #66, LANGHORNE, PA 19047
MLS# PABU2129388Listed by: REAL OF PENNSYLVANIA - Coming SoonOpen Sun, 12 to 2pm
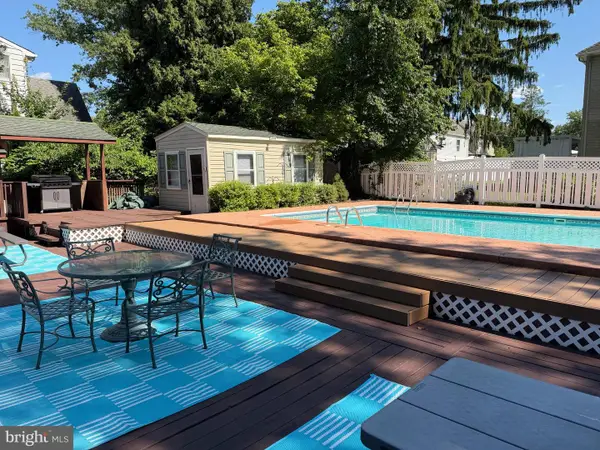 $499,000Coming Soon3 beds 3 baths1,800 sq. ft.
1580 Brownsville Rd, LANGHORNE, PA 19047
MLS# PABU2129402Listed by: CENTURY 21 VETERANS-NEWTOWN - New
 $525,000Active3 beds 2 baths1,350 sq. ft.
289 Rosewood Ave, LANGHORNE, PA 19047
MLS# PABU2127938Listed by: KELLER WILLIAMS REAL ESTATE-LANGHORNE - New
 $579,900Active4 beds 3 baths2,978 sq. ft.
223 Rosewood Ave, LANGHORNE, PA 19047
MLS# PABU2129550Listed by: CENTURY 21 VETERANS-NEWTOWN - New
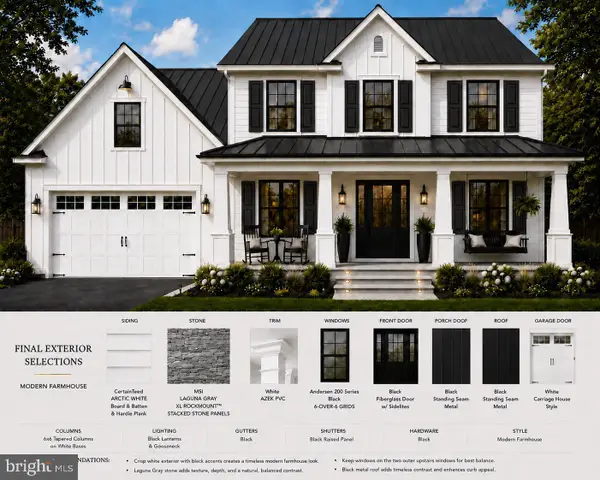 $850,000Active5 beds 4 baths3,700 sq. ft.
161 E Highland Ave, LANGHORNE, PA 19047
MLS# PABU2129456Listed by: HOMESMART NEXUS REALTY GROUP - NEWTOWN - New
 $339,000Active2 beds 2 baths1,180 sq. ft.
57 Oakridge Dr, LANGHORNE, PA 19047
MLS# PABU2129172Listed by: TRI-STATE HOME REALTY, LLC - New
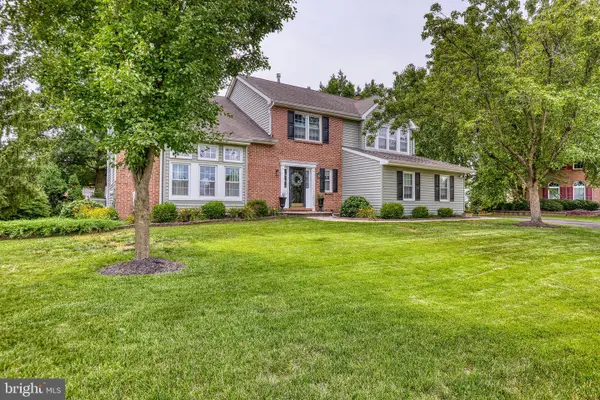 $890,000Active4 beds 3 baths2,992 sq. ft.
451 Knollbrook Dr, LANGHORNE, PA 19047
MLS# PABU2129044Listed by: COLDWELL BANKER HEARTHSIDE - New
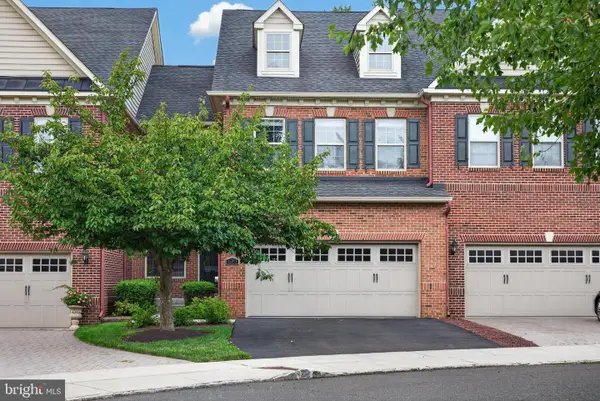 $850,000Active3 beds 4 baths3,072 sq. ft.
623 Saint James Ct, LANGHORNE, PA 19047
MLS# PABU2127618Listed by: REAL BROKER, LLC  $849,999Pending5 beds 4 baths3,520 sq. ft.
421 Highland Ave W, LANGHORNE, PA 19047
MLS# PABU2129182Listed by: HOMEZU BY SIMPLE CHOICE


Protect your home and budget from life's surprises with an Assurant Home Warranty, backed by a partner that supports you through every step of homeownership. Explore Plans.
© 2026 Better Homes and Gardens Real Estate LLC. An Anywhere Real Estate company. All rights reserved. Better Homes and Gardens® Real Estate is a registered trademark owned by Meredith Operations Corporation, licensed to Better Homes and Gardens Real Estate LLC and used with permission. Better Homes and Gardens Real Estate LLC fully supports the principles of the Fair Housing Act and the Equal Opportunity Act. Listing information is deemed reliable but is not guaranteed accurate.
Each office is independently owned and operated.
Any services or products provided by third parties are not provided by, affiliated with or related to Better Homes and Gardens Real Estate LLC, or its affiliated companies.