
223 Rosewood Ave, Langhorne, PA 19047
Local realty services provided by:Better Homes and Gardens Real Estate Cassidon Realty
223 Rosewood Ave,Langhorne, PA 19047
$569,900
- 4 Beds
- 3 Baths
- 2,612 sq. ft.
- Single family
- Pending
Listed by: john h katein iv
Office: century 21 integra - newtown
MLS#:PABU2130200
Source:BRIGHTMLS
Price summary
- Price:$569,900
- Price per sq. ft.:$218.19
About this home
Welcome to a home where EVERYTHING FEELS FRESH, MODERN, AND MOVE-IN READY! This beautifully FULLY RENOVATED 4-BEDROOM, 2.5-BATH HOME offers the perfect combination of style, comfort, and functional living space.Step inside to a bright and inviting interior featuring a spacious LIVING ROOM WITH A BEAUTIFUL FIREPLACE, creating the perfect gathering space. The stunning MODERN KITCHEN is a true centerpiece, featuring WHITE CABINETRY, GRANITE COUNTERTOPS, AND NEW STAINLESS-STEEL APPLIANCES. The adjoining dining room is enhanced by a stylish BUILT-IN BAR STATION, perfect for entertaining.One of the home's most charming features is the BEAUTIFUL, SUN-FILLED ENCLOSED SIDE PORCH/SUNROOM—an ideal space for morning coffee, relaxing with a book, or enjoying additional living space throughout the seasons.FOUR SPACIOUS BEDROOMS WITH GENEROUS CLOSET SPACE and beautifully renovated bathrooms with fresh, modern finishes. And there's even more! The FINISHED BASEMENT provides valuable additional space for a family room, home office, gym, playroom, or entertainment area.Outside, enjoy the BRAND-NEW DECK, perfect for relaxing or entertaining. Major improvements include a NEW ROOF AND NEW A/C, giving the next owner added comfort and peace of mind.FULLY RENOVATED , 4 BEDROOMS , 2.5 BATHS ,MODERN KITCHEN , SUNROOM , FIREPLACE ,BAR STATION , FINISHED BASEMENT , NEW DECK , NEW ROOF ,NEW A/C
JUST UNPACK AND ENJOY — THIS HOME IS READY FOR ITS NEXT OWNER!...
Contact an agent
Home facts
- Year built:1957
- Subdivision & Development:NONE AVAILABLE
- Listing ID #:PABU2130200
- Added:52 day(s) ago
- Updated:October 14, 2026 at 08:26 AM
Rooms and interior
- Bedrooms:4
- Total bathrooms:3
- Full bathrooms:2
- Half bathrooms:1
- Basement:Yes
- Basement Description:Interior Access, Windows
- Living area:2,612 sq. ft.
Heating and cooling
- Cooling:Central A/C
- Heating:Forced Air, Natural Gas
Structure and exterior
- Roof:Shingle
- Year built:1957
- Building area:2,612 sq. ft.
- Lot area:0.23 Acres
- Architectural Style:Cape Cod
- Construction Materials:Frame
- Exterior Features:Awning(s), Deck(s), Exterior Lighting
- Foundation Description:Concrete Perimeter, Permanent, Slab
- Levels:2 Stories
Schools
- High school:NESHAMINY
- Middle school:MAPLE POIN
- Elementary school:HOOVER
Utilities
- Water:Public
- Sewer:Public Sewer
Finances and disclosures
- Price:$569,900
- Price per sq. ft.:$218.19
- Tax amount:$6,266 (2026)
Features and amenities
- Amenities:200+ Amp Service
New listings near 223 Rosewood Ave
- Coming Soon
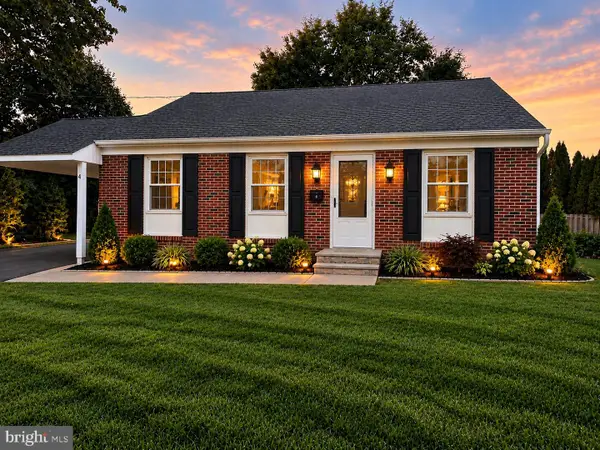 $499,000Coming Soon4 beds 2 baths1,750 sq. ft.
4 Mccarthy Ave, LANGHORNE, PA 19047
MLS# PABU2133348Listed by: OPUS ELITE REAL ESTATE - Coming Soon
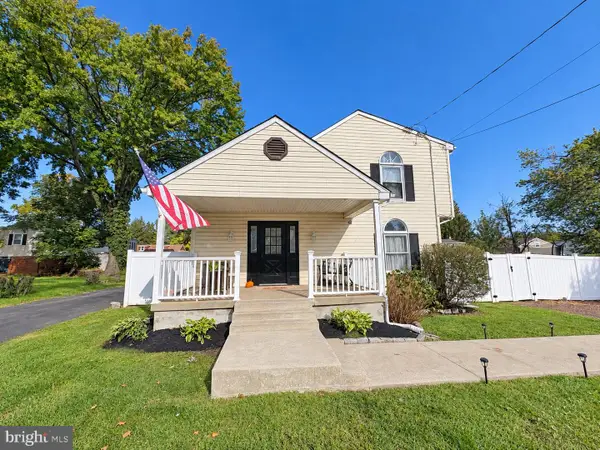 $450,000Coming Soon4 beds 2 baths1,800 sq. ft.
823 Olive St, LANGHORNE, PA 19047
MLS# PABU2133128Listed by: KELLER WILLIAMS REAL ESTATE-LANGHORNE - New
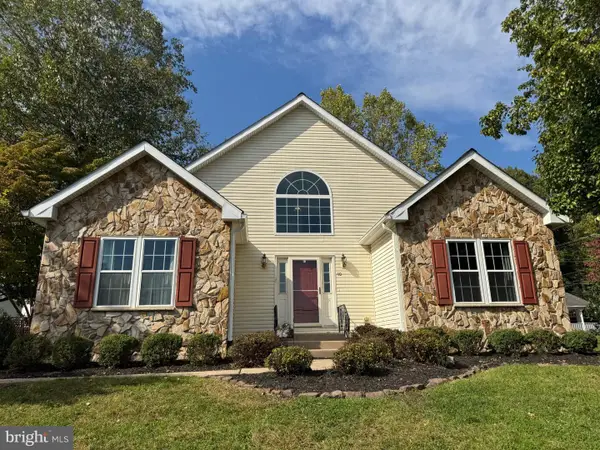 $750,000Active5 beds 4 baths1,655 sq. ft.
40 Valley View Dr, LANGHORNE, PA 19053
MLS# PABU2133368Listed by: CENTURY 21 INTEGRA - NEWTOWN 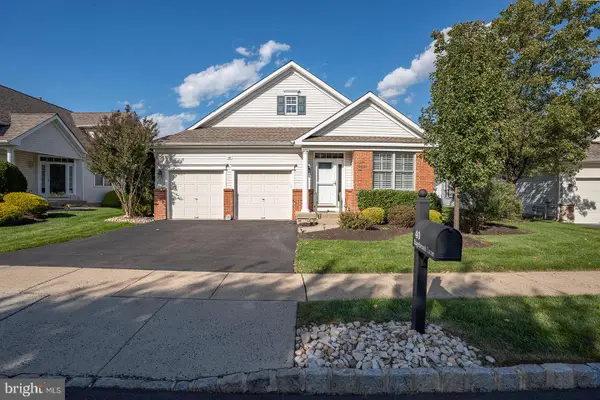 $650,000Pending2 beds 2 baths1,876 sq. ft.
40 Sagebrush Ln, LANGHORNE, PA 19047
MLS# PABU2133286Listed by: OPUS ELITE REAL ESTATE- New
 $749,000Active9 beds 7 baths3,993 sq. ft.
1721 Fourth St, LANGHORNE, PA 19047
MLS# PABU2133246Listed by: MARKET FORCE REALTY  $399,900Pending3 beds 2 baths1,530 sq. ft.
208 N Hawthorne Ave, LANGHORNE, PA 19047
MLS# PABU2133104Listed by: KELLER WILLIAMS REAL ESTATE - NEWTOWN- New
 $499,900Active3 beds 3 baths2,032 sq. ft.
37 Golf Club Dr, LANGHORNE, PA 19047
MLS# PABU2133154Listed by: RE/MAX ONE REALTY - New
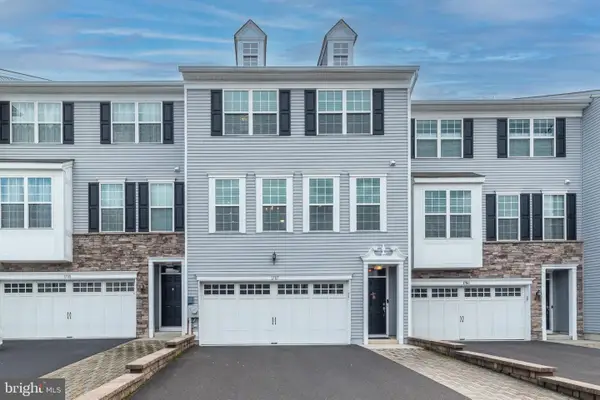 $575,000Active3 beds 3 baths2,262 sq. ft.
1787 Hickory Ln, LANGHORNE, PA 19047
MLS# PABU2132954Listed by: COLDWELL BANKER HEARTHSIDE-DOYLESTOWN 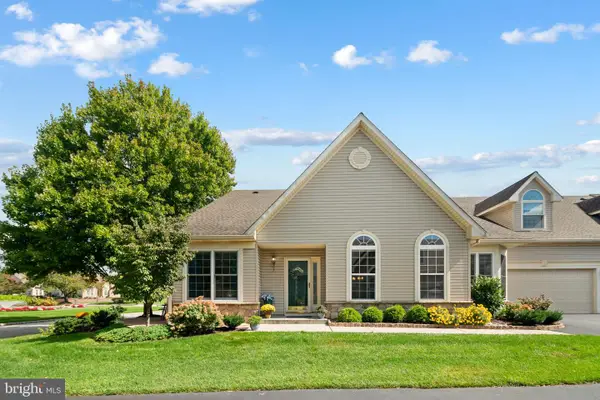 $802,000Pending3 beds 3 baths2,185 sq. ft.
6 Shady Brook Dr, LANGHORNE, PA 19047
MLS# PABU2133028Listed by: COLDWELL BANKER HEARTHSIDE $599,900Pending4 beds 3 baths1,800 sq. ft.
443 Madison Ave, LANGHORNE, PA 19047
MLS# PABU2132946Listed by: NEW HORIZONS REAL ESTATE, INC.


Protect your home and budget from life's surprises with an Assurant Home Warranty, backed by a partner that supports you through every step of homeownership. Explore Plans.
© 2026 Better Homes and Gardens Real Estate LLC. An Anywhere Real Estate company. All rights reserved. Better Homes and Gardens® Real Estate is a registered trademark owned by Meredith Operations Corporation, licensed to Better Homes and Gardens Real Estate LLC and used with permission. Better Homes and Gardens Real Estate LLC fully supports the principles of the Fair Housing Act and the Equal Opportunity Act. Listing information is deemed reliable but is not guaranteed accurate.
Each office is independently owned and operated.
Any services or products provided by third parties are not provided by, affiliated with or related to Better Homes and Gardens Real Estate LLC, or its affiliated companies.