
105 Summit Pl, Lansdale, PA 19446
Local realty services provided by:Better Homes and Gardens Real Estate Murphy & Co.
105 Summit Pl,Lansdale, PA 19446
$725,000
- 4 Beds
- 3 Baths
- 2,860 sq. ft.
- Single family
- Coming Soon
Listed by: shanta d aitha
Office: united real estate
MLS#:PAMC2192570
Source:BRIGHTMLS
Price summary
- Price:$725,000
- Price per sq. ft.:$253.5
About this home
**Move-In Ready on a Cul-de-Sac in Award-Winning North Penn SD!** This spacious 4BR, 2.5BA home shows like new, with fresh paint and a 4-car driveway. First floor features gleaming hardwood floors, recessed lighting, sitting & dining rooms, and an eat-in kitchen with granite counters, matching backsplash, and new stainless steel appliances. Custom closet solutions throughout add storage. Family room offers laundry access and flows to the 2-car garage, which has a side door to the fenced backyard. The finished basement is perfect for entertaining, a gym, or family fun. All bathrooms upgraded; newer HVAC (11/2021) & water heater (2022). Easily accessible via Route 309, and minutes to charming downtown Lansdale's shops, restaurants, and the SEPTA Regional Rail for an easy commute to Philadelphia. Showings begin Thursday, 9/3!
Contact an agent
Home facts
- Year built:1995
- Subdivision & Development:SUMMER RIDGE
- Listing ID #:PAMC2192570
- Updated:August 28, 2026 at 02:49 AM
Rooms and interior
- Bedrooms:4
- Total bathrooms:3
- Full bathrooms:2
- Half bathrooms:1
- Flooring:Carpet, Tile/Brick
- Dining Description:Formal/Separate Dining Room
- Bathrooms Description:Primary Bath(s)
- Kitchen Description:Built-In Microwave, Carpet, Crown Moldings, Dishwasher, Disposal, Kitchen - Eat-In, Kitchen - Island, Oven/Range - Gas, Recessed Lighting, Refrigerator
- Bedroom Description:Carpet, Walk In Closet(s)
- Basement:Yes
- Basement Description:Fully Finished
- Living area:2,860 sq. ft.
Heating and cooling
- Cooling:Central A/C
- Heating:Forced Air, Natural Gas
Structure and exterior
- Roof:Shingle
- Year built:1995
- Building area:2,860 sq. ft.
- Lot area:0.28 Acres
- Architectural Style:Colonial
- Construction Materials:Stone, Vinyl Siding
- Exterior Features:Patio(s)
- Foundation Description:Slab
- Levels:2 Stories
Schools
- High school:NORTH PENN
- Middle school:PENNBROOK
- Elementary school:MONTGOMERY
Utilities
- Water:Public
- Sewer:Public Sewer
Finances and disclosures
- Price:$725,000
- Price per sq. ft.:$253.5
- Tax amount:$8,219 (2026)
Features and amenities
- Laundry features:Laundry
- Amenities:100 Amp Service, Cable TV, Carpet, Ceiling Fan(s), Crown Moldings, Natural Gas Available, Phone, Recessed Lighting, Smoke Detector, Store/Office
Parking
- Parking description:Attached Garage, Garage - Front Entry, Inside Access, On Street
- Garage:Yes
- Garage spaces:2
New listings near 105 Summit Pl
- Coming Soon
 $399,900Coming Soon3 beds 2 baths1,659 sq. ft.
522 Derstine Ave, LANSDALE, PA 19446
MLS# PAMC2192494Listed by: VINCE BEVIVINO REAL ESTATE, LLC - Coming Soon
 $645,000Coming Soon4 beds 3 baths2,440 sq. ft.
1836 Mifflin Dr, LANSDALE, PA 19446
MLS# PAMC2192184Listed by: KELLER WILLIAMS REAL ESTATE-DOYLESTOWN - Coming Soon
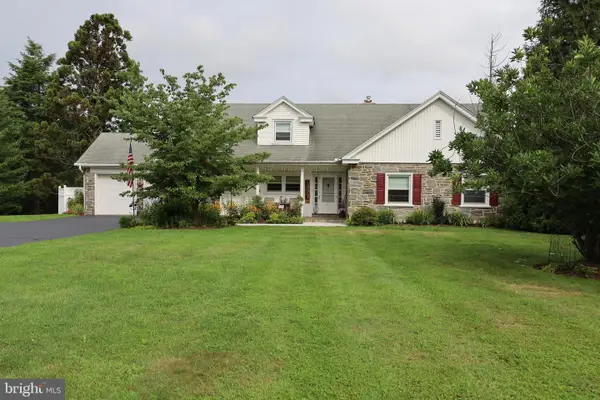 $895,000Coming Soon4 beds 4 baths3,128 sq. ft.
2080 Trumbauer Rd, LANSDALE, PA 19446
MLS# PAMC2190096Listed by: EXP REALTY, LLC - Coming Soon
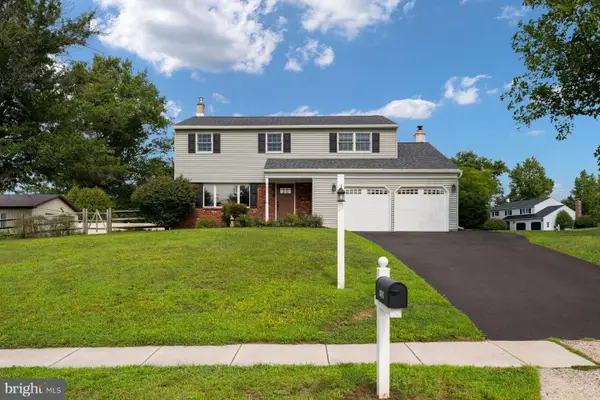 $649,000Coming Soon4 beds 3 baths1,988 sq. ft.
1908 Rampart Ln, LANSDALE, PA 19446
MLS# PAMC2191822Listed by: KURFISS SOTHEBY'S INTERNATIONAL REALTY - Coming SoonOpen Sat, 11am to 1pm
 $325,000Coming Soon3 beds 2 baths1,368 sq. ft.
131 Penn St, LANSDALE, PA 19446
MLS# PAMC2190828Listed by: BHHS FOX & ROACH-BLUE BELL - New
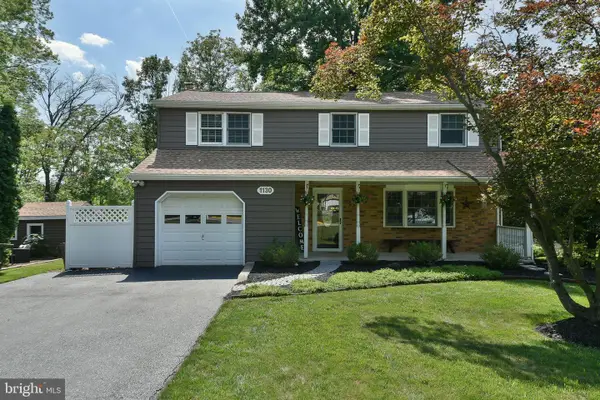 $595,000Active4 beds 2 baths1,932 sq. ft.
1130 Hunter Hill Dr #, LANSDALE, PA 19446
MLS# PAMC2192612Listed by: BHHS KEYSTONE PROPERTIES - Open Sat, 11am to 2pmNew
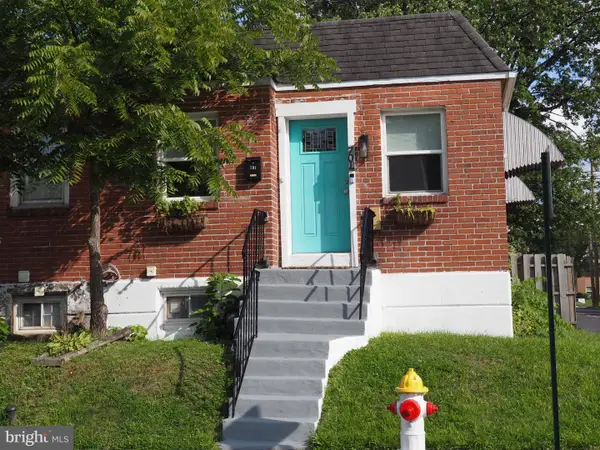 $230,000Active2 beds 1 baths656 sq. ft.
701 Shaw Ave, LANSDALE, PA 19446
MLS# PAMC2192388Listed by: SPRINGER REALTY GROUP - Open Sat, 10am to 12pmNew
 $750,000Active6 beds 3 baths3,261 sq. ft.
2148 Pheasant Hill Rd, LANSDALE, PA 19446
MLS# PAMC2192152Listed by: COMPASS PENNSYLVANIA, LLC - Open Sat, 12 to 2pmNew
 $589,900Active4 beds 2 baths1,853 sq. ft.
51 Jenkins Ave, LANSDALE, PA 19446
MLS# PAMC2192094Listed by: PRIME REAL ESTATE TEAM


Protect your home and budget from life's surprises with an Assurant Home Warranty, backed by a partner that supports you through every step of homeownership. Explore Plans.
© 2026 Better Homes and Gardens Real Estate LLC. An Anywhere Real Estate company. All rights reserved. Better Homes and Gardens® Real Estate is a registered trademark owned by Meredith Operations Corporation, licensed to Better Homes and Gardens Real Estate LLC and used with permission. Better Homes and Gardens Real Estate LLC fully supports the principles of the Fair Housing Act and the Equal Opportunity Act. Listing information is deemed reliable but is not guaranteed accurate.
Each office is independently owned and operated.
Any services or products provided by third parties are not provided by, affiliated with or related to Better Homes and Gardens Real Estate LLC, or its affiliated companies.