
114 Williamsburg Way, Lansdale, PA 19446
Local realty services provided by:Better Homes and Gardens Real Estate Murphy & Co.
114 Williamsburg Way,Lansdale, PA 19446
$529,900
- 4 Beds
- 4 Baths
- - sq. ft.
- Townhouse
- Coming Soon
Listed by: shujun liu
Office: re/max plus
MLS#:PAMC2181012
Source:BRIGHTMLS
Price summary
- Price:$529,900
- Monthly HOA dues:$193
About this home
Absolutely stunning end-unit townhome in the highly desirable Williamsburg Village community. Impeccably maintained by its original owners, this light-filled home boasts soaring ceilings and pride of ownership throughout. Enjoy the ultimate convenience of a prime location with effortless access to major highways, premier shopping centers, and top-rated local schools.
The main level welcomes you with a dramatic two-story living room, flowing into an open-concept dining area and a cozy family room featuring a classic fireplace. The adjacent eat-in kitchen is equipped with a center island, perfect for casual dining. This level also includes a convenient powder room, garage access, and entry to a private rear deck overlooking a serene, wooded setting.
On the second floor, a charming Romeo-and-Juliet balcony overlooks the living room below. This level features three spacious bedrooms, including a luxurious primary suite with a large walk-in closet and a spa-like en suite bath complete with a skylight and a two-person Jacuzzi tub. A hallway full bath and a dedicated laundry room add ultimate convenience.
The third-floor loft serves as a bright fourth bedroom, flooded with natural light from large windows and skylights.
Downstairs, the finished basement expands your living space with a large home theater area, an additional half bath, a utility room, and a generous unfinished space for all your storage needs.
This turnkey home is sure to impress—schedule your private tour today...
Contact an agent
Home facts
- Year built:1999
- Listing ID #:PAMC2181012
- Added:1 day(s) ago
- Updated:May 25, 2026 at 01:31 PM
Rooms and interior
- Bedrooms:4
- Total bathrooms:4
- Full bathrooms:3
- Half bathrooms:1
- Flooring:Fully Carpeted, Vinyl, Wood
- Basement:Yes
- Basement Description:Fully Finished
Heating and cooling
- Cooling:Central A/C
- Heating:Central, Forced Air, Natural Gas
Structure and exterior
- Roof:Pitched, Shingle
- Year built:1999
- Architectural Style:Colonial
- Construction Materials:Brick Veneer, Concrete
- Exterior Features:Sidewalks, Street Lights
- Foundation Description:Concrete Perimeter
- Levels:3 Story
Schools
- High school:NORTH PENN SENIOR
Utilities
- Water:Public
- Sewer:No Septic System
Finances and disclosures
- Price:$529,900
- Tax amount:$7,513 (2026)
Features and amenities
- Amenities:200+ Amp Service, Bay/Bow Windows, Cable TV, Security System
Parking
- Parking description:Attached Garage, Garage - Side Entry, Garage Door Opener, On Street
- Garage:Yes
- Garage spaces:1
New listings near 114 Williamsburg Way
- Coming SoonOpen Sun, 1 to 3pm
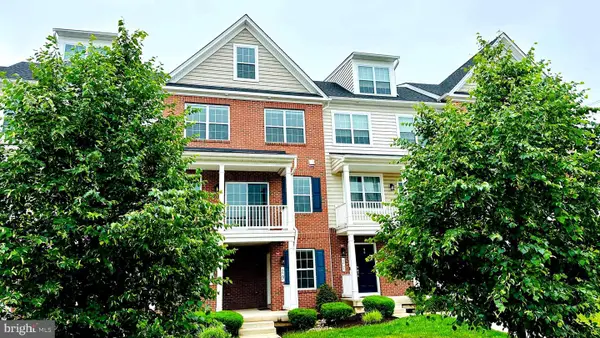 $450,000Coming Soon3 beds 4 baths
29 N Mitchell Ave, LANSDALE, PA 19446
MLS# PAMC2181050Listed by: KELLER WILLIAMS REAL ESTATE-BLUE BELL - Coming Soon
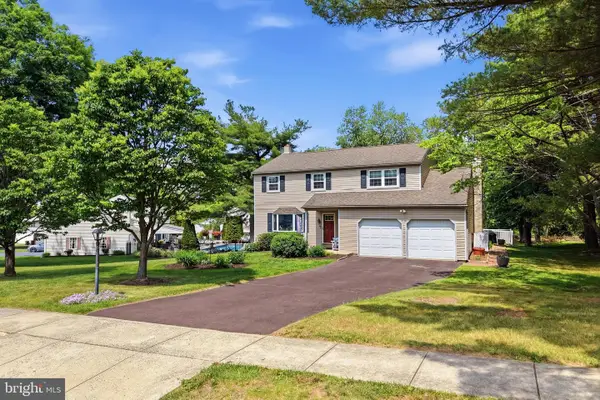 $569,000Coming Soon4 beds 3 baths
937 Powderhorn Dr, LANSDALE, PA 19446
MLS# PAMC2180830Listed by: INNOVATE REAL ESTATE - Coming SoonOpen Sat, 12 to 2pm
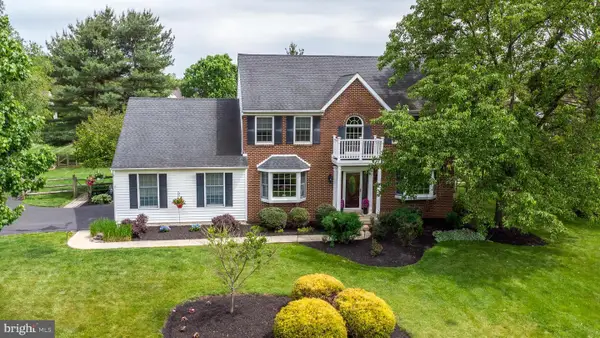 $799,900Coming Soon4 beds 3 baths
111 Misty Meadow Ln, LANSDALE, PA 19446
MLS# PAMC2180932Listed by: RE/MAX LEGACY - Coming Soon
 $345,000Coming Soon3 beds 2 baths
209 Susquehanna Ave, LANSDALE, PA 19446
MLS# PAMC2180934Listed by: REAL OF PENNSYLVANIA - Coming Soon
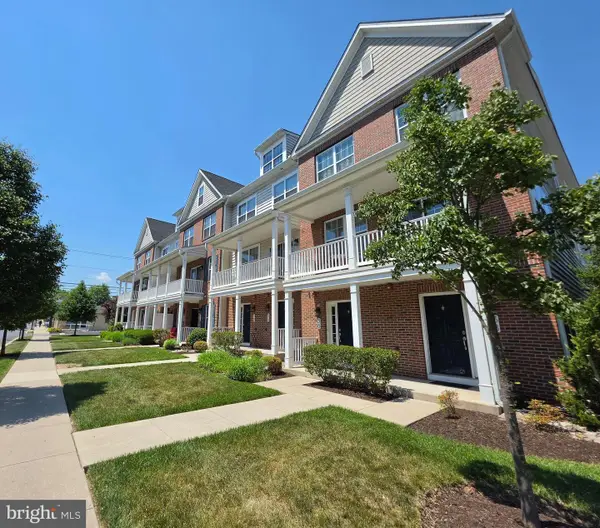 $459,900Coming Soon3 beds 4 baths
32 N Cannon Ave, LANSDALE, PA 19446
MLS# PAMC2180878Listed by: CLASS-HARLAN REAL ESTATE, LLC 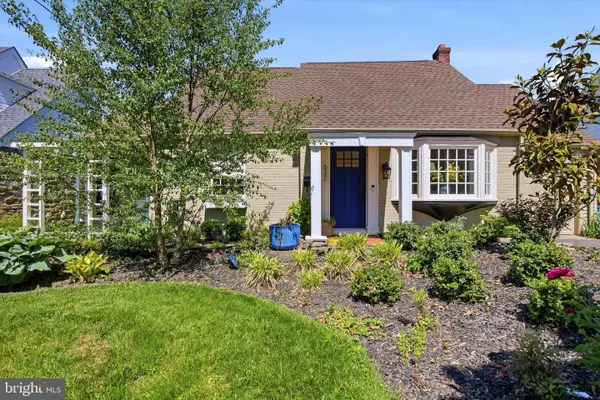 $499,900Pending3 beds 2 baths1,656 sq. ft.
632 S Towamencin Ave, LANSDALE, PA 19446
MLS# PAMC2180742Listed by: BHHS FOX & ROACH-BLUE BELL- Coming Soon
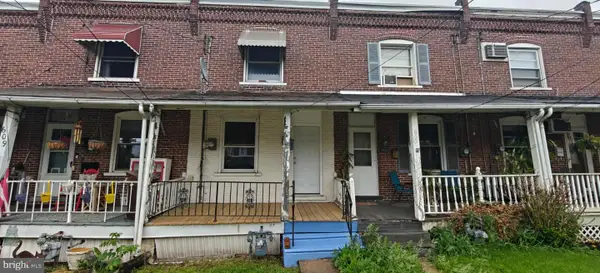 $295,000Coming Soon3 beds 2 baths
607 N Cannon Ave N #, LANSDALE, PA 19446
MLS# PAMC2180812Listed by: REALTY MARK ASSOCIATES - New
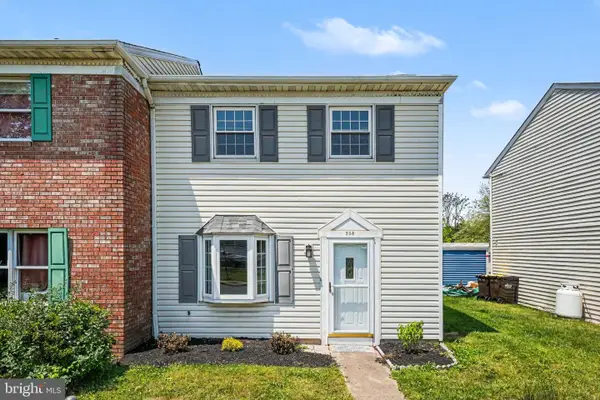 $319,900Active2 beds 2 baths1,040 sq. ft.
508 N Valley Forge Rd, LANSDALE, PA 19446
MLS# PAMC2180668Listed by: COLDWELL BANKER HEARTHSIDE-ALLENTOWN - New
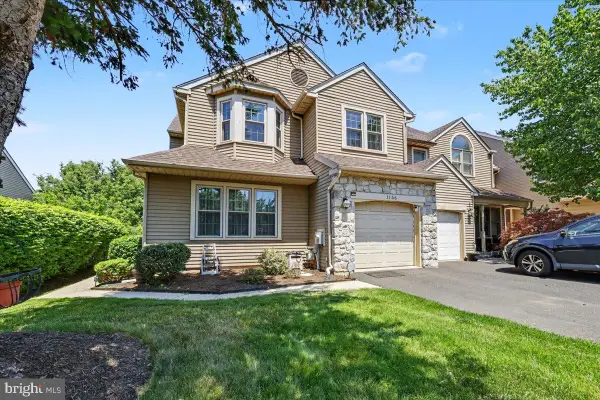 $515,000Active3 beds 3 baths2,137 sq. ft.
1156 Kipling Ct, LANSDALE, PA 19446
MLS# PAMC2180708Listed by: LONG & FOSTER REAL ESTATE, INC.


Protect your home and budget from life's surprises with an Assurant Home Warranty, backed by a partner that supports you through every step of homeownership. Explore Plans.
© 2026 Better Homes and Gardens Real Estate LLC. An Anywhere Real Estate company. All rights reserved. Better Homes and Gardens® Real Estate is a registered trademark owned by Meredith Operations Corporation, licensed to Better Homes and Gardens Real Estate LLC and used with permission. Better Homes and Gardens Real Estate LLC fully supports the principles of the Fair Housing Act and the Equal Opportunity Act. Listing information is deemed reliable but is not guaranteed accurate.
Each office is independently owned and operated.
Any services or products provided by third parties are not provided by, affiliated with or related to Better Homes and Gardens Real Estate LLC, or its affiliated companies.