
2148 Pheasant Hill Rd, Lansdale, PA 19446
Local realty services provided by:Better Homes and Gardens Real Estate GSA Realty
2148 Pheasant Hill Rd,Lansdale, PA 19446
$725,000
- 6 Beds
- 3 Baths
- 3,261 sq. ft.
- Single family
- Active
Upcoming open houses
- Wed, Oct 1405:00 pm - 07:00 pm
Listed by: ryanne l sullivan
Office: compass pennsylvania, llc.
MLS#:PAMC2192152
Source:BRIGHTMLS
Price summary
- Price:$725,000
- Price per sq. ft.:$222.32
About this home
2148 Pheasant Hill Road is ready to welcome its next owners! Join us for a twilight open house on Wednesday, October 14, from 5:00–7:00 p.m.
Conveniently located in Towamencin Township near Bustard Road Park, local baseball and softball fields, Merrymead Farm and North Penn schools, the home offers a flexible floor plan with six bedrooms, including two on the main level.
Inside, you’ll find bright, neutral finishes and rich hardwood flooring that continues through the dining room and kitchen. The sun-filled dining room features a bay window and beautiful millwork accent wall.
The updated eat-in kitchen offers classic white cabinetry, quartz countertops, a center island with seating and plenty of room for a kitchen table. Just beyond, the sunken family room features a vaulted ceiling, skylight and gas fireplace insert.
Off the family room is an updated full bathroom that connects to the first main-floor bedroom. Continue through to the laundry room, which circles back into the family room. On the opposite side of the fireplace, the mudroom offers a built-in bench and coat storage, interior garage access and entry to the second main-floor bedroom. The layout works well for guests, a home office, playroom or a variety of living arrangements.
Upstairs are four generously sized bedrooms with hardwood flooring throughout. The updated hall bathroom features white subway tile, tile flooring and a newer vanity. The primary bedroom includes an en-suite bathroom with a tiled stall shower, built-in bench and walk-in closet.
With a newer roof and HVAC system, updated bathrooms, a beautiful kitchen and a versatile layout, there is so much to love. Enjoy easy access to Merck, I-476 and the shops, restaurants and events of Ambler and Skippack....
Contact an agent
Home facts
- Year built:1972
- Subdivision & Development:NONE AVAILABLE
- Listing ID #:PAMC2192152
- Added:51 day(s) ago
- Updated:October 14, 2026 at 02:04 PM
Rooms and interior
- Bedrooms:6
- Total bathrooms:3
- Full bathrooms:3
- Dining Description:Dining Area, Formal/Separate Dining Room
- Bathrooms Description:Primary Bath(s)
- Kitchen Description:Breakfast Area, Dishwasher, Disposal, Kitchen - Eat-In, Kitchen - Island, Kitchen - Table Space, Pantry, Recessed Lighting, Stainless Steel Appliances, Upgraded Countertops
- Bedroom Description:Entry Level Bedroom, Walk In Closet(s)
- Basement:Yes
- Basement Description:Full, Unfinished
- Living area:3,261 sq. ft.
Heating and cooling
- Cooling:Central A/C
- Heating:Central, Electric, Natural Gas
Structure and exterior
- Year built:1972
- Building area:3,261 sq. ft.
- Lot area:0.6 Acres
- Architectural Style:Colonial
- Construction Materials:Vinyl Siding
- Exterior Features:Enclosed, Screened, Sidewalks
- Foundation Description:Block
- Levels:2 Stories
Schools
- High school:NORTH PENN SENIOR
- Middle school:PENNFIELD
- Elementary school:GENERAL NASH
Utilities
- Water:Public
- Sewer:Public Sewer
Finances and disclosures
- Price:$725,000
- Price per sq. ft.:$222.32
- Tax amount:$8,547 (2026)
Features and amenities
- Laundry features:Dryer, Dryer In Unit, Has Laundry, Washer, Washer In Unit
- Amenities:Recessed Lighting, Skylight(s)
Parking
- Parking description:Attached Garage, Garage - Front Entry, Inside Access, Off Street, On Street
- Garage:Yes
- Garage spaces:1
New listings near 2148 Pheasant Hill Rd
- Coming SoonOpen Sun, 1 to 3pm
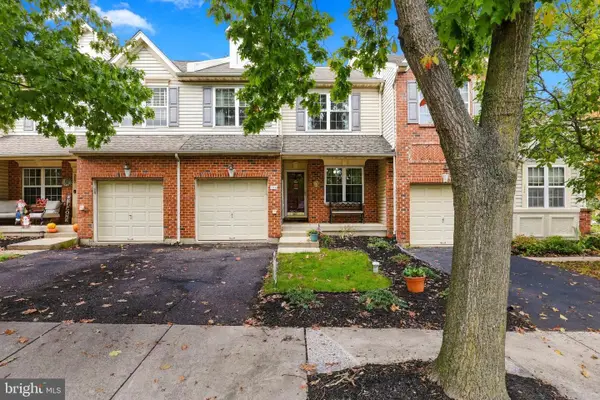 $475,000Coming Soon3 beds 3 baths1,945 sq. ft.
213 Wyncote Ct #, LANSDALE, PA 19446
MLS# PAMC2197510Listed by: VINCE BEVIVINO REAL ESTATE, LLC - Coming Soon
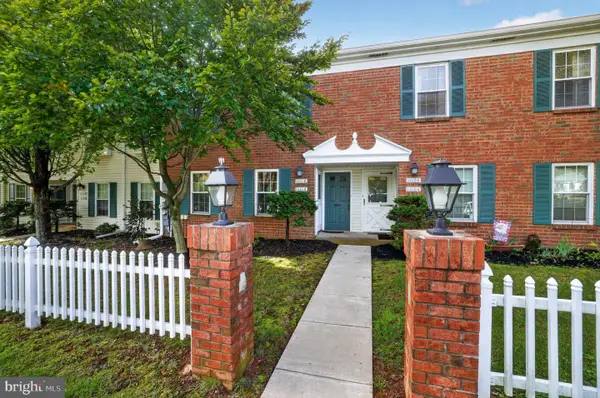 $249,750Coming Soon2 beds 1 baths945 sq. ft.
1111-a Jefferson Ct, LANSDALE, PA 19446
MLS# PAMC2197120Listed by: BHHS KEYSTONE PROPERTIES - Coming Soon
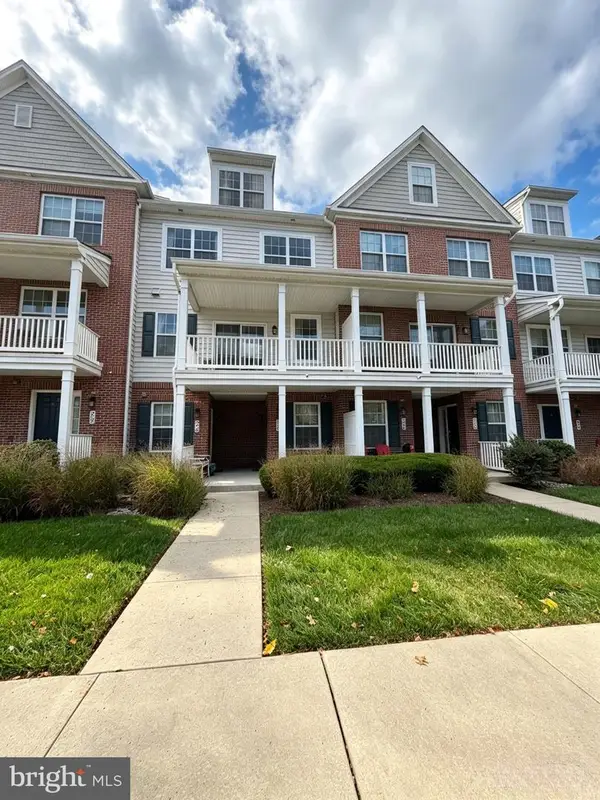 $479,900Coming Soon3 beds 4 baths1,694 sq. ft.
26 N Cannon Ave, LANSDALE, PA 19446
MLS# PAMC2197352Listed by: HOME VISTA REALTY - Coming Soon
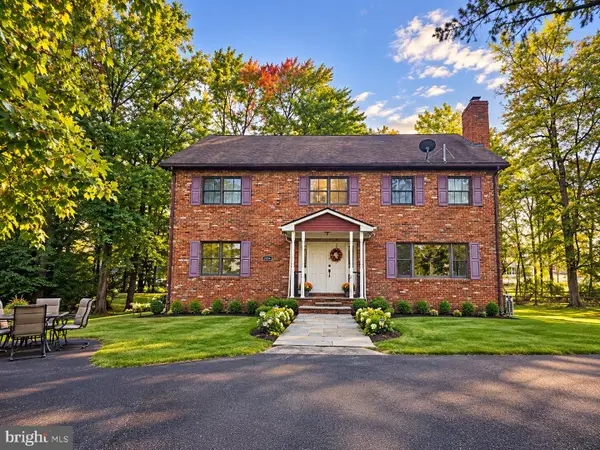 $995,000Coming Soon6 beds 4 baths5,089 sq. ft.
2054 Berks Rd #, LANSDALE, PA 19446
MLS# PAMC2197186Listed by: KELLER WILLIAMS REAL ESTATE TRI-COUNTY - Coming Soon
 $379,000Coming Soon3 beds 2 baths1,573 sq. ft.
1719 Rosedale Ct, LANSDALE, PA 19446
MLS# PAMC2196984Listed by: KELLER WILLIAMS REAL ESTATE-HORSHAM - Coming Soon
 $664,900Coming Soon6 beds 3 baths2,628 sq. ft.
128 County Line Rd, LANSDALE, PA 19446
MLS# PAMC2196716Listed by: KELLER WILLIAMS ELITE - Coming Soon
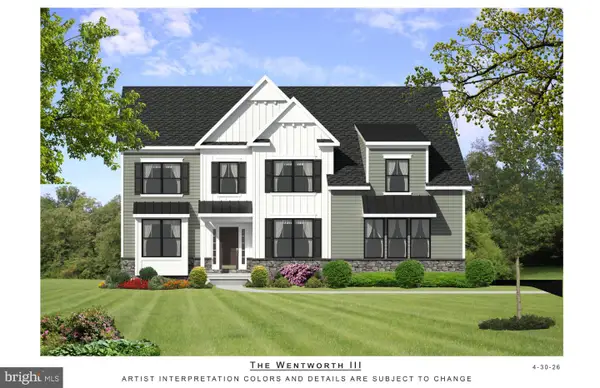 $1,050,000Coming Soon4 beds 3 baths3,200 sq. ft.
1004 Pecan Dr, LANSDALE, PA 19446
MLS# PAMC2196472Listed by: CHRISTOPHER REAL ESTATE SERVICES - Open Sat, 12 to 3pmNew
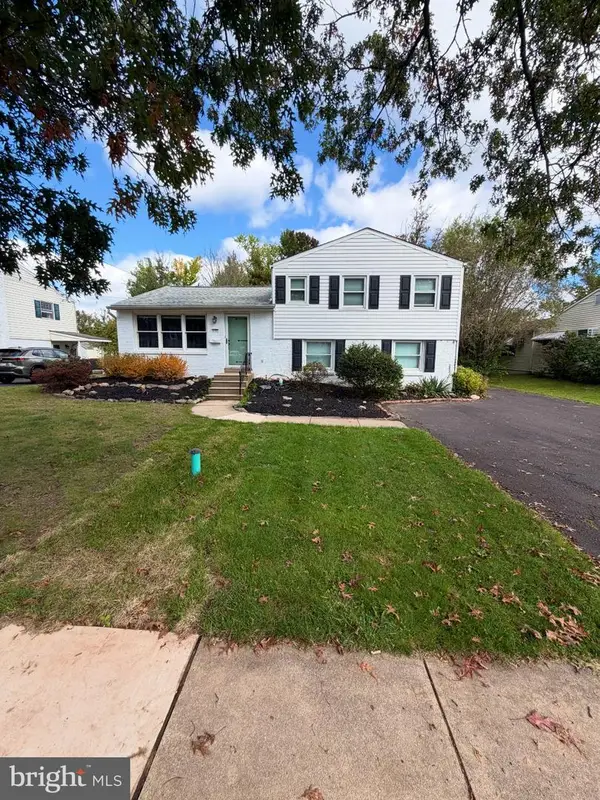 $425,000Active3 beds 2 baths1,827 sq. ft.
1127 Emerald Ave #, LANSDALE, PA 19446
MLS# PAMC2197196Listed by: KELLER WILLIAMS REAL ESTATE-HORSHAM - New
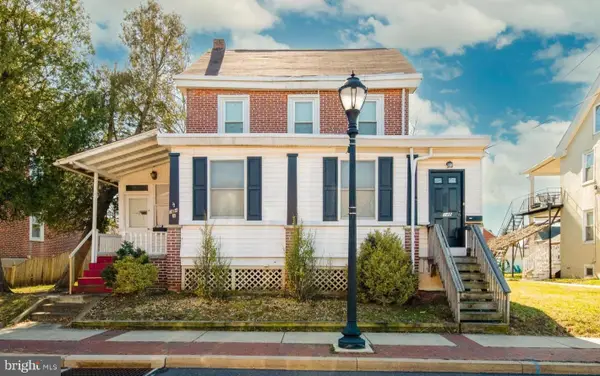 $439,000Active3 beds -- baths3,053 sq. ft.
314 Derstine Ave, LANSDALE, PA 19446
MLS# PAMC2197294Listed by: INNOVATE REAL ESTATE - New
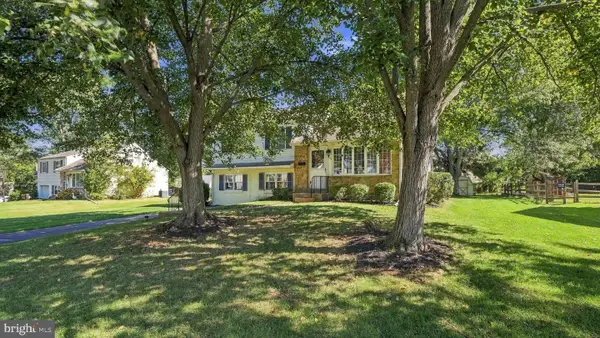 $499,000Active4 beds 2 baths2,219 sq. ft.
1037 Pross Rd #, LANSDALE, PA 19446
MLS# PAMC2197074Listed by: INNOVATE REAL ESTATE


Protect your home and budget from life's surprises with an Assurant Home Warranty, backed by a partner that supports you through every step of homeownership. Explore Plans.
© 2026 Better Homes and Gardens Real Estate LLC. An Anywhere Real Estate company. All rights reserved. Better Homes and Gardens® Real Estate is a registered trademark owned by Meredith Operations Corporation, licensed to Better Homes and Gardens Real Estate LLC and used with permission. Better Homes and Gardens Real Estate LLC fully supports the principles of the Fair Housing Act and the Equal Opportunity Act. Listing information is deemed reliable but is not guaranteed accurate.
Each office is independently owned and operated.
Any services or products provided by third parties are not provided by, affiliated with or related to Better Homes and Gardens Real Estate LLC, or its affiliated companies.