
2549 Crestline Dr, Lansdale, PA 19446
Local realty services provided by:Better Homes and Gardens Real Estate GSA Realty
Listed by: robert kelley
Office: bhhs fox & roach-blue bell
MLS#:PAMC2195594
Source:BRIGHTMLS
Price summary
- Price:$925,000
- Price per sq. ft.:$212.25
- Monthly HOA dues:$31.25
About this home
Welcome to 2549 Crestline Dr in Lansdale, a spacious 4-bedroom, 2.5-bath home offering 3,342 sq ft of living space in the Sunnybrook neighborhood. Refinished hardwood floors and a recent interior paint refresh give the home a fresh feel, while the layout offers plenty of room for everyday living and entertaining.
The kitchen features a center island, granite countertops, and generous workspace, with an easy connection to the main living areas. A fireplace adds a warm focal point, and the walk-out finished basement provides even more flexible living space for a media room, playroom, home gym, office, or hobbies.
Recent improvements include new exterior doors and an updated primary bath shower and vanity in 2024, a new HVAC system in 2023, a new roof and skylights in 2020, and a flagstone walkway and entrance stoop completed in 2023. Outside, the deck overlooks a large, fenced-in backyard with plenty of room to relax, entertain, garden, or simply enjoy the outdoors.
Located in Worcester Township with a Lansdale address, the home is convenient to Route 202, the PA Turnpike, SEPTA Regional Rail, shopping, dining, and area parks. Served by the Methacton School District....
Contact an agent
Home facts
- Year built:2000
- Subdivision & Development:SUNNYBROOK
- Listing ID #:PAMC2195594
- Updated:September 25, 2026 at 01:42 PM
Rooms and interior
- Bedrooms:4
- Total bathrooms:3
- Full bathrooms:2
- Half bathrooms:1
- Basement:Yes
- Basement Description:Fully Finished, Walkout Level
- Living area:4,358 sq. ft.
Heating and cooling
- Cooling:Central A/C
- Heating:Central, Natural Gas
Structure and exterior
- Year built:2000
- Building area:4,358 sq. ft.
- Lot area:0.39 Acres
- Architectural Style:Colonial
- Construction Materials:Vinyl Siding
- Foundation Description:Concrete Perimeter
- Levels:2 Stories
Utilities
- Water:Public
- Sewer:Public Sewer
Finances and disclosures
- Price:$925,000
- Price per sq. ft.:$212.25
- Tax amount:$14,202 (2026)
Parking
- Parking description:Attached Garage, Garage - Front Entry
- Garage:Yes
- Garage spaces:2
New listings near 2549 Crestline Dr
- Coming SoonOpen Sun, 12 to 3pm
 $479,900Coming Soon4 beds 2 baths1,176 sq. ft.
126 Oakland Ave #, LANSDALE, PA 19446
MLS# PAMC2190448Listed by: REALTY MARK ASSOCIATES - Coming Soon
 $385,000Coming Soon3 beds 2 baths1,916 sq. ft.
233 E Main St, LANSDALE, PA 19446
MLS# PAMC2193480Listed by: QUINN & WILSON, INC.  $570,000Active3 beds 3 baths2,100 sq. ft.
392 Lot 1 E Hancock St #100a, LANSDALE, PA 19446
MLS# PAMC2145686Listed by: OPUS ELITE REAL ESTATE $560,000Active3 beds 3 baths3,975 sq. ft.
390 Lot 2 E Hancock St #101a, LANSDALE, PA 19446
MLS# PAMC2146312Listed by: OPUS ELITE REAL ESTATE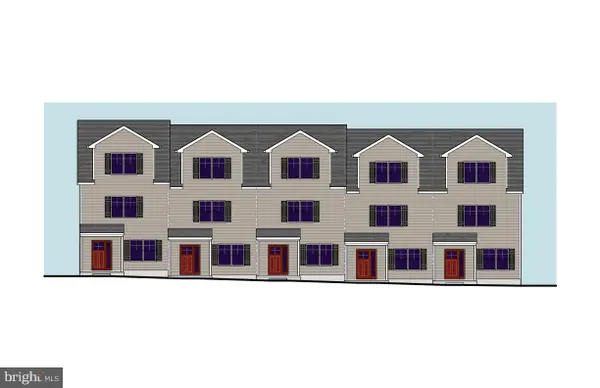 $560,000Active3 beds 3 baths2,100 sq. ft.
388 Lot 3 E Hancock St #102a, LANSDALE, PA 19446
MLS# PAMC2146316Listed by: OPUS ELITE REAL ESTATE $560,000Active3 beds 3 baths2,100 sq. ft.
386 Lot 4 E Hancock St #103a, LANSDALE, PA 19446
MLS# PAMC2146318Listed by: OPUS ELITE REAL ESTATE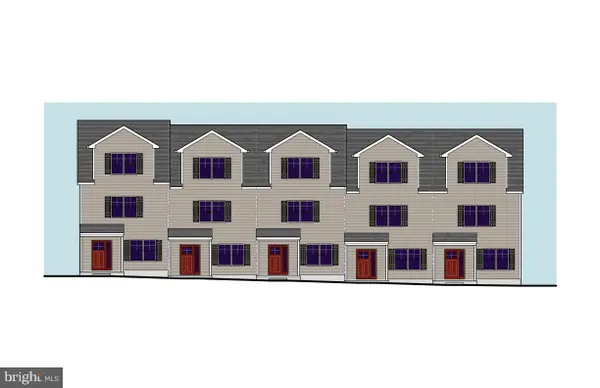 $570,000Active3 beds 3 baths2,100 sq. ft.
384 Lot 5 E Hancock St #104a, LANSDALE, PA 19446
MLS# PAMC2146320Listed by: OPUS ELITE REAL ESTATE $570,000Active3 beds 3 baths2,100 sq. ft.
400 Lot 6 E Hancock St #100b, LANSDALE, PA 19446
MLS# PAMC2146432Listed by: OPUS ELITE REAL ESTATE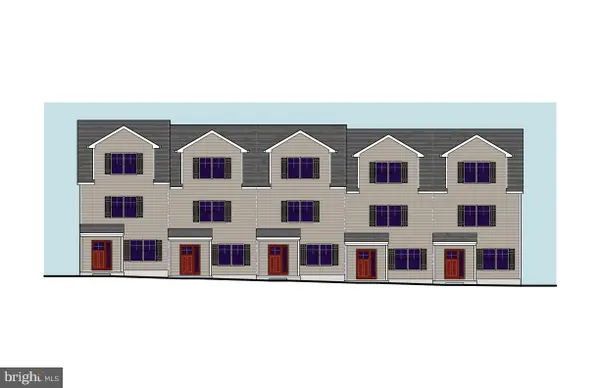 $560,000Active3 beds 3 baths2,100 sq. ft.
398 Lot 7 E Hancock St #101b, LANSDALE, PA 19446
MLS# PAMC2146434Listed by: OPUS ELITE REAL ESTATE


Protect your home and budget from life's surprises with an Assurant Home Warranty, backed by a partner that supports you through every step of homeownership. Explore Plans.
© 2026 Better Homes and Gardens Real Estate LLC. An Anywhere Real Estate company. All rights reserved. Better Homes and Gardens® Real Estate is a registered trademark owned by Meredith Operations Corporation, licensed to Better Homes and Gardens Real Estate LLC and used with permission. Better Homes and Gardens Real Estate LLC fully supports the principles of the Fair Housing Act and the Equal Opportunity Act. Listing information is deemed reliable but is not guaranteed accurate.
Each office is independently owned and operated.
Any services or products provided by third parties are not provided by, affiliated with or related to Better Homes and Gardens Real Estate LLC, or its affiliated companies.