
280 Orvilla Rd, Lansdale, PA 19446
Local realty services provided by:Better Homes and Gardens Real Estate Murphy & Co.
280 Orvilla Rd,Lansdale, PA 19446
$660,000
- 4 Beds
- 3 Baths
- - sq. ft.
- Single family
- Sold
Listed by: egla haxhaj
Office: high lite realty llc.
MLS#:PAMC2190754
Source:BRIGHTMLS
Sorry, we are unable to map this address
Price summary
- Price:$660,000
About this home
Nestled in the charming Gristmill Run subdivision, this exquisite Colonial-style residence offers a perfect blend of elegance and comfort. Built in 1988, this home has been meticulously maintained and boasts a remarkable 2,600 square feet of finished living space, ideal for both entertaining and everyday living. Step inside to discover a warm and inviting atmosphere, highlighted by stunning hardwood flooring that flows seamlessly throughout the main level. The formal dining room sets the stage for memorable gatherings, while the eat-in kitchen is a culinary enthusiast's dream. Featuring upgraded countertops, a spacious island, and a convenient pantry, this kitchen is designed for both functionality and style. Natural light pours in through the skylights, creating a bright and airy ambiance that enhances the heart of the home. The cozy living area is anchored by a charming brick fireplace, perfect for those chilly evenings. With four generously sized bedrooms, including a master suite that offers a serene retreat, this home provides ample space for relaxation and rejuvenation. The thoughtfully designed layout includes two full bathrooms and a convenient half bath, ensuring comfort for all. The fully finished basement adds an additional layer of versatility, perfect for a home office, playroom, or entertainment space. The main floor laundry room, equipped with a front-loading washer and dryer, adds to the convenience of daily living. Outside, the property features a beautifully designed deck, ideal for alfresco dining or simply enjoying the tranquility of your surroundings. The exterior is adorned with elegant lighting, enhancing the home's curb appeal and creating a welcoming atmosphere. Parking is a breeze with an attached side-entry garage that accommodates two vehicles, complemented by additional shared driveway space. Security features, including carbon monoxide detectors and a radon mitigation system, provide peace of mind. This home is not just a residence; it's a lifestyle. With its prime location just a mile from public transportation and its proximity to local amenities, you'll enjoy the perfect balance of suburban tranquility and urban convenience. Experience the luxury of living in a home that embodies both style and comfort, making it the perfect sanctuary for creating lasting memories....
Contact an agent
Home facts
- Year built:1988
- Subdivision & Development:GRISTMILL RUN
- Listing ID #:PAMC2190754
- Added:43 day(s) ago
- Updated:September 26, 2026 at 10:50 AM
Rooms and interior
- Bedrooms:4
- Total bathrooms:3
- Full bathrooms:2
- Half bathrooms:1
- Flooring:Hardwood
- Dining Description:Dining Room, Formal/Separate Dining Room
- Kitchen Description:Dishwasher, Kitchen - Eat-In, Kitchen - Island, Pantry, Upgraded Countertops
- Basement:Yes
- Basement Description:Fully Finished
Heating and cooling
- Cooling:Central A/C
- Heating:Forced Air, Propane - Leased
Structure and exterior
- Roof:Shingle
- Year built:1988
- Architectural Style:Colonial
- Construction Materials:Brick Front, Vinyl Siding
- Exterior Features:Deck(s), Exterior Lighting
- Foundation Description:Slab
- Levels:2 Stories
Schools
- High school:NORTH PENN SENIOR
- Middle school:PENNFIELD
- Elementary school:WALTON FARM
Utilities
- Water:Public
- Sewer:Public Sewer
Finances and disclosures
- Price:$660,000
- Tax amount:$8,393 (2026)
Features and amenities
- Laundry features:Dryer - Front Loading, Laundry
- Amenities:Carbon Monoxide Detector(s), Skylight(s)
Parking
- Parking description:Additional Storage Area, Attached Garage, Garage - Side Entry, Garage Door Opener, Inside Access, Shared Driveway
- Garage:Yes
- Garage spaces:2
New listings near 280 Orvilla Rd
- Coming Soon
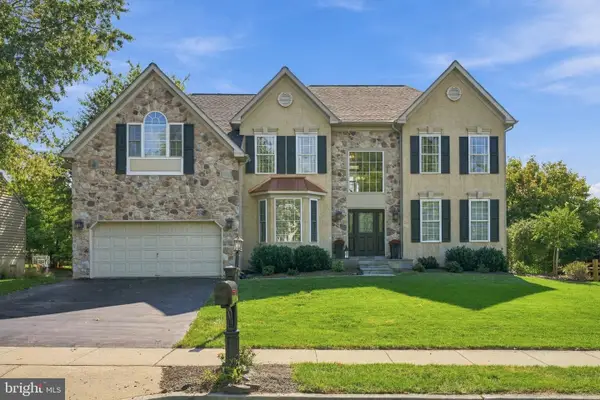 $925,000Coming Soon4 beds 3 baths4,358 sq. ft.
2549 Crestline Dr, LANSDALE, PA 19446
MLS# PAMC2195594Listed by: BHHS FOX & ROACH-BLUE BELL - Coming SoonOpen Sun, 12 to 3pm
 $479,900Coming Soon4 beds 2 baths1,176 sq. ft.
126 Oakland Ave #, LANSDALE, PA 19446
MLS# PAMC2190448Listed by: REALTY MARK ASSOCIATES  $570,000Active3 beds 3 baths2,100 sq. ft.
392 Lot 1 E Hancock St #100a, LANSDALE, PA 19446
MLS# PAMC2145686Listed by: OPUS ELITE REAL ESTATE $560,000Active3 beds 3 baths3,975 sq. ft.
390 Lot 2 E Hancock St #101a, LANSDALE, PA 19446
MLS# PAMC2146312Listed by: OPUS ELITE REAL ESTATE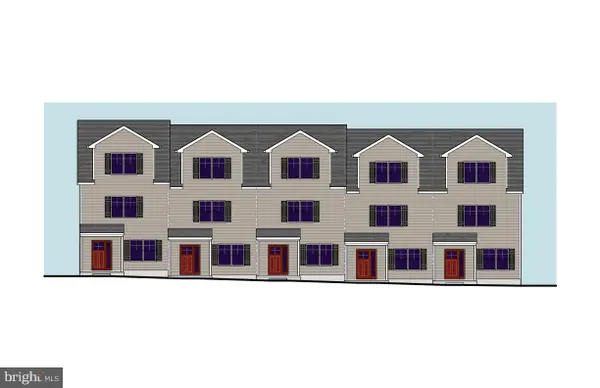 $560,000Active3 beds 3 baths2,100 sq. ft.
388 Lot 3 E Hancock St #102a, LANSDALE, PA 19446
MLS# PAMC2146316Listed by: OPUS ELITE REAL ESTATE $560,000Active3 beds 3 baths2,100 sq. ft.
386 Lot 4 E Hancock St #103a, LANSDALE, PA 19446
MLS# PAMC2146318Listed by: OPUS ELITE REAL ESTATE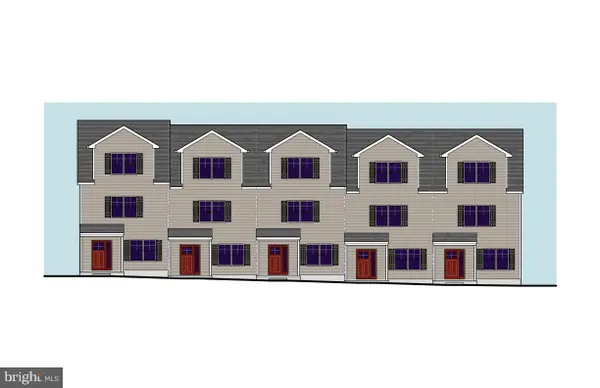 $570,000Active3 beds 3 baths2,100 sq. ft.
384 Lot 5 E Hancock St #104a, LANSDALE, PA 19446
MLS# PAMC2146320Listed by: OPUS ELITE REAL ESTATE $570,000Active3 beds 3 baths2,100 sq. ft.
400 Lot 6 E Hancock St #100b, LANSDALE, PA 19446
MLS# PAMC2146432Listed by: OPUS ELITE REAL ESTATE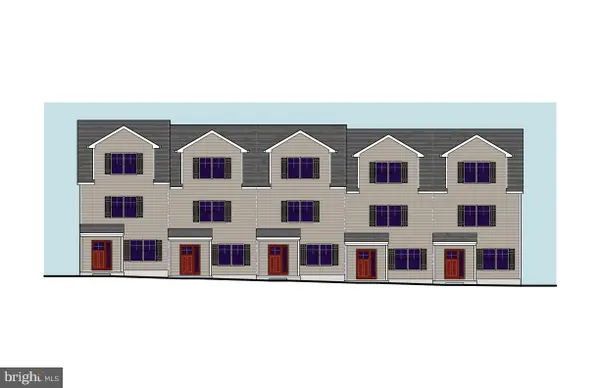 $560,000Active3 beds 3 baths2,100 sq. ft.
398 Lot 7 E Hancock St #101b, LANSDALE, PA 19446
MLS# PAMC2146434Listed by: OPUS ELITE REAL ESTATE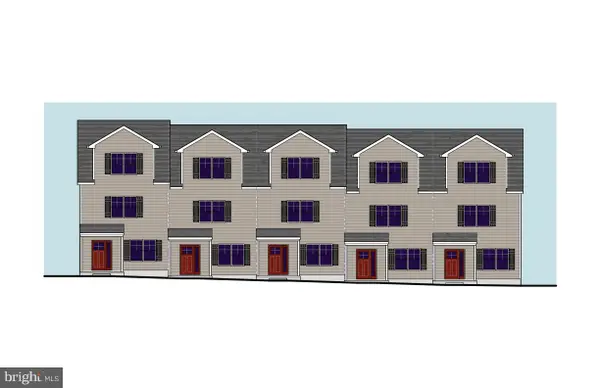 $560,000Active3 beds 3 baths2,100 sq. ft.
396 Lot 8 E Hancock St #102b, LANSDALE, PA 19446
MLS# PAMC2146436Listed by: OPUS ELITE REAL ESTATE


Protect your home and budget from life's surprises with an Assurant Home Warranty, backed by a partner that supports you through every step of homeownership. Explore Plans.
© 2026 Better Homes and Gardens Real Estate LLC. An Anywhere Real Estate company. All rights reserved. Better Homes and Gardens® Real Estate is a registered trademark owned by Meredith Operations Corporation, licensed to Better Homes and Gardens Real Estate LLC and used with permission. Better Homes and Gardens Real Estate LLC fully supports the principles of the Fair Housing Act and the Equal Opportunity Act. Listing information is deemed reliable but is not guaranteed accurate.
Each office is independently owned and operated.
Any services or products provided by third parties are not provided by, affiliated with or related to Better Homes and Gardens Real Estate LLC, or its affiliated companies.