
3002 Stuart Way, Lansdale, PA 19446
Local realty services provided by:Better Homes and Gardens Real Estate Premier
3002 Stuart Way,Lansdale, PA 19446
$816,150
- 4 Beds
- 3 Baths
- - sq. ft.
- Single family
- Sold
Listed by: gregory s parker
Office: keller williams real estate-blue bell
MLS#:PAMC2186206
Source:BRIGHTMLS
Sorry, we are unable to map this address
Price summary
- Price:$816,150
About this home
Welcome to 3002 Stuart Way, a beautifully maintained Colonial tucked away on a quiet cul-de-sac in the highly desirable Milestone neighborhood of Worcester Township. Surrounded by mature trees and thoughtfully landscaped grounds, this home offers the space, setting, and timeless appeal you are looking for—along with the open, easy flow that fits today’s lifestyle.
From the moment you step inside, the dramatic two-story foyer makes a memorable first impression with gleaming hardwood floors, an open staircase, and an airy view into the heart of the home. Formal living and dining rooms flank the foyer, with the dining room featuring a bay window, crown molding, and classic chair rail accents that create an elegant backdrop for gatherings and special occasions.
The updated kitchen is designed to be both beautiful and functional, featuring quartz countertops, a center island, custom subway tile backsplash, generous workspace, and an easy connection to the breakfast area and family room. Anchored by a cozy brick fireplace, the family room is warm, inviting, and ideal for everything from quiet evenings at home to entertaining friends and family.
Sliding glass doors open to a large private deck and a gas grill with dedicated natural gas line, overlooking the expansive backyard and scenic tree-lined setting. Whether you’re hosting summer cookouts, enjoying a peaceful morning coffee, or creating space for play, gardening, or relaxation, the outdoor living area adds another layer of everyday enjoyment.
Just off the kitchen, the laundry room, powder room, and convenient deck access add practical function to the main level. Downstairs, the finished lower level expands the living space even further with room for a media area, game room, home office, fitness space, or playroom, the generous utility room, closet space and built-in’s add abundant storage.
Upstairs, the primary suite offers a comfortable private retreat with a tray ceiling, ceiling fan, two walk-in closets, and a spa-inspired bath featuring a double vanity, soaking tub, and separate shower. Three additional generously sized bedrooms, each with ceiling fans, share a spacious hall bath with dual private sink areas. Crown molding along the second-floor hallway and the open overlook to the sun-filled foyer add to the home’s polished, thoughtful design.
Located in the highly rated Methacton School District, this home offers a peaceful neighborhood setting with convenient access to schools, parks, restaurants, shopping, and major commuting routes.
With its quiet cul-de-sac location, beautiful curb appeal, updated interior, flexible living spaces, and sought-after Milestone neighborhood setting, 3002 Stuart Way is a home that stands out for all the right reasons....
Contact an agent
Home facts
- Year built:1991
- Subdivision & Development:MILESTONE
- Listing ID #:PAMC2186206
- Added:46 day(s) ago
- Updated:August 22, 2026 at 10:35 AM
Rooms and interior
- Bedrooms:4
- Total bathrooms:3
- Full bathrooms:2
- Half bathrooms:1
- Dining Description:Dining Room
- Bathrooms Description:Bathroom 2, Half Bath, Primary Bathroom
- Kitchen Description:Built-In Microwave, Dishwasher, Oven/Range - Gas, Refrigerator
- Bedroom Description:Primary Bedroom
- Basement:Yes
- Basement Description:Fully Finished
Heating and cooling
- Cooling:Central A/C
- Heating:Forced Air, Natural Gas
Structure and exterior
- Year built:1991
- Architectural Style:Colonial
- Construction Materials:Aluminum Siding
- Foundation Description:Concrete Perimeter
- Levels:2 Stories
Utilities
- Water:Public
- Sewer:Public Sewer
Finances and disclosures
- Price:$816,150
- Tax amount:$9,221 (2025)
Features and amenities
- Laundry features:Dryer, Laundry, Washer
Parking
- Parking description:Attached Garage, Garage - Side Entry, Garage Door Opener
- Garage:Yes
- Garage spaces:2
New listings near 3002 Stuart Way
- Coming Soon
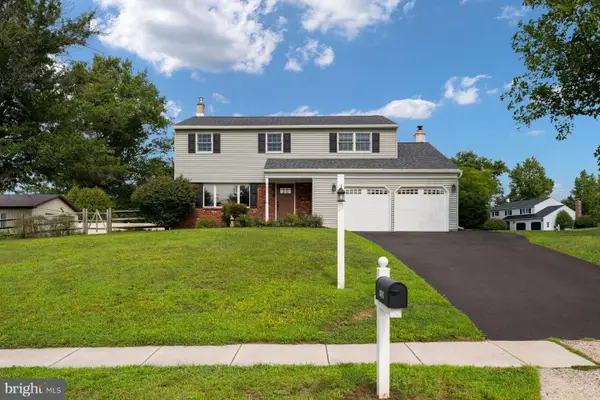 $649,000Coming Soon4 beds 3 baths1,988 sq. ft.
1908 Rampart Ln, LANSDALE, PA 19446
MLS# PAMC2191822Listed by: KURFISS SOTHEBY'S INTERNATIONAL REALTY - Coming Soon
 $649,900Coming Soon4 beds 3 baths2,846 sq. ft.
301 Grays Ln, LANSDALE, PA 19446
MLS# PAMC2191886Listed by: RE/MAX RELIANCE - Coming Soon
 $309,900Coming Soon3 beds 2 baths1,200 sq. ft.
606 N Valley Forge Rd, LANSDALE, PA 19446
MLS# PAMC2191516Listed by: CHRISTOPHER REAL ESTATE SERVICES - Coming SoonOpen Sat, 12 to 2pm
 $325,000Coming Soon3 beds 2 baths1,368 sq. ft.
131 Penn St, LANSDALE, PA 19446
MLS# PAMC2190828Listed by: BHHS FOX & ROACH-BLUE BELL - New
 $479,000Active3 beds 2 baths1,705 sq. ft.
376 E 4th St, LANSDALE, PA 19446
MLS# PAMC2191452Listed by: BHHS FOX & ROACH-JENKINTOWN - Open Sat, 11am to 1pmNew
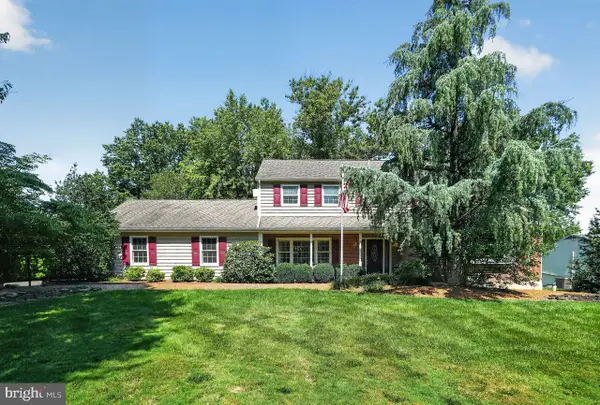 $900,000Active5 beds 4 baths3,794 sq. ft.
1006 Weikel Rd, LANSDALE, PA 19446
MLS# PAMC2184340Listed by: COLDWELL BANKER REALTY - New
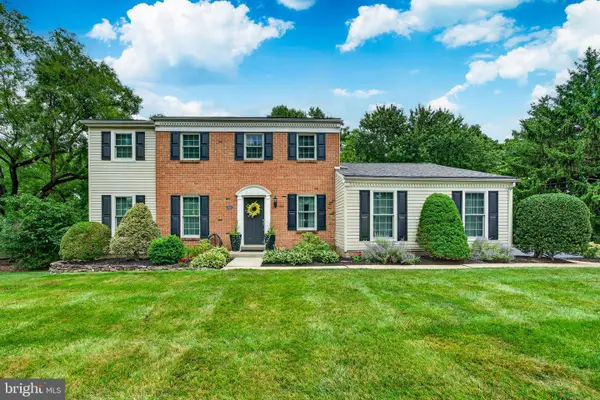 $715,000Active4 beds 3 baths2,653 sq. ft.
2035 Creek Way, LANSDALE, PA 19446
MLS# PAMC2190412Listed by: BHHS FOX & ROACH-COLLEGEVILLE  $635,000Pending4 beds 3 baths2,484 sq. ft.
442 Stonemason Way, LANSDALE, PA 19446
MLS# PAMC2191270Listed by: LEGACY REAL ESTATE, INC. $435,000Pending3 beds 1 baths1,300 sq. ft.
425 Pennsylvania Ave, LANSDALE, PA 19446
MLS# PAMC2191174Listed by: CENTURY 21 LONGACRE REALTY- Open Sat, 11am to 2pmNew
 $449,000Active3 beds 3 baths2,552 sq. ft.
2023 Ryans Run, LANSDALE, PA 19446
MLS# PAMC2190996Listed by: IRON VALLEY REAL ESTATE LOWER GWYNEDD


Protect your home and budget from life's surprises with an Assurant Home Warranty, backed by a partner that supports you through every step of homeownership. Explore Plans.
© 2026 Better Homes and Gardens Real Estate LLC. An Anywhere Real Estate company. All rights reserved. Better Homes and Gardens® Real Estate is a registered trademark owned by Meredith Operations Corporation, licensed to Better Homes and Gardens Real Estate LLC and used with permission. Better Homes and Gardens Real Estate LLC fully supports the principles of the Fair Housing Act and the Equal Opportunity Act. Listing information is deemed reliable but is not guaranteed accurate.
Each office is independently owned and operated.
Any services or products provided by third parties are not provided by, affiliated with or related to Better Homes and Gardens Real Estate LLC, or its affiliated companies.