
714 Stoler Ave, Lansdale, PA 19446
Local realty services provided by:Better Homes and Gardens Real Estate Murphy & Co.
Listed by: richard strahm
Office: american foursquare realty llc.
MLS#:PAMC2195236
Source:BRIGHTMLS
Price summary
- Price:$1,099,000
- Price per sq. ft.:$302.5
About this home
Step back in time without giving up modern comfort in this exceptional 18th-century Colonial reproduction, thoughtfully designed with remarkable attention to historic detail. Period-inspired materials, trim and stone sourced from quarries used during Colonial times combine with deep window sills, wide-plank flooring, rounded wall corners and an open wood staircase to create the warmth and character of a bygone era.
Set on 1.8 beautiful, park-like acres at the end of a private street, the property offers a rare sense of privacy and tranquility just minutes from the heart of Lansdale. The custom gourmet kitchen provides an inviting gathering space for everyday living and entertaining, with views overlooking the picturesque brick patio and grounds. The living room continues the home's timeless appeal with plank wood flooring and a wood-burning fireplace.
Exceptionally clean and superbly maintained, this home reflects impressive craftsmanship and attention to detail throughout. Enjoy the charm and character of historic architecture along with the conveniences of modern living. Lansdale's shops and restaurants, train service, parks and recreation are all nearby, with the property located in the highly regarded North Penn School District. A truly distinctive home offering country-like serenity less than a mile from Main Street....
Contact an agent
Home facts
- Year built:1967
- Subdivision & Development:NONE AVAILABLE
- Listing ID #:PAMC2195236
- Added:1 day(s) ago
- Updated:September 24, 2026 at 10:35 AM
Rooms and interior
- Bedrooms:5
- Total bathrooms:3
- Full bathrooms:2
- Half bathrooms:1
- Flooring:Ceramic Tile, Engineered Wood, Hardwood, Laminate Plank, Tile/Brick
- Dining Description:Dining Room, Formal/Separate Dining Room
- Bathrooms Description:Full Bath, Half Bath, Primary Bath(s), Primary Bathroom
- Kitchen Description:Breakfast Area, Built-In Microwave, Cooktop, Crown Moldings, Dishwasher, Kitchen - Eat-In, Kitchen - Gourmet, Kitchen - Island, Oven - Double, Oven - Self Cleaning, Oven - Wall, Oven/Range - Electric, Pantry, Recessed Lighting, Upgraded Countertops, Water Heater
- Bedroom Description:Primary Bedroom
- Basement:Yes
- Basement Description:Partial, Partially Finished
- Living area:3,633 sq. ft.
Heating and cooling
- Cooling:Central A/C
- Heating:Forced Air, Oil
Structure and exterior
- Roof:Asphalt
- Year built:1967
- Building area:3,633 sq. ft.
- Lot area:1.81 Acres
- Lot Features:Cleared, Cul-de-sac, Level, No Thru Street
- Architectural Style:Colonial
- Construction Materials:Frame
- Exterior Features:Outbuilding(s), Patio(s)
- Foundation Description:Block
- Levels:2 1/2 Stories
Schools
- High school:NORTH PENN SENIOR
- Middle school:PENNDALE
- Elementary school:YORK AVENUE
Utilities
- Water:Public
- Sewer:On Site Septic, Public Hook/Up Avail
Finances and disclosures
- Price:$1,099,000
- Price per sq. ft.:$302.5
- Tax amount:$10,545 (2026)
Features and amenities
- Laundry features:Dryer - Electric, Laundry, Washer
- Amenities:Attic, Cable TV Available, Ceiling Fan(s), Central Vaccum, Central Vacuum, Crown Moldings, Exposed Beams, Humidifer, Recessed Lighting
Parking
- Parking description:Asphalt Driveway, Attached Garage, Garage - Rear Entry, Garage Door Opener, Off Street
- Garage:Yes
- Garage spaces:2
New listings near 714 Stoler Ave
- Coming Soon
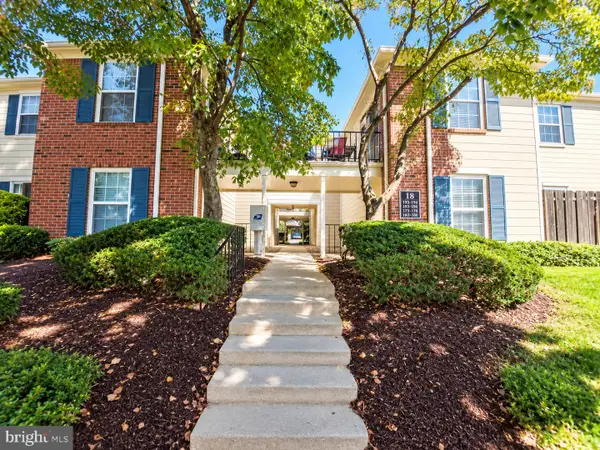 $235,000Coming Soon2 beds 2 baths1,060 sq. ft.
193 Oberlin Ter #18-j, LANSDALE, PA 19446
MLS# PAMC2195390Listed by: REALTY ONE GROUP RESTORE - COLLEGEVILLE - Coming SoonOpen Sat, 1 to 3pm
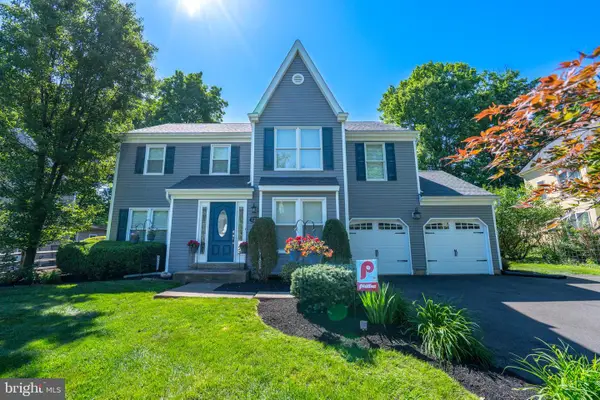 $739,000Coming Soon5 beds 3 baths2,229 sq. ft.
125 Runnymede Dr, LANSDALE, PA 19446
MLS# PAMC2187528Listed by: BHHS FOX & ROACH-BLUE BELL - Coming SoonOpen Sun, 12 to 3pm
 $479,900Coming Soon4 beds 2 baths1,176 sq. ft.
126 Oakland Ave #, LANSDALE, PA 19446
MLS# PAMC2190448Listed by: REALTY MARK ASSOCIATES - Coming SoonOpen Fri, 5:30 to 7pm
 $725,000Coming Soon4 beds 3 baths3,687 sq. ft.
1035 Archer Ln #, LANSDALE, PA 19446
MLS# PAMC2193128Listed by: RE/MAX LEGACY - Coming Soon
 $385,000Coming Soon3 beds 2 baths1,916 sq. ft.
233 E Main St, LANSDALE, PA 19446
MLS# PAMC2193480Listed by: QUINN & WILSON, INC. - New
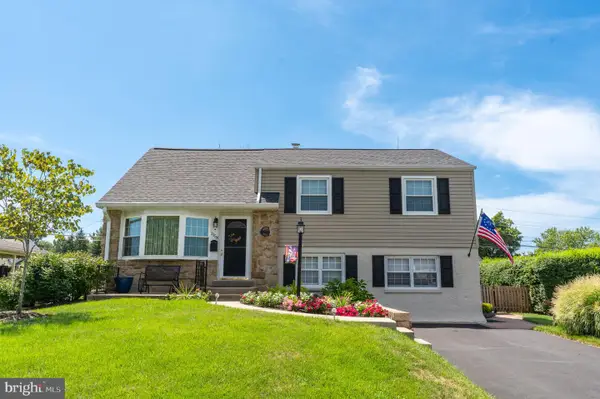 $549,900Active4 beds 3 baths2,039 sq. ft.
1158 Boyd Ave, LANSDALE, PA 19446
MLS# PAMC2192150Listed by: LONG & FOSTER REAL ESTATE, INC. - Open Sat, 10:30am to 12pmNew
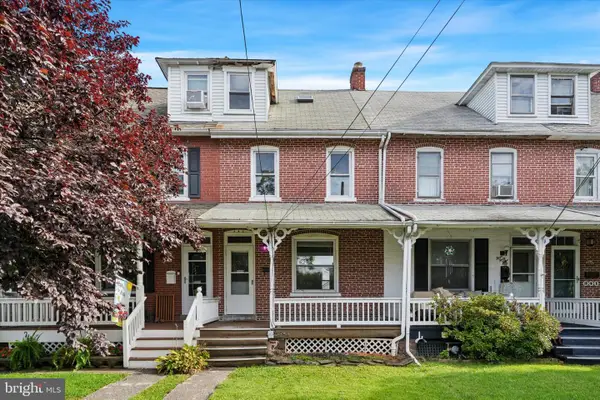 $350,000Active4 beds 1 baths1,334 sq. ft.
345 York Ave, LANSDALE, PA 19446
MLS# PAMC2194928Listed by: REALTY ONE GROUP SUPREME - Open Sun, 12 to 2pm
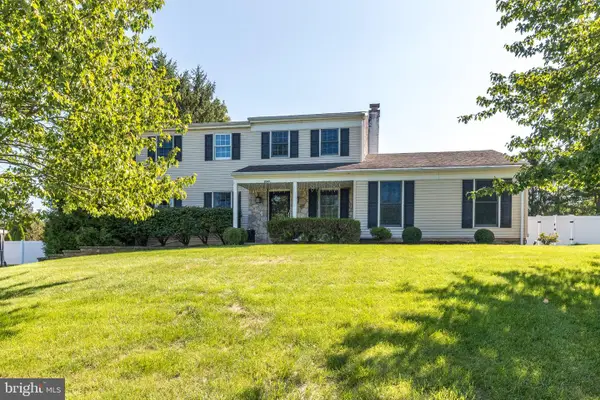 $695,000Pending4 beds 4 baths2,293 sq. ft.
2049 Valley View Way, LANSDALE, PA 19446
MLS# PAMC2194786Listed by: HOWARD HANNA REAL ESTATE SERVICES - New
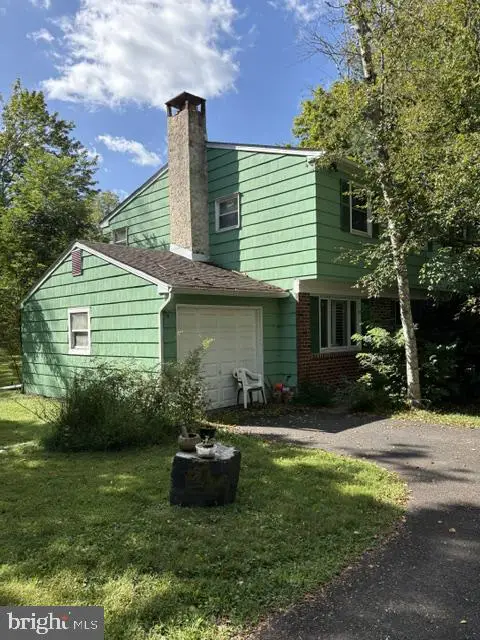 $431,100Active4 beds 2 baths1,688 sq. ft.
595 Keeler Rd, LANSDALE, PA 19446
MLS# PAMC2191290Listed by: COMPASS PENNSYLVANIA, LLC


Protect your home and budget from life's surprises with an Assurant Home Warranty, backed by a partner that supports you through every step of homeownership. Explore Plans.
© 2026 Better Homes and Gardens Real Estate LLC. An Anywhere Real Estate company. All rights reserved. Better Homes and Gardens® Real Estate is a registered trademark owned by Meredith Operations Corporation, licensed to Better Homes and Gardens Real Estate LLC and used with permission. Better Homes and Gardens Real Estate LLC fully supports the principles of the Fair Housing Act and the Equal Opportunity Act. Listing information is deemed reliable but is not guaranteed accurate.
Each office is independently owned and operated.
Any services or products provided by third parties are not provided by, affiliated with or related to Better Homes and Gardens Real Estate LLC, or its affiliated companies.