
921 Powderhorn Dr #, Lansdale, PA 19446
Local realty services provided by:Better Homes and Gardens Real Estate Community Realty
921 Powderhorn Dr #,Lansdale, PA 19446
$675,000
- 4 Beds
- 3 Baths
- 2,379 sq. ft.
- Single family
- Active
Listed by: andrea l. szlavik rothsching
Office: keller williams real estate-montgomeryville
MLS#:PAMC2200108
Source:BRIGHTMLS
Price summary
- Price:$675,000
- Price per sq. ft.:$283.73
About this home
Welcome to 921 Powderhorn Drive, a beautifully updated and meticulously maintained 4-bedroom, 2.5-bath home nestled in the highly desirable Sugar Valley community within the North Penn School District! Thoughtfully renovated and lovingly cared for by its current owners, this exceptional home offers an impressive combination of modern upgrades, inviting living spaces, and a spectacular private backyard—truly one of the finest lots in the neighborhood! From the moment you arrive, you'll appreciate the pride of ownership and attention to detail throughout. An extensive list of improvements is available upon request, with highlights including a stunning newly renovated gourmet kitchen, beautifully finished daylight basement, fresh paint throughout, upgraded lighting, wood and luxury vinyl plank flooring, tankless water heater, newer garage doors, and an incredible outdoor entertaining area complete with a spacious patio and picturesque koi pond. Step inside the welcoming foyer, where you'll find an elegant formal living room featuring a cozy electric fireplace. The living room flows seamlessly into the spectacular expanded gourmet kitchen, beautifully appointed with quartz countertops, a generous center island, upgraded appliances, under-cabinet lighting, and an expansive dining area perfect for everyday meals and memorable gatherings. Just a few steps down, the inviting family room offers another wonderful space to relax and unwind. The owners thoughtfully added windows on either side of the fireplace, filling the room with natural light and creating a bright, welcoming atmosphere. Sliding glass doors open to the fabulous patio and breathtaking backyard oasis, offering exceptional privacy and a serene setting for outdoor entertaining, dining, or simply enjoying the beautiful surroundings. A convenient powder room and attached two-car garage complete the first floor. Upstairs, the spacious primary suite offers a peaceful retreat with a generous walk-in closet and private ensuite bathroom. Three additional nicely sized bedrooms, a full hall bathroom and an upstairs laundry provide plenty of space and flexibility. The beautifully finished daylight basement adds yet another level of living and entertaining space, ideal for a recreation room, home theater, exercise area, or whatever suits your lifestyle! Location is equally impressive! Sugar Valley is a charming, established neighborhood offering a wonderful blend of privacy, community, and convenience. Enjoy being within walking distance of Gwynedd Square Elementary School, the neighborhood playground, and Merck, while remaining just minutes from major commuter routes, shopping, dining, and everyday conveniences. With its extensive renovations, exceptional outdoor living spaces, and fabulous location, 921 Powderhorn Drive is a truly special place to call home. Be sure to request the comprehensive list of upgrades and improvements—there is so much more to appreciate about this remarkable property!...
Contact an agent
Home facts
- Year built:1973
- Subdivision & Development:SUGAR VALLEY
- Listing ID #:PAMC2200108
- Added:1 day(s) ago
- Updated:November 13, 2026 at 11:42 PM
Rooms and interior
- Bedrooms:4
- Total bathrooms:3
- Full bathrooms:2
- Half bathrooms:1
- Flooring:Hardwood, Luxury Vinyl Plank
- Dining Description:Combination Kitchen/Dining
- Kitchen Description:Breakfast Area, Built-Ins, Kitchen - Gourmet, Kitchen - Island, Recessed Lighting, Upgraded Countertops
- Bedroom Description:Walk In Closet(s)
- Basement:Yes
- Basement Description:Daylight, Full, Fully Finished, Heated, Improved, Interior Access
- Living area:2,379 sq. ft.
Heating and cooling
- Cooling:Central A/C
- Heating:Central, Natural Gas
Structure and exterior
- Year built:1973
- Building area:2,379 sq. ft.
- Lot area:0.4 Acres
- Architectural Style:Traditional
- Construction Materials:Vinyl Siding
- Exterior Features:Extensive Hardscape, Patio(s)
- Foundation Description:Concrete Perimeter
- Levels:2 Stories
Utilities
- Water:Public
- Sewer:Public Sewer
Finances and disclosures
- Price:$675,000
- Price per sq. ft.:$283.73
- Tax amount:$7,120 (2026)
Features and amenities
- Amenities:Attic, Built-Ins, Ceiling Fan(s), Recessed Lighting
Parking
- Parking description:Additional Storage Area, Attached Garage, Garage - Front Entry, Garage Door Opener, Inside Access, Oversized
- Garage:Yes
- Garage spaces:2
New listings near 921 Powderhorn Dr #
- Coming SoonOpen Sat, 11am to 1pm
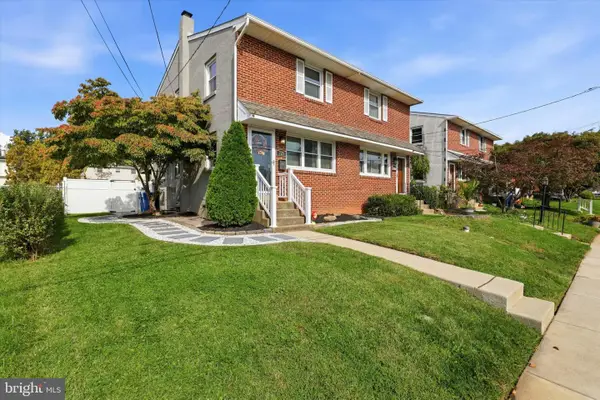 $345,000Coming Soon3 beds 1 baths1,088 sq. ft.
720 Pennbrook Ave #, LANSDALE, PA 19446
MLS# PAMC2198438Listed by: KELLER WILLIAMS REAL ESTATE-BLUE BELL - Coming Soon
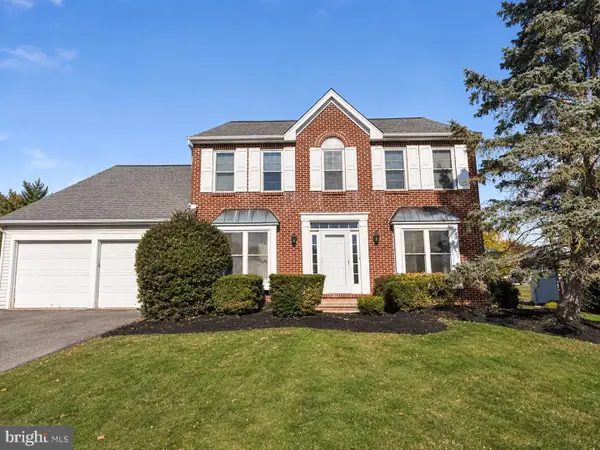 $699,000Coming Soon5 beds 4 baths2,784 sq. ft.
553 Millers Way, LANSDALE, PA 19446
MLS# PAMC2199766Listed by: BHHS FOX & ROACH-BLUE BELL - New
 $379,900Active2 beds -- baths1,395 sq. ft.
17 W Fourth St, LANSDALE, PA 19446
MLS# PAMC2199278Listed by: COMPASS PENNSYLVANIA, LLC - New
 $474,900Active3 beds 2 baths1,674 sq. ft.
1221 Vilsmeier Rd #, LANSDALE, PA 19446
MLS# PAMC2199902Listed by: BHHS FOX & ROACH-BLUE BELL - New
 $475,000Active3 beds 2 baths1,868 sq. ft.
1105 Nash Ave #, LANSDALE, PA 19446
MLS# PAMC2200146Listed by: BHHS FOX & ROACH-BLUE BELL - Open Sat, 12 to 2pmNew
 $665,000Active4 beds 3 baths3,130 sq. ft.
833 Conway Pl, LANSDALE, PA 19446
MLS# PAMC2199578Listed by: BHHS FOX & ROACH-COLLEGEVILLE - New
 $210,000Active3 beds 2 baths1,360 sq. ft.
718 Jackson St #, LANSDALE, PA 19446
MLS# PAMC2199898Listed by: HOWARD HANNA REAL ESTATE SERVICES - DEVON - Open Sun, 1 to 2:30pm
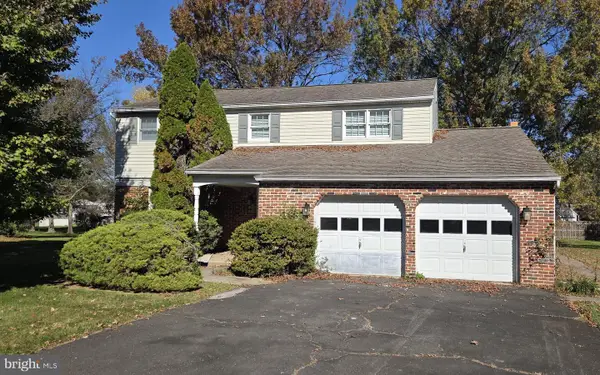 $650,000Active4 beds 3 baths2,328 sq. ft.
813 Maxwell Pl #, LANSDALE, PA 19446
MLS# PAMC2198818Listed by: MARCHESE REAL ESTATE & INSURANCE - New
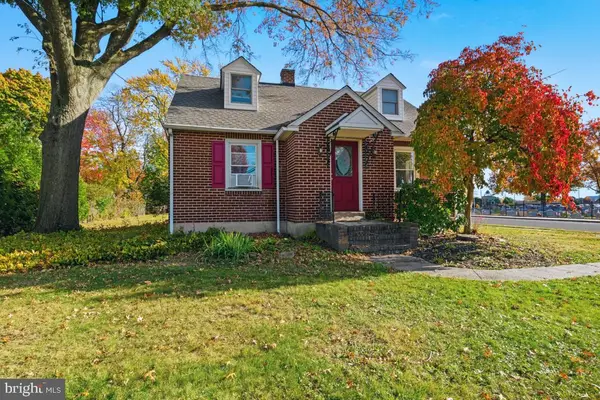 $445,000Active2 beds 2 baths1,496 sq. ft.
301 Lansdale Ave #, LANSDALE, PA 19446
MLS# PAMC2199638Listed by: KELLER WILLIAMS REAL ESTATE-BLUE BELL


Protect your home and budget from life's surprises with an Assurant Home Warranty, backed by a partner that supports you through every step of homeownership. Explore Plans.
© 2026 Better Homes and Gardens Real Estate LLC. An Anywhere Real Estate company. All rights reserved. Better Homes and Gardens® Real Estate is a registered trademark owned by Meredith Operations Corporation, licensed to Better Homes and Gardens Real Estate LLC and used with permission. Better Homes and Gardens Real Estate LLC fully supports the principles of the Fair Housing Act and the Equal Opportunity Act. Listing information is deemed reliable but is not guaranteed accurate.
Each office is independently owned and operated.
Any services or products provided by third parties are not provided by, affiliated with or related to Better Homes and Gardens Real Estate LLC, or its affiliated companies.