
146 Fairview Ave, Lansdowne, PA 19050
Local realty services provided by:Better Homes and Gardens Real Estate GSA Realty
146 Fairview Ave,Lansdowne, PA 19050
$130,000
- 3 Beds
- 1 Baths
- 1,179 sq. ft.
- Single family
- Active
Listed by: jacqueline d. much
Office: keller williams real estate - west chester
MLS#:PADE2127198
Source:BRIGHTMLS
Price summary
- Price:$130,000
- Price per sq. ft.:$110.26
About this home
Twin home in Lansdowne is priced to sell. Hardwood floors, high ceilings, porch. Needs a great deal of work but has so much potential. Buyer would be responsible for the U&O. The sidewalks and curbs are in good condition. This home is being sold "AS IS". This solid house needs repairs and is priced under accordingly. Near Bus routes: 113,115,109 and Metro: T3 and T4.
Contact an agent
Home facts
- Year built:1928
- Subdivision & Development:NONE AVAILABLE
- Listing ID #:PADE2127198
- Updated:November 07, 2026 at 02:45 PM
Rooms and interior
- Bedrooms:3
- Total bathrooms:1
- Full bathrooms:1
- Flooring:Wood
- Kitchen Description:Oven/Range - Electric
- Basement:Yes
- Basement Description:Full
- Living area:1,179 sq. ft.
Heating and cooling
- Heating:Hot Water, Natural Gas
Structure and exterior
- Roof:Asphalt
- Year built:1928
- Building area:1,179 sq. ft.
- Lot area:0.04 Acres
- Architectural Style:Colonial
- Construction Materials:Stucco
- Foundation Description:Concrete Perimeter
- Levels:3 Story
Schools
- High school:PENN WOOD
- Elementary school:E LANSDOWN
Utilities
- Water:Public
- Sewer:Public Sewer
Finances and disclosures
- Price:$130,000
- Price per sq. ft.:$110.26
- Tax amount:$4,977 (2026)
Parking
- Parking description:Alley, On Street, Unassigned
New listings near 146 Fairview Ave
- Coming Soon
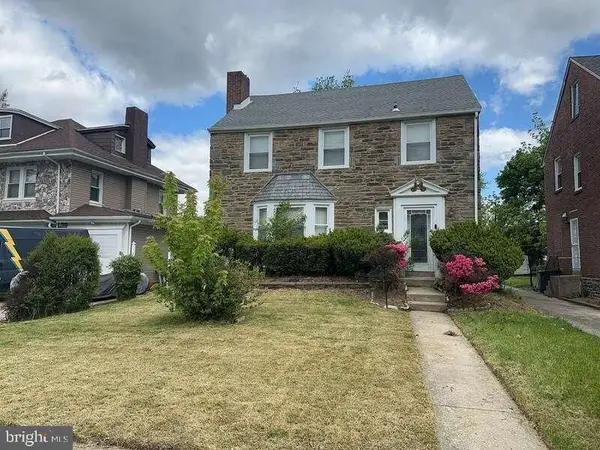 $385,000Coming Soon3 beds 2 baths2,691 sq. ft.
655 Arbor Rd, LANSDOWNE, PA 19050
MLS# PADE2126986Listed by: KELLER WILLIAMS REAL ESTATE -EXTON - Coming Soon
 $289,900Coming Soon3 beds 1 baths1,330 sq. ft.
803 Pleasant Rd, LANSDOWNE, PA 19050
MLS# PADE2125086Listed by: FATHOM REALTY - New
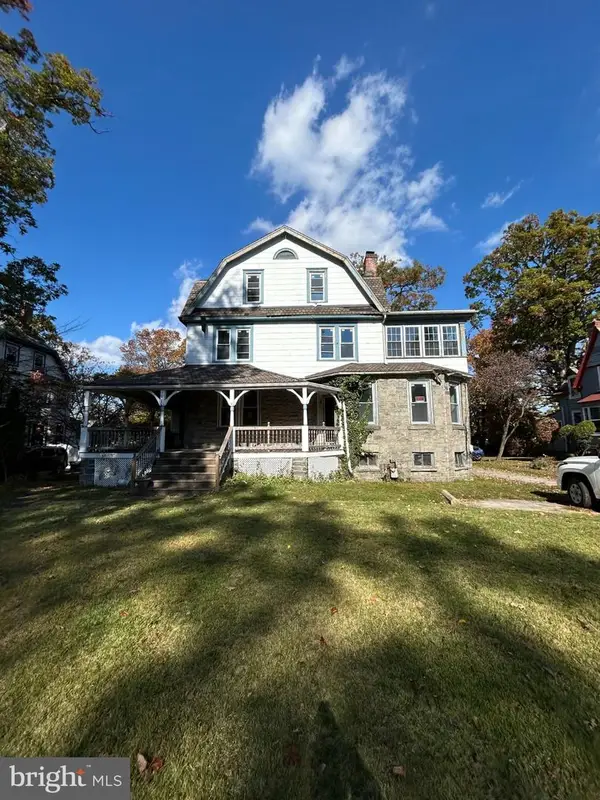 $199,000Active4 beds 4 baths4,060 sq. ft.
107 E Greenwood Ave, LANSDOWNE, PA 19050
MLS# PADE2127210Listed by: KINGSWAY REALTY - LANCASTER - New
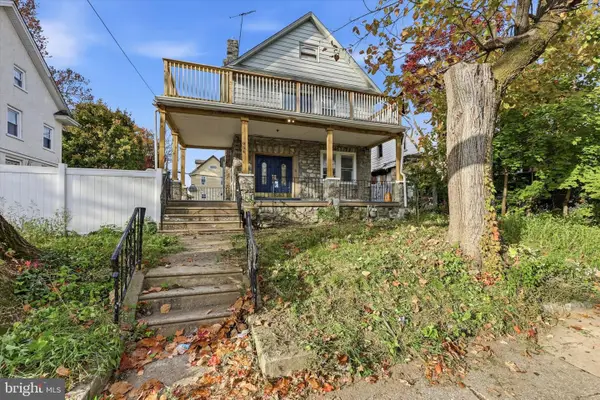 $275,000Active4 beds 3 baths1,932 sq. ft.
954 Church Ln, LANSDOWNE, PA 19050
MLS# PADE2126956Listed by: REAL OF PENNSYLVANIA - New
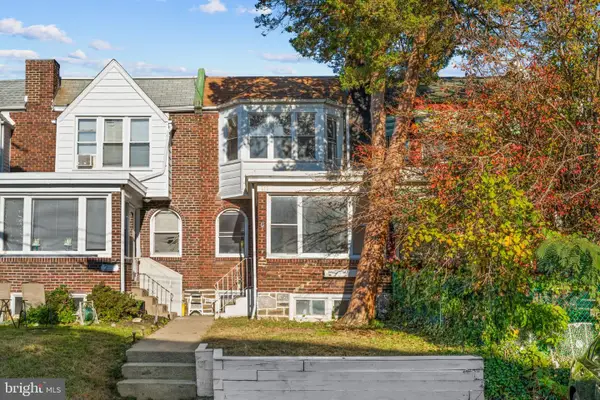 $215,000Active3 beds 1 baths1,176 sq. ft.
255 Coverly Rd, LANSDOWNE, PA 19050
MLS# PADE2127134Listed by: KW EMPOWER - New
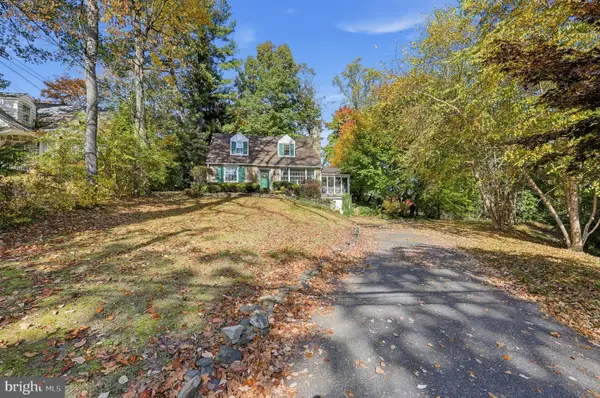 $425,000Active4 beds 2 baths1,800 sq. ft.
121 W Greenwood Ave, LANSDOWNE, PA 19050
MLS# PADE2127072Listed by: KW EMPOWER - New
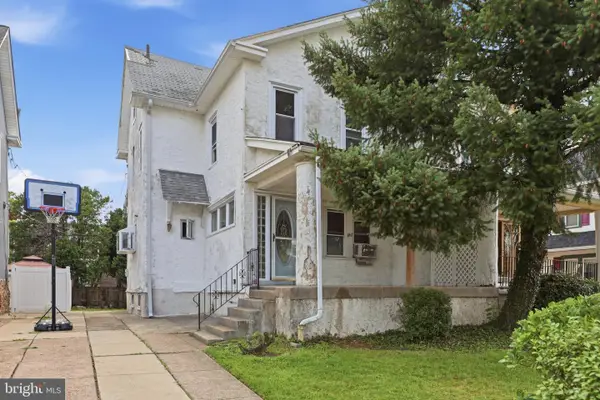 $179,900Active5 beds 2 baths1,418 sq. ft.
667 Rose St, LANSDOWNE, PA 19050
MLS# PADE2127034Listed by: HOMESMART REALTY ADVISORS - New
 $185,000Active3 beds 1 baths1,272 sq. ft.
100 E Essex Ave, LANSDOWNE, PA 19050
MLS# PADE2126798Listed by: LEGACY REAL ESTATE, INC. - Open Sat, 11am to 1pmNew
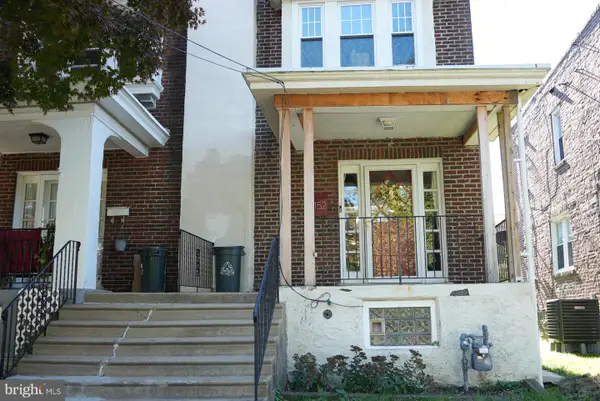 $225,000Active3 beds 1 baths1,031 sq. ft.
152 Woodland Ave, LANSDOWNE, PA 19050
MLS# PADE2126926Listed by: HAWKINS REAL ESTATE SERVICES


Protect your home and budget from life's surprises with an Assurant Home Warranty, backed by a partner that supports you through every step of homeownership. Explore Plans.
© 2026 Better Homes and Gardens Real Estate LLC. An Anywhere Real Estate company. All rights reserved. Better Homes and Gardens® Real Estate is a registered trademark owned by Meredith Operations Corporation, licensed to Better Homes and Gardens Real Estate LLC and used with permission. Better Homes and Gardens Real Estate LLC fully supports the principles of the Fair Housing Act and the Equal Opportunity Act. Listing information is deemed reliable but is not guaranteed accurate.
Each office is independently owned and operated.
Any services or products provided by third parties are not provided by, affiliated with or related to Better Homes and Gardens Real Estate LLC, or its affiliated companies.