
655 Arbor Rd, Lansdowne, PA 19050
Local realty services provided by:Better Homes and Gardens Real Estate Valley Partners
655 Arbor Rd,Lansdowne, PA 19050
$385,000
- 3 Beds
- 2 Baths
- 2,691 sq. ft.
- Single family
- Coming Soon
Listed by: mary katherine mahaffy
Office: keller williams real estate -exton
MLS#:PADE2126986
Source:BRIGHTMLS
Price summary
- Price:$385,000
- Price per sq. ft.:$143.07
About this home
This charming Colonial home, built in 1938, exudes warmth and character, making it the perfect retreat. Step inside to discover a traditional floor plan that seamlessly blends comfort and functionality. Relax in the cozy living room featuring a wood-burning fireplace, ideal for chilly evenings. With three spacious bedrooms and one and a half bathrooms, this home offers plenty of room for everyone. The exterior is equally appealing, showcasing beautiful stone construction and well-maintained landscaping. Enjoy the outdoors in your front and rear yards, perfect for gardening or play. The enclosed porch invites you to unwind with a book or enjoy morning coffee. A detached garage and paved driveway provide convenient parking options. Located in a vibrant community, this home is just a short distance from public transportation, making commuting a breeze. The neighborhood boasts local schools, library, parks, and recreational facilities, also close to Philly Arts and Entertainment ensuring a fulfilling lifestyle. Sidewalks and street lighting enhance the safety and charm of the area, encouraging evening strolls and community engagement. This property is not just a house; it's a place to create lasting memories. Experience the wonderful blend of comfort, convenience, and community in this delightful home....
Contact an agent
Home facts
- Year built:1938
- Subdivision & Development:NONE AVAILABLE
- Listing ID #:PADE2126986
- Updated:November 08, 2026 at 02:31 PM
Rooms and interior
- Bedrooms:3
- Total bathrooms:2
- Full bathrooms:1
- Half bathrooms:1
- Rooms Total:8
- Flooring:Hardwood, Tile/Brick
- Kitchen Description:Built-In Range, Kitchen - Eat-In, Kitchen - Table Space, Water Heater
- Basement:Yes
- Basement Description:Full
- Living area:2,691 sq. ft.
Heating and cooling
- Cooling:Central A/C
- Heating:Forced Air, Natural Gas
Structure and exterior
- Roof:Pitched
- Year built:1938
- Building area:2,691 sq. ft.
- Lot area:0.18 Acres
- Lot Features:Front Yard, Rear Yard
- Architectural Style:Colonial
- Construction Materials:Stone
- Exterior Features:Enclosed, Exterior Lighting, Porch(es), Sidewalks, Street Lights
- Foundation Description:Block
- Levels:2 Stories
Schools
- High school:PENN WOOD
- Middle school:PENNWOOD EAST
- Elementary school:W B EVANS
Utilities
- Water:Public
- Sewer:Public Sewer
Finances and disclosures
- Price:$385,000
- Price per sq. ft.:$143.07
- Tax amount:$7,995 (2026)
Features and amenities
- Laundry features:Dryer, Washer
- Amenities:Above Ground Utilities, Bay/Bow Windows, Double Hung Windows, Electric Available, Natural Gas Available, Storm Windows
Parking
- Parking description:Detached Garage, On Street, Paved Driveway
- Garage:Yes
- Garage spaces:1
New listings near 655 Arbor Rd
- Coming Soon
 $289,900Coming Soon3 beds 1 baths1,330 sq. ft.
803 Pleasant Rd, LANSDOWNE, PA 19050
MLS# PADE2125086Listed by: FATHOM REALTY - New
 $265,000Active3 beds 1 baths1,436 sq. ft.
169 W Albemarle Ave, LANSDOWNE, PA 19050
MLS# PADE2127292Listed by: REALTY ONE GROUP FOCUS - New
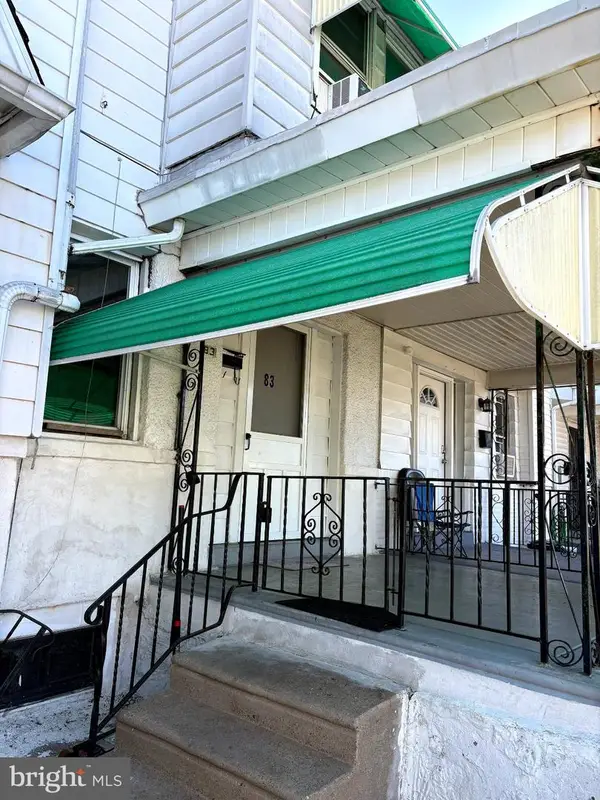 $149,900Active3 beds 1 baths1,202 sq. ft.
83 Hartley Rd, LANSDOWNE, PA 19050
MLS# PADE2127286Listed by: BHHS FOX & ROACH-MEDIA - New
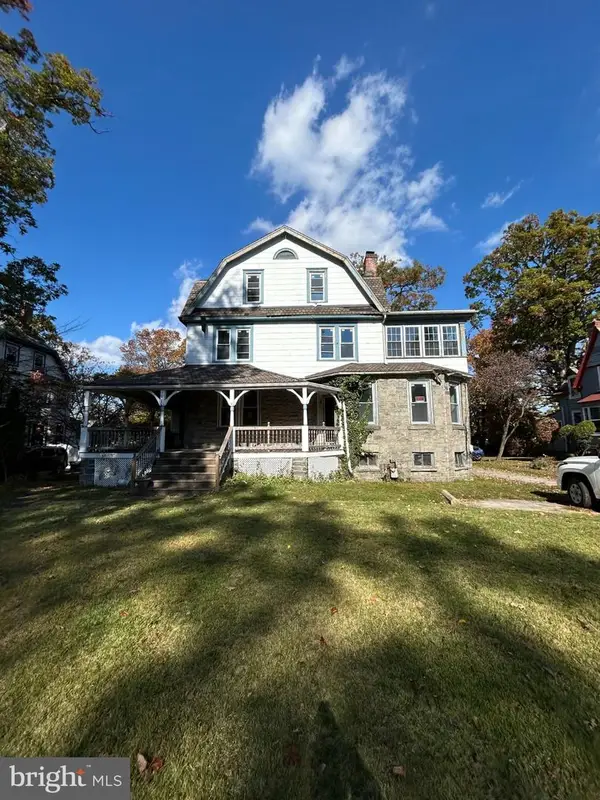 $199,000Active-- beds -- baths4,060 sq. ft.
107 E Greenwood Ave, LANSDOWNE, PA 19050
MLS# PADE2127228Listed by: KINGSWAY REALTY - LANCASTER - New
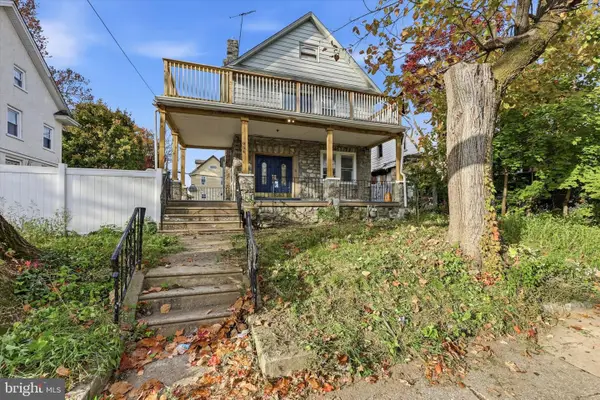 $275,000Active4 beds 3 baths1,932 sq. ft.
954 Church Ln, LANSDOWNE, PA 19050
MLS# PADE2126956Listed by: REAL OF PENNSYLVANIA - New
 $130,000Active3 beds 1 baths1,179 sq. ft.
146 Fairview Ave, LANSDOWNE, PA 19050
MLS# PADE2127198Listed by: KELLER WILLIAMS REAL ESTATE - WEST CHESTER - New
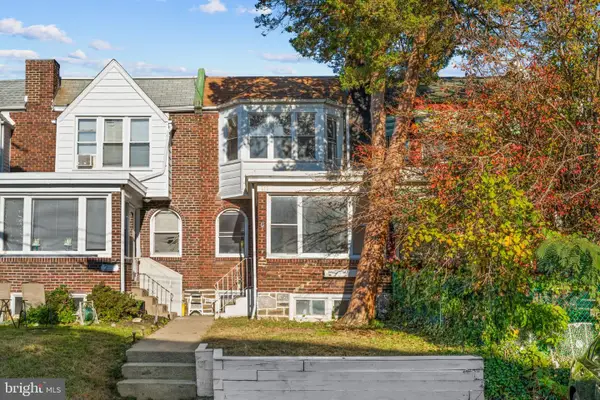 $215,000Active3 beds 1 baths1,176 sq. ft.
255 Coverly Rd, LANSDOWNE, PA 19050
MLS# PADE2127134Listed by: KW EMPOWER - New
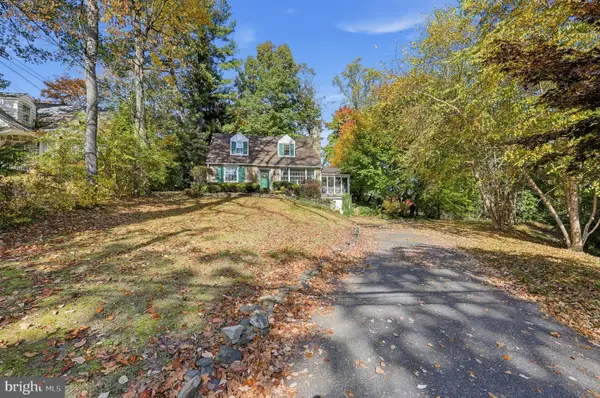 $425,000Active4 beds 2 baths1,800 sq. ft.
121 W Greenwood Ave, LANSDOWNE, PA 19050
MLS# PADE2127072Listed by: KW EMPOWER - New
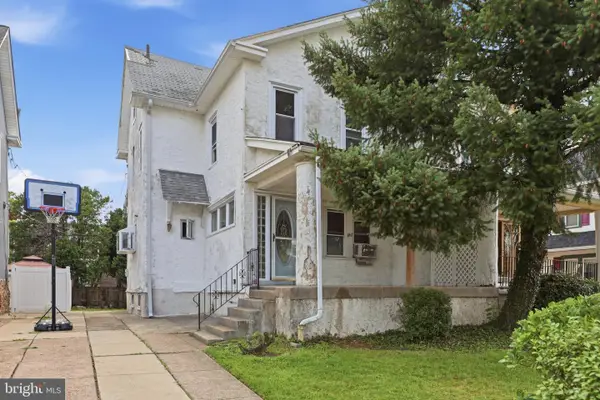 $179,900Active5 beds 2 baths1,418 sq. ft.
667 Rose St, LANSDOWNE, PA 19050
MLS# PADE2127034Listed by: HOMESMART REALTY ADVISORS


Protect your home and budget from life's surprises with an Assurant Home Warranty, backed by a partner that supports you through every step of homeownership. Explore Plans.
© 2026 Better Homes and Gardens Real Estate LLC. An Anywhere Real Estate company. All rights reserved. Better Homes and Gardens® Real Estate is a registered trademark owned by Meredith Operations Corporation, licensed to Better Homes and Gardens Real Estate LLC and used with permission. Better Homes and Gardens Real Estate LLC fully supports the principles of the Fair Housing Act and the Equal Opportunity Act. Listing information is deemed reliable but is not guaranteed accurate.
Each office is independently owned and operated.
Any services or products provided by third parties are not provided by, affiliated with or related to Better Homes and Gardens Real Estate LLC, or its affiliated companies.