
238 N Lexington Ave, Lansdowne, PA 19050
Local realty services provided by:Better Homes and Gardens Real Estate Valley Partners
238 N Lexington Ave,Lansdowne, PA 19050
$228,900
- 3 Beds
- 1 Baths
- 1,352 sq. ft.
- Single family
- Active
Listed by: jacques harry luxamar
Office: keller williams realty
MLS#:PADE2121310
Source:BRIGHTMLS
Price summary
- Price:$228,900
- Price per sq. ft.:$169.3
About this home
Single family home. Quick access to Center City via train, close to public transportation and major road(s), store & schools. Fenced-in yard with shed. Property also has a NEW roof sunroom which opens to the Living Room and open Dining Room, with a eat in Kitchen. The 2nd floor has 3 bedrooms; basement is open and dry and could be finished. Perfect starter home or investor. Property is "AS IS". Buyers will be responsible for any repairs.
Directions: From Baltimore Ave, take Lexington Avenue.
Contact an agent
Home facts
- Year built:1905
- Subdivision & Development:FERNWOOD
- Listing ID #:PADE2121310
- Added:45 day(s) ago
- Updated:October 07, 2026 at 01:59 PM
Rooms and interior
- Bedrooms:3
- Total bathrooms:1
- Full bathrooms:1
- Rooms Total:5
- Flooring:Carpet, Ceramic Tile, Wood
- Kitchen Description:Kitchen - Eat-In, Microwave, Refrigerator, Stove, Water Heater
- Basement:Yes
- Basement Description:Full, Unfinished
- Living area:1,352 sq. ft.
Heating and cooling
- Cooling:Wall Unit
- Heating:Hot Water, Natural Gas
Structure and exterior
- Roof:Architectural Shingle
- Year built:1905
- Building area:1,352 sq. ft.
- Lot area:0.07 Acres
- Architectural Style:Colonial
- Construction Materials:Metal Siding, Vinyl Siding
- Foundation Description:Brick/Mortar, Stone
- Levels:2 Stories
Schools
- High school:PENN WOOD
- Middle school:PENN WOOD
Utilities
- Water:Community, Public
- Sewer:Public Sewer
Finances and disclosures
- Price:$228,900
- Price per sq. ft.:$169.3
- Tax amount:$3,787 (2015)
Features and amenities
- Laundry features:Washer
Parking
- Parking description:On Street
New listings near 238 N Lexington Ave
- Coming Soon
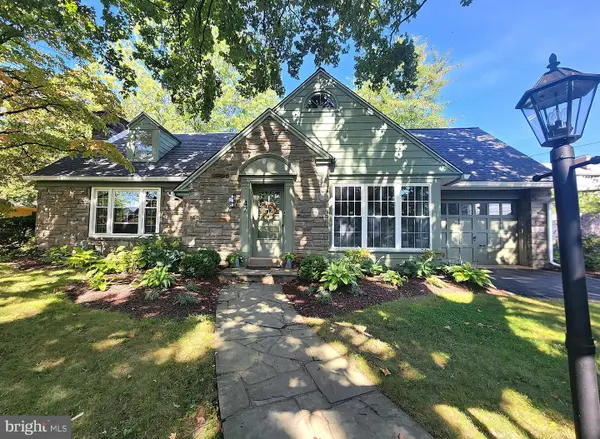 $399,900Coming Soon3 beds 2 baths2,375 sq. ft.
47 Drexel Ave, LANSDOWNE, PA 19050
MLS# PADE2125134Listed by: CENTURY 21 ADVANTAGE GOLD - NEWTOWN SQUARE - New
 $285,000Active5 beds 2 baths1,515 sq. ft.
917 Pembroke Ave, LANSDOWNE, PA 19050
MLS# PADE2125248Listed by: CROWN HOMES REAL ESTATE - New
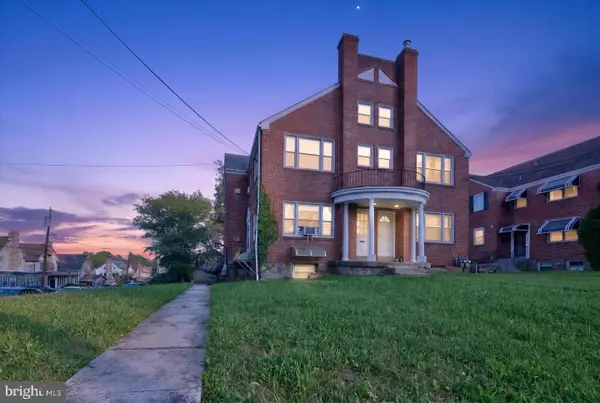 $330,000Active6 beds -- baths
1900 Garrett Rd, LANSDOWNE, PA 19050
MLS# PADE2125268Listed by: UNITED REAL ESTATE - New
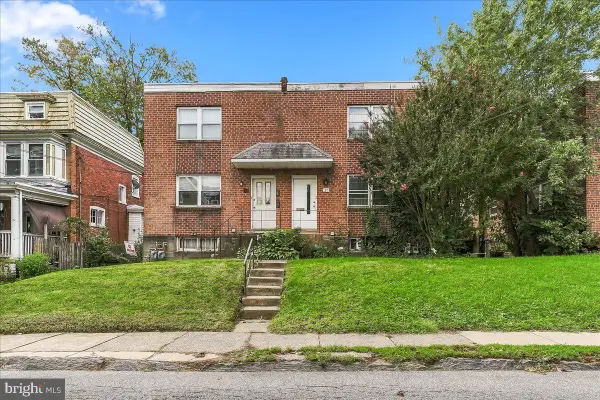 $335,000Active4 beds -- baths1,944 sq. ft.
38 E Stratford Ave, LANSDOWNE, PA 19050
MLS# PADE2124840Listed by: COLDWELL BANKER REALTY - New
 $190,450Active3 beds 2 baths1,373 sq. ft.
213 Melrose Ave, LANSDOWNE, PA 19050
MLS# PADE2124990Listed by: RE/MAX PRIME REAL ESTATE 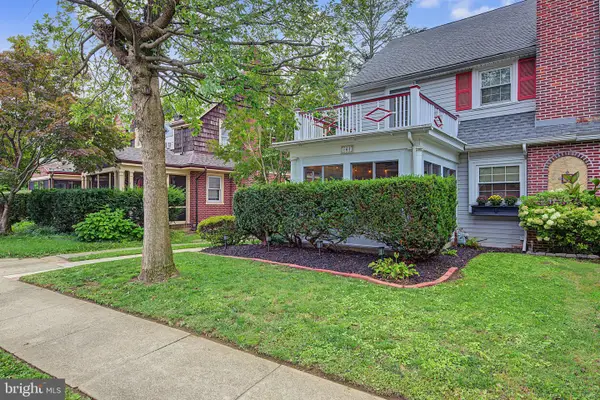 $350,000Pending4 beds 2 baths1,707 sq. ft.
107 Gladstone Rd, LANSDOWNE, PA 19050
MLS# PADE2122948Listed by: EXP REALTY, LLC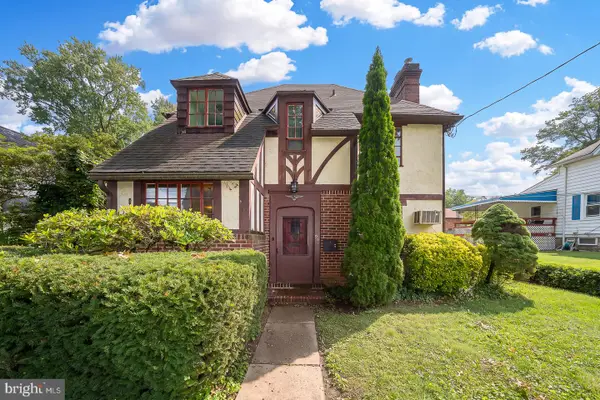 $399,900Pending4 beds 3 baths2,341 sq. ft.
99 W Greenwood Ave, LANSDOWNE, PA 19050
MLS# PADE2124020Listed by: BHHS FOX & ROACH-MEDIA- New
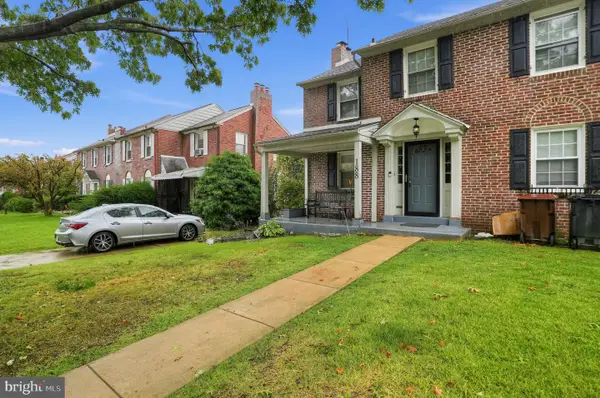 $400,000Active3 beds 2 baths2,320 sq. ft.
188 Glentay Ave, LANSDOWNE, PA 19050
MLS# PADE2121882Listed by: COLDWELL BANKER REALTY 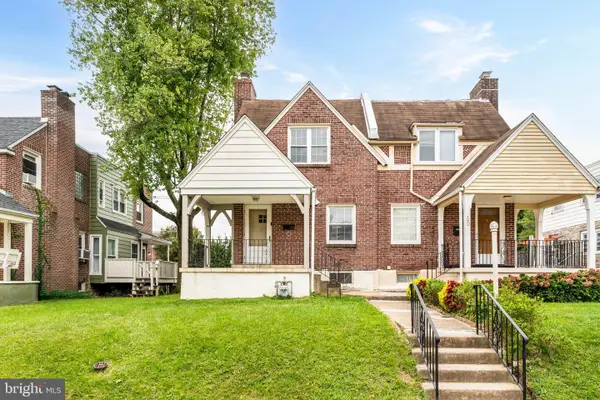 $215,000Pending3 beds 1 baths1,360 sq. ft.
138 W Albemarle Ave, LANSDOWNE, PA 19050
MLS# PADE2124612Listed by: BHHS FOX & ROACH-ROSEMONT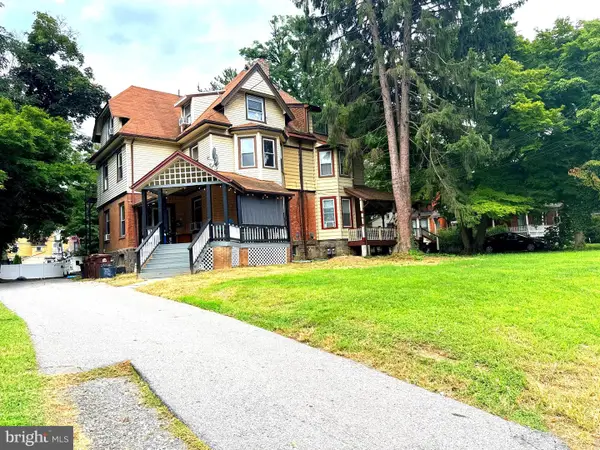 $415,000Active4 beds 3 baths2,337 sq. ft.
24 Owen Ave, LANSDOWNE, PA 19050
MLS# PADE2123772Listed by: RE/MAX PREFERRED - MALVERN


Protect your home and budget from life's surprises with an Assurant Home Warranty, backed by a partner that supports you through every step of homeownership. Explore Plans.
© 2026 Better Homes and Gardens Real Estate LLC. An Anywhere Real Estate company. All rights reserved. Better Homes and Gardens® Real Estate is a registered trademark owned by Meredith Operations Corporation, licensed to Better Homes and Gardens Real Estate LLC and used with permission. Better Homes and Gardens Real Estate LLC fully supports the principles of the Fair Housing Act and the Equal Opportunity Act. Listing information is deemed reliable but is not guaranteed accurate.
Each office is independently owned and operated.
Any services or products provided by third parties are not provided by, affiliated with or related to Better Homes and Gardens Real Estate LLC, or its affiliated companies.