
1012 Brandywine Dr, Lebanon, PA 17042
Local realty services provided by:Better Homes and Gardens Real Estate Reserve
1012 Brandywine Dr,Lebanon, PA 17042
$549,000
- 2 Beds
- 2 Baths
- 2,298 sq. ft.
- Single family
- Pending
Listed by: maryann gacono
Office: gacono real estate llc.
MLS#:PALN2027176
Source:BRIGHTMLS
Price summary
- Price:$549,000
- Price per sq. ft.:$238.9
- Monthly HOA dues:$230
About this home
Welcome to this impeccably maintained 2-bedroom, 2-bath home in the highly sought-after 55+ community of Northgate at Alden Place. Northgate at Alden Place is a Fee Simple community which means you own your lot (NO Land Lease). The Home Owner Association at Northgate covers lawn care ( mowing and treatment), snow removal – driveway and sidewalk – right to your front door, and trash service for $230/month. ------
Situated on a desirable corner lot, this home offers exceptional curb appeal with elegant architectural details. Inside the open floor plan features a welcoming foyer leading to dining room with tray ceiling, library with built-in bookshelves, and a spacious great room with vaulted ceiling and gas fireplace. Top grade manufactured wood flooring. The gourmet kitchen is ideal for gathering, featuring quartz countertops, tile flooring, a 4’ x 8’ island with seating for four and an undercounter microwave, a 5-burner gas stove, double ovens, double sink, tile flooring, a beverage bar, and pantry. Primary bedroom with walk-in closet and bath with double sinks, tile shower, and soaking tub. Designed for easy, low-maintenance living, the open floor plan creates a comfortable everyday flow while also providing wonderful spaces for entertaining. Enjoy relaxing or hosting guests in the 18’ x 14’ screened porch overlooking a 21’ x 16’ stone paver patio with a stone wall and pergola. Additional highlights include a first-floor laundry, partial basement for storage and utilities, and an oversized two-car garage with a convenient side entrance. This move-in-ready home is in excellent condition and offers the comfort, convenience, and lifestyle you’ve been looking for.------- Northgate is an active adult community that offers membership ($25/month)to a 17,000 sq ft clubhouse with an indoor pool, fitness center, library, coffee shop, and a calendar full of social activities....
Contact an agent
Home facts
- Year built:2013
- Subdivision & Development:NORTHGATE AT ALDEN PLACE
- Listing ID #:PALN2027176
- Added:54 day(s) ago
- Updated:August 25, 2026 at 07:51 AM
Rooms and interior
- Bedrooms:2
- Total bathrooms:2
- Full bathrooms:2
- Dining Description:Dining Room
- Bathrooms Description:Bathroom 1, Bathroom 2, Primary Bath(s)
- Kitchen Description:Built-In Microwave, Cooktop, Crown Moldings, Dishwasher, Oven - Wall, Pantry, Recessed Lighting, Refrigerator, Upgraded Countertops
- Bedroom Description:Entry Level Bedroom, Walk In Closet(s)
- Basement:Yes
- Basement Description:Partial, Unfinished
- Living area:2,298 sq. ft.
Heating and cooling
- Cooling:Central A/C
- Heating:Forced Air, Natural Gas
Structure and exterior
- Roof:Architectural Shingle
- Year built:2013
- Building area:2,298 sq. ft.
- Lot area:0.23 Acres
- Architectural Style:Traditional
- Construction Materials:Stucco, Vinyl Siding
- Levels:1 Story
Schools
- High school:CEDAR CREST
- Middle school:CEDAR CREST
Utilities
- Water:Public
- Sewer:Public Sewer
Finances and disclosures
- Price:$549,000
- Price per sq. ft.:$238.9
- Tax amount:$8,311 (2025)
Features and amenities
- Laundry features:Dryer, Washer
- Amenities:200+ Amp Service, Crown Moldings, Recessed Lighting
Parking
- Parking description:Attached Garage, Garage - Side Entry
- Garage:Yes
- Garage spaces:2
New listings near 1012 Brandywine Dr
- Coming Soon
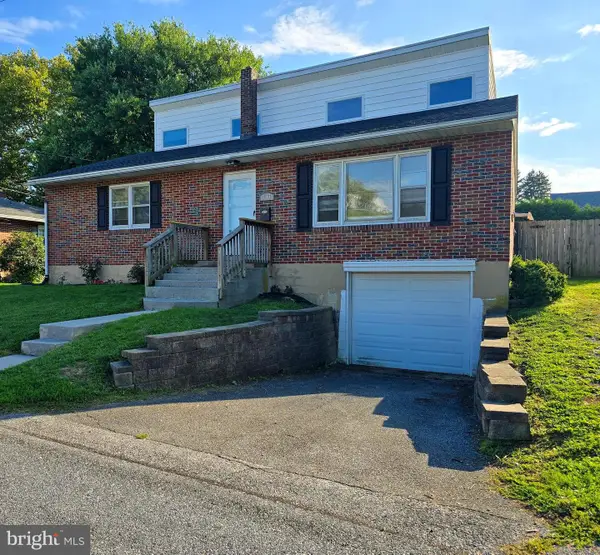 $325,000Coming Soon4 beds 2 baths1,830 sq. ft.
703 S 2nd Ave, LEBANON, PA 17042
MLS# PALN2028314Listed by: EQUITY MID ATLANTIC REAL ESTATE LLC - Coming Soon
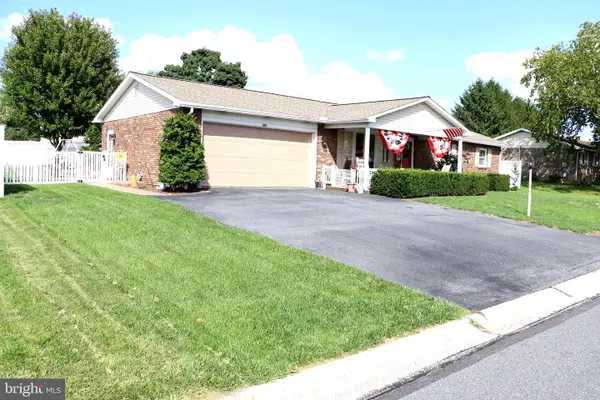 $350,000Coming Soon3 beds 2 baths2,053 sq. ft.
931 Oak Ln, LEBANON, PA 17046
MLS# PALN2028320Listed by: BERKSHIRE HATHAWAY HOMESERVICES HOMESALE REALTY - Coming SoonOpen Thu, 5 to 6:30pm
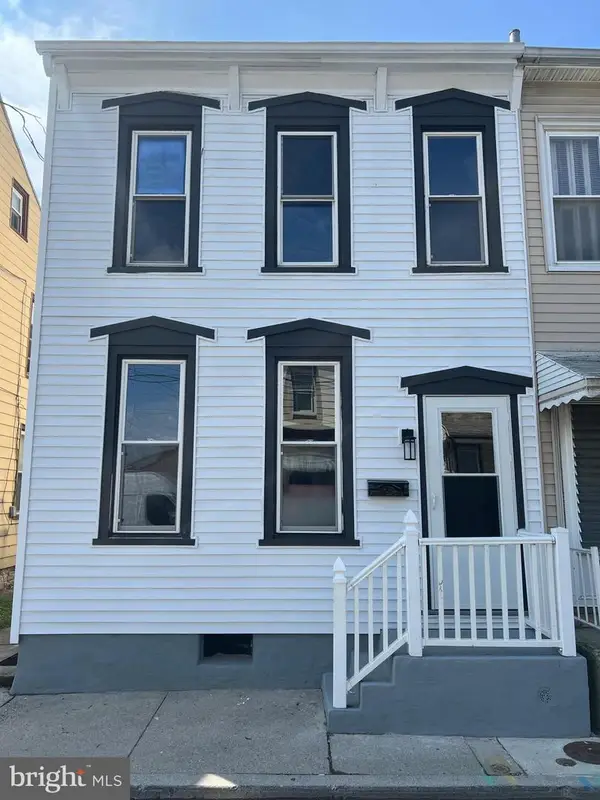 $209,900Coming Soon4 beds 2 baths1,248 sq. ft.
218 Guilford St, LEBANON, PA 17046
MLS# PALN2028096Listed by: KELLER WILLIAMS PLATINUM REALTY - WYOMISSING - Coming Soon
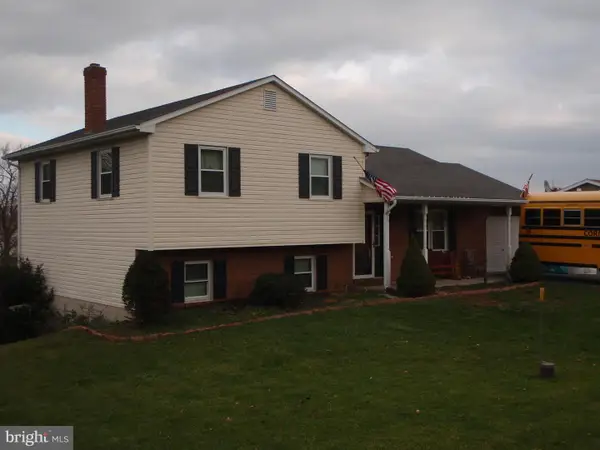 $395,000Coming Soon6 beds 2 baths1,708 sq. ft.
1644 N 8th Ave, LEBANON, PA 17046
MLS# PALN2028276Listed by: HOWARD HANNA KRALL REAL ESTATE - Coming Soon
 $215,000Coming Soon3 beds 2 baths1,544 sq. ft.
307 Park Ave, LEBANON, PA 17042
MLS# PALN2028288Listed by: KELLER WILLIAMS REALTY - Coming Soon
 $229,900Coming Soon4 beds 2 baths1,812 sq. ft.
444 Pershing Ave, LEBANON, PA 17042
MLS# PALN2028284Listed by: KELLER WILLIAMS REALTY - Coming Soon
 $399,900Coming Soon4 beds 2 baths1,924 sq. ft.
205 Reist Rd, LEBANON, PA 17042
MLS# PALN2028236Listed by: KELLER WILLIAMS REALTY - Coming Soon
 $540,000Coming Soon4 beds 3 baths2,140 sq. ft.
1033 Cider Ln, LEBANON, PA 17046
MLS# PALN2028248Listed by: BERKSHIRE HATHAWAY HOMESERVICES HOMESALE REALTY - Coming Soon
 $399,900Coming Soon3 beds 2 baths2,726 sq. ft.
1147 Cedar Crest Dr, LEBANON, PA 17046
MLS# PALN2027986Listed by: KELLER WILLIAMS REALTY - Coming Soon
 $289,750Coming Soon3 beds 2 baths2,134 sq. ft.
2389 Quarry Rd, LEBANON, PA 17046
MLS# PALN2028100Listed by: KELLER WILLIAMS REALTY


Protect your home and budget from life's surprises with an Assurant Home Warranty, backed by a partner that supports you through every step of homeownership. Explore Plans.
© 2026 Better Homes and Gardens Real Estate LLC. An Anywhere Real Estate company. All rights reserved. Better Homes and Gardens® Real Estate is a registered trademark owned by Meredith Operations Corporation, licensed to Better Homes and Gardens Real Estate LLC and used with permission. Better Homes and Gardens Real Estate LLC fully supports the principles of the Fair Housing Act and the Equal Opportunity Act. Listing information is deemed reliable but is not guaranteed accurate.
Each office is independently owned and operated.
Any services or products provided by third parties are not provided by, affiliated with or related to Better Homes and Gardens Real Estate LLC, or its affiliated companies.