
109 Walden Rd, Lebanon, PA 17042
Local realty services provided by:Better Homes and Gardens Real Estate Cassidon Realty
109 Walden Rd,Lebanon, PA 17042
$529,000
- 4 Beds
- 3 Baths
- 2,880 sq. ft.
- Single family
- Active
Listed by: christopher birk
Office: keller williams elite
MLS#:PALN2029486
Source:BRIGHTMLS
Price summary
- Price:$529,000
- Price per sq. ft.:$183.68
About this home
Welcome to 109 Walden Rd! Located in the Runnymeade West development within the Cornwall-Lebanon School District, this spacious home offers 4 bedrooms, 2.5 bathrooms, and nearly 2,900 square feet of living space on a flat half-acre lot. The main level features a welcoming foyer with an open staircase, a first-floor den or office, and a convenient laundry room with built-in cabinetry and utility sink. The kitchen provides ample workspace and storage and opens to the dining area, highlighted by a dramatic two-story ceiling that allows natural light to flood both the first and second floors. The adjoining family room features a wood-burning fireplace, while the partially covered rear deck overlooks a private, beautifully landscaped backyard. The spacious primary suite offers a relaxing retreat with an en-suite bathroom featuring double sinks, a soaking tub, separate shower, and adjoining sitting room. Generously sized rooms and high ceilings throughout add to the home's open and inviting feel. Additional highlights include a covered front porch, side-load two-car garage, large driveway, fire pit, fenced in garden area and newer central air conditioning. With plenty of room inside and out, a beautiful half-acre setting, and no HOA restrictions, this home is one you won't want to miss!...
Contact an agent
Home facts
- Year built:1995
- Subdivision & Development:RUNNYMEDE WEST
- Listing ID #:PALN2029486
- Added:4 day(s) ago
- Updated:November 07, 2026 at 02:45 PM
Rooms and interior
- Bedrooms:4
- Total bathrooms:3
- Full bathrooms:2
- Half bathrooms:1
- Dining Description:Combination Dining/Living, Formal/Separate Dining Room
- Bathrooms Description:WhirlPool/HotTub
- Kitchen Description:Breakfast Area, Dishwasher, Disposal, Microwave, Refrigerator, Surface Unit
- Basement:Yes
- Basement Description:Full, Unfinished
- Living area:2,880 sq. ft.
Heating and cooling
- Cooling:Attic Fan, Ceiling Fan(s), Central A/C, Whole House Fan
- Heating:Forced Air, Natural Gas
Structure and exterior
- Roof:Composite
- Year built:1995
- Building area:2,880 sq. ft.
- Lot area:0.48 Acres
- Architectural Style:Colonial, Traditional
- Construction Materials:Stick Built, Vinyl Siding
- Exterior Features:Exterior Lighting, Patio(s), Porch(es)
- Foundation Description:Block
- Levels:2 Stories
Utilities
- Water:Public
- Sewer:Public Sewer
Finances and disclosures
- Price:$529,000
- Price per sq. ft.:$183.68
- Tax amount:$7,177 (2026)
Features and amenities
- Amenities:200+ Amp Service, Air Filter System, Smoke Detector
Parking
- Parking description:Attached Garage, Garage Door Opener, Off Street, On Street, Paved Driveway
- Garage:Yes
- Garage spaces:2
New listings near 109 Walden Rd
- Coming Soon
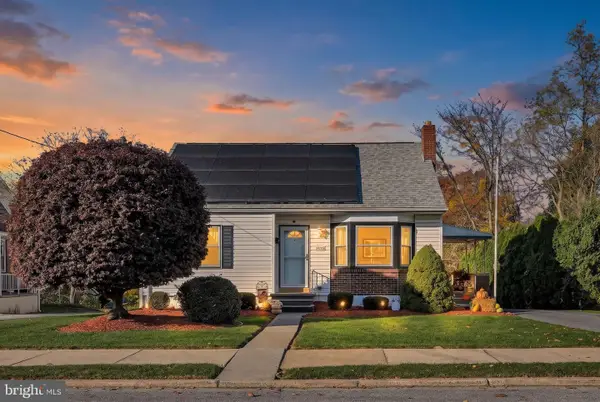 $349,999Coming Soon3 beds 1 baths1,690 sq. ft.
107 E Poplar St, LEBANON, PA 17042
MLS# PALN2029482Listed by: IRON VALLEY REAL ESTATE OF CENTRAL PA - Coming Soon
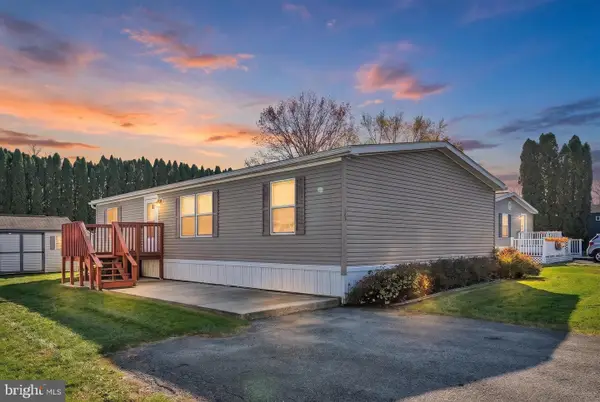 $108,000Coming Soon3 beds 2 baths1,296 sq. ft.
137 Northcrest Acres #137, LEBANON, PA 17046
MLS# PALN2029566Listed by: IRON VALLEY REAL ESTATE - Coming Soon
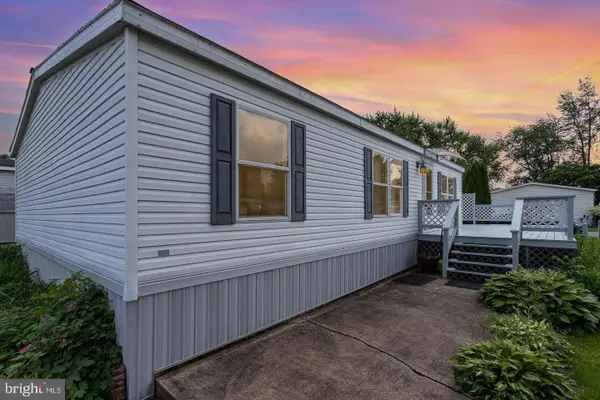 $104,999Coming Soon3 beds 2 baths1,120 sq. ft.
157 Northcrest Acres, LEBANON, PA 17046
MLS# PALN2029570Listed by: REAL OF PENNSYLVANIA - Coming Soon
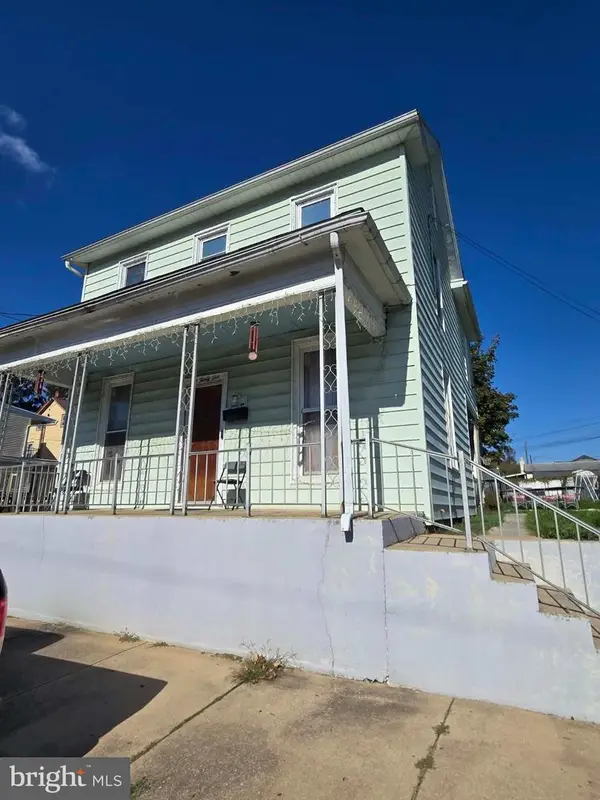 $197,000Coming Soon3 beds 2 baths1,468 sq. ft.
531 Oak St, LEBANON, PA 17042
MLS# PALN2029510Listed by: NEXTHOME CAPITAL REALTY - Coming Soon
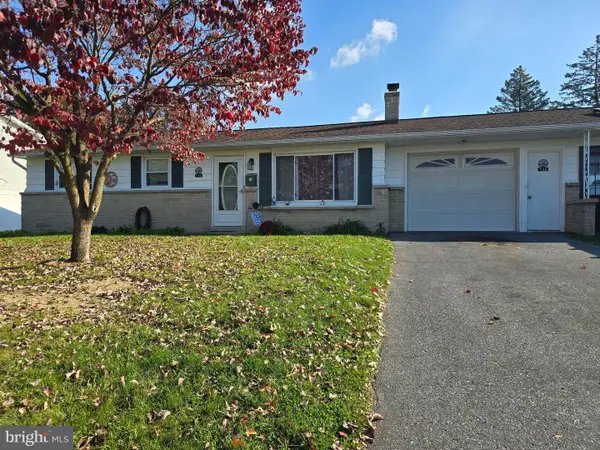 $230,000Coming Soon3 beds 1 baths975 sq. ft.
746 Sallyann Dr, LEBANON, PA 17046
MLS# PALN2029478Listed by: KELLER WILLIAMS PLATINUM REALTY - WYOMISSING - Coming Soon
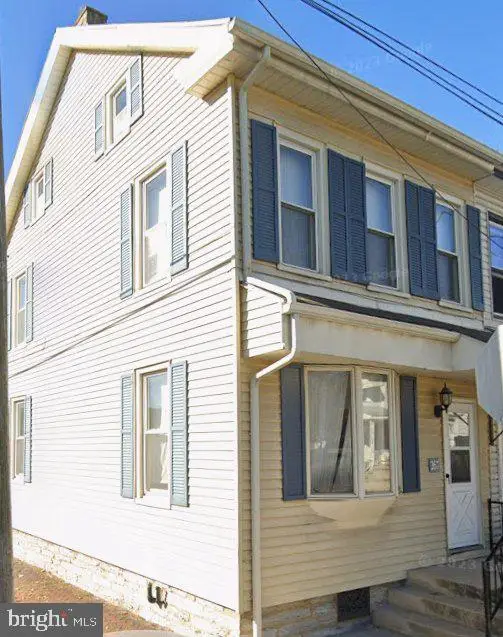 $189,000Coming Soon3 beds 1 baths1,416 sq. ft.
267 S 5th St, LEBANON, PA 17042
MLS# PALN2029220Listed by: REALTY ONE GROUP UNLIMITED - Coming Soon
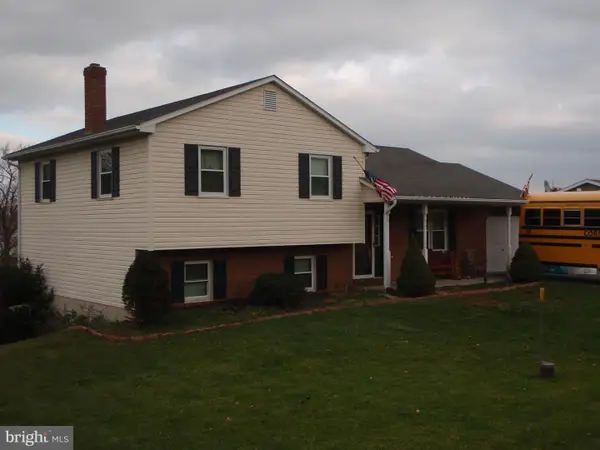 $395,000Coming Soon3 beds 2 baths1,708 sq. ft.
1644 N 8th Ave, LEBANON, PA 17046
MLS# PALN2028276Listed by: HOWARD HANNA KRALL REAL ESTATE - New
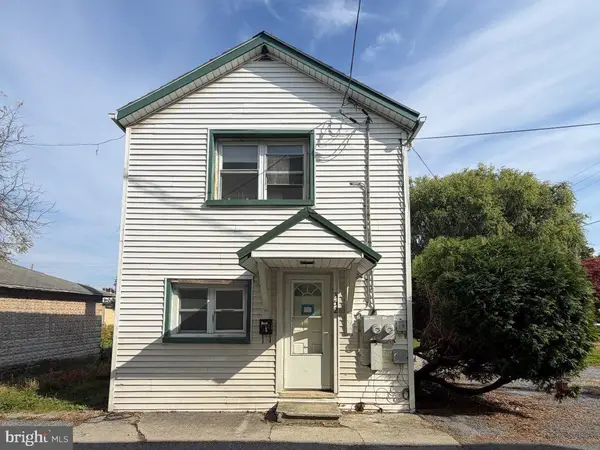 $185,000Active2 beds -- baths1,190 sq. ft.
350 S Partridge St, LEBANON, PA 17042
MLS# PALN2029512Listed by: IRON VALLEY REAL ESTATE - New
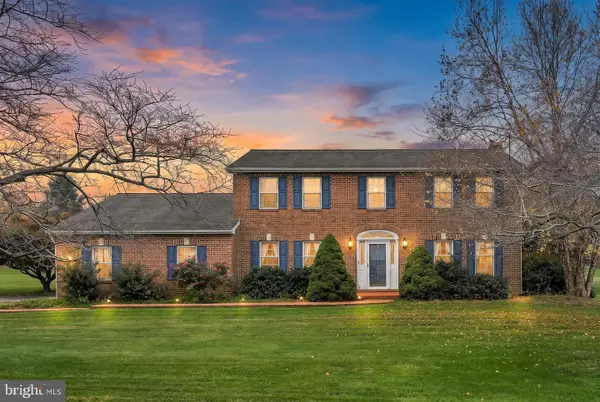 $495,000Active4 beds 2 baths2,926 sq. ft.
320 Meadow Ln, LEBANON, PA 17042
MLS# PALN2029444Listed by: IRON VALLEY REAL ESTATE - New
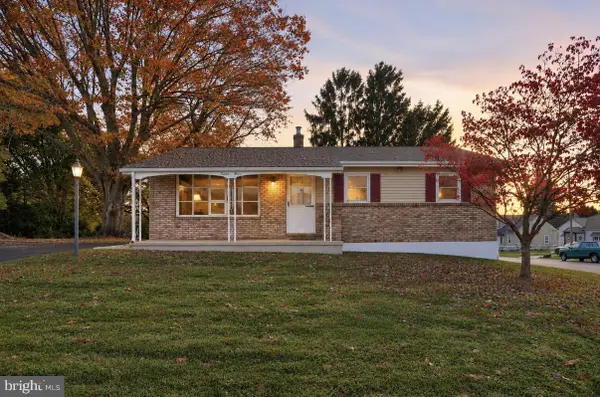 $265,000Active2 beds 1 baths1,120 sq. ft.
704 E Canal St, LEBANON, PA 17046
MLS# PALN2029552Listed by: HOWARD HANNA KRALL REAL ESTATE


Protect your home and budget from life's surprises with an Assurant Home Warranty, backed by a partner that supports you through every step of homeownership. Explore Plans.
© 2026 Better Homes and Gardens Real Estate LLC. An Anywhere Real Estate company. All rights reserved. Better Homes and Gardens® Real Estate is a registered trademark owned by Meredith Operations Corporation, licensed to Better Homes and Gardens Real Estate LLC and used with permission. Better Homes and Gardens Real Estate LLC fully supports the principles of the Fair Housing Act and the Equal Opportunity Act. Listing information is deemed reliable but is not guaranteed accurate.
Each office is independently owned and operated.
Any services or products provided by third parties are not provided by, affiliated with or related to Better Homes and Gardens Real Estate LLC, or its affiliated companies.