
116 Hillside St, Lebanon, PA 17042
Local realty services provided by:Better Homes and Gardens Real Estate Realty Connect
116 Hillside St,Lebanon, PA 17042
$299,900
- 2 Beds
- 1 Baths
- 1,176 sq. ft.
- Single family
- Active
Upcoming open houses
- Sat, Nov 1401:00 pm - 03:00 pm
Listed by: sharon e. brubaker
Office: iron valley real estate
MLS#:PALN2029392
Source:BRIGHTMLS
Price summary
- Price:$299,900
- Price per sq. ft.:$255.02
About this home
Come on out Saturday to the Open House - November 14 from 1:00-3:00. This newly renovated brick ranch-style home offers a perfect blend of comfort and functionality. With thoughtfully designed living space, this residence features a new kitchen equipped with new stainless steel appliances, including a dishwasher, quartz counter tops and tile backsplash making meal preparation a breeze. Two bedrooms and a full bathroom equipped with a tiled tub shower, ideal for relaxation after a long day. The open floor plan invites natural light, creating a warm and welcoming atmosphere throughout. Replacement windows enhance energy efficiency while providing a view of the lovely surroundings. Step outside to enjoy the inviting wooden large covered porch and deck leading to a private backyard, a perfect spot for morning coffee or grilling and enjoying a meal. Outdoor space also boasts a newly paved macadam driveway and freshly landscaped flower beds and a fenced backyard. The attached garage offers convenient parking and additional storage, while the full basement, complete with a waterproofing system, provides ample space for hobbies or nice sized family room. Nestled in a friendly neighborhood, this home is just a stone's throw away from local parks, offering green spaces for outdoor activities and leisurely strolls. Amazing location in the desirable Cornwall Borough with close proximity to Blue Bird Inn and Lebanon Rail Trail. Come check out this newly renovated home. Listing agent has ownership interest....
Contact an agent
Home facts
- Year built:1953
- Subdivision & Development:CORNWALL BOROUGH
- Listing ID #:PALN2029392
- Added:11 day(s) ago
- Updated:November 09, 2026 at 11:34 AM
Rooms and interior
- Bedrooms:2
- Total bathrooms:1
- Full bathrooms:1
- Rooms Total:6
- Flooring:Luxury Vinyl Plank
- Bathrooms Description:Bathroom 1
- Kitchen Description:Dishwasher, Oven/Range - Electric, Refrigerator, Stainless Steel Appliances
- Basement:Yes
- Basement Description:Full, Rear Entrance, Sump Pump, Water Proofing System
- Living area:1,176 sq. ft.
Heating and cooling
- Cooling:Central A/C
- Heating:Forced Air, Oil
Structure and exterior
- Roof:Architectural Shingle
- Year built:1953
- Building area:1,176 sq. ft.
- Lot area:0.21 Acres
- Architectural Style:Ranch/Rambler
- Construction Materials:Block, Brick
- Exterior Features:Porch(es)
- Foundation Description:Block
- Levels:1 Story
Utilities
- Water:Public
- Sewer:Public Sewer
Finances and disclosures
- Price:$299,900
- Price per sq. ft.:$255.02
- Tax amount:$3,886 (2026)
Features and amenities
- Amenities:200+ Amp Service, Bar, Electric Available, Replacement Windows
Parking
- Parking description:Asphalt Driveway, Attached Garage, Garage - Front Entry
- Garage:Yes
- Garage spaces:1
New listings near 116 Hillside St
- Coming Soon
 $440,000Coming Soon4 beds 3 baths2,008 sq. ft.
485 Olde Meadow Ln, LEBANON, PA 17042
MLS# PALN2029292Listed by: RE/MAX EVOLVED - Coming Soon
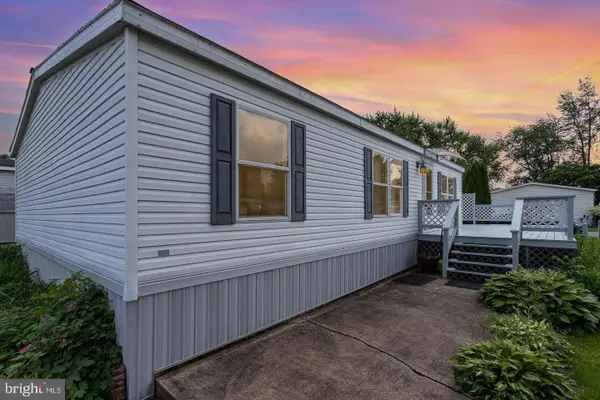 $104,999Coming Soon3 beds 2 baths1,120 sq. ft.
157 Northcrest Acres, LEBANON, PA 17046
MLS# PALN2029570Listed by: REAL OF PENNSYLVANIA - Coming Soon
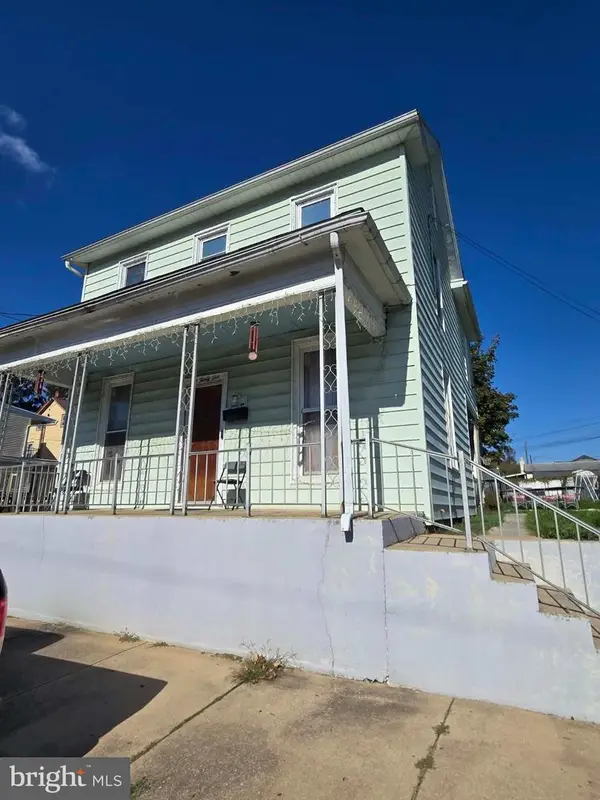 $197,000Coming Soon3 beds 2 baths1,468 sq. ft.
531 Oak St, LEBANON, PA 17042
MLS# PALN2029510Listed by: NEXTHOME CAPITAL REALTY - Coming SoonOpen Wed, 4 to 5:30pm
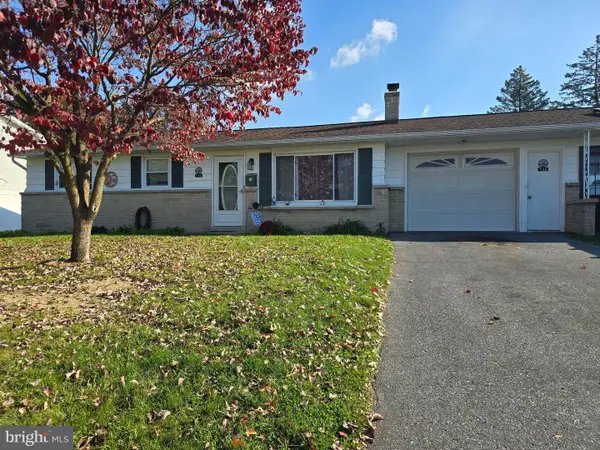 $230,000Coming Soon3 beds 1 baths975 sq. ft.
746 Sallyann Dr, LEBANON, PA 17046
MLS# PALN2029478Listed by: KELLER WILLIAMS PLATINUM REALTY - WYOMISSING - Coming Soon
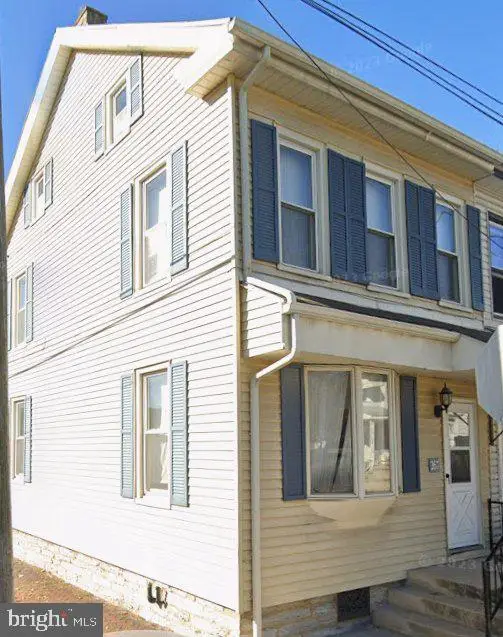 $189,000Coming Soon3 beds 1 baths1,416 sq. ft.
267 S 5th St, LEBANON, PA 17042
MLS# PALN2029220Listed by: REALTY ONE GROUP UNLIMITED - Coming Soon
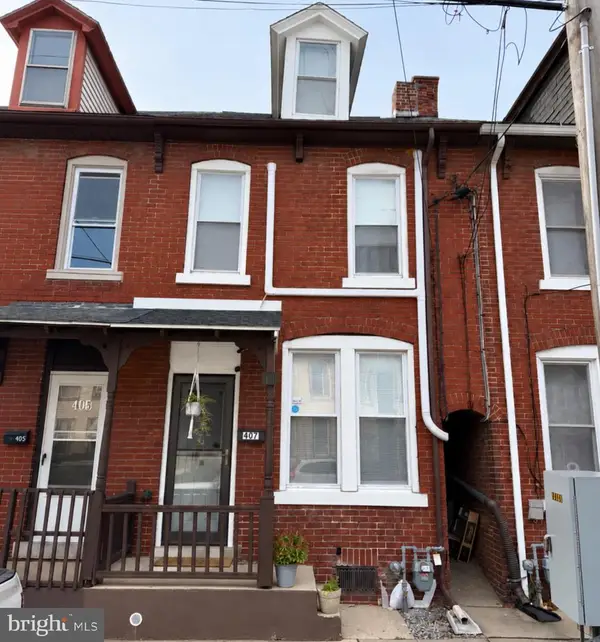 $175,000Coming Soon2 beds 1 baths916 sq. ft.
407 N 5th St, LEBANON, PA 17046
MLS# PALN2029114Listed by: COLDWELL BANKER REALTY - Coming Soon
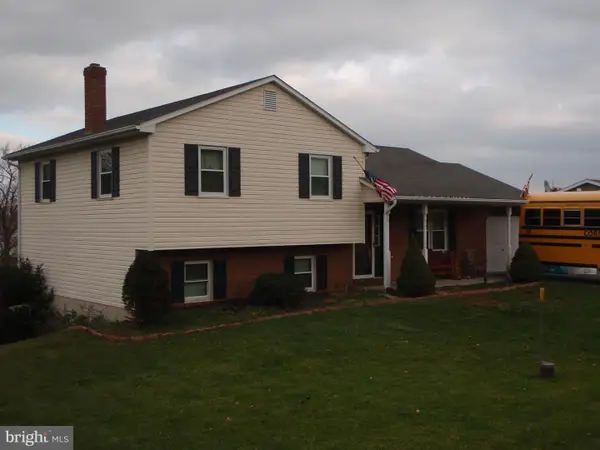 $395,000Coming Soon3 beds 2 baths1,708 sq. ft.
1644 N 8th Ave, LEBANON, PA 17046
MLS# PALN2028276Listed by: HOWARD HANNA KRALL REAL ESTATE - New
 $550,000Active4 beds 4 baths4,109 sq. ft.
136 Valley View Pl, LEBANON, PA 17042
MLS# PALN2029578Listed by: IRON VALLEY REAL ESTATE - New
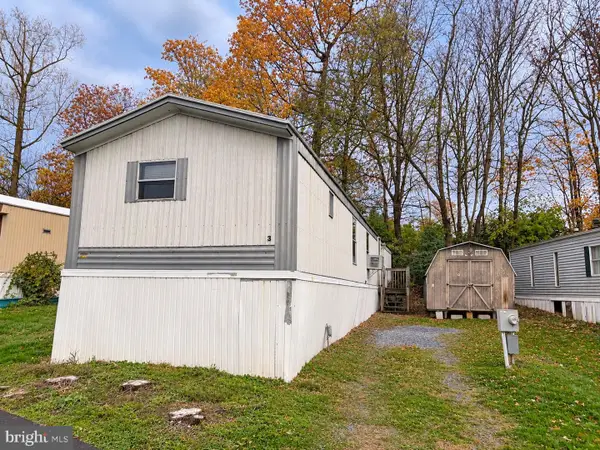 $30,000Active3 beds 2 baths938 sq. ft.
2182 Kenbrook Rd #3, LEBANON, PA 17046
MLS# PALN2029598Listed by: HOWARD HANNA KRALL REAL ESTATE - New
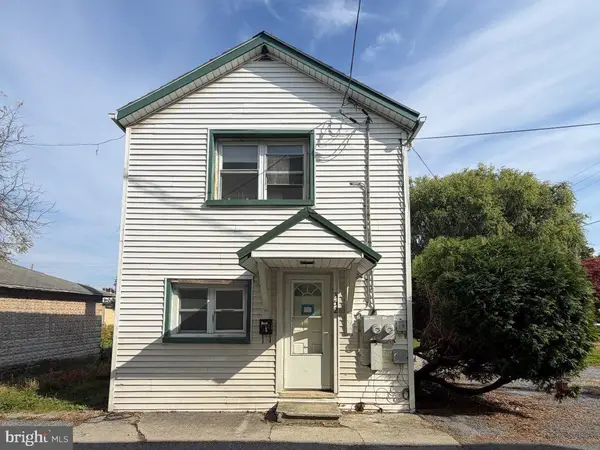 $185,000Active2 beds -- baths1,190 sq. ft.
350 S Partridge St, LEBANON, PA 17042
MLS# PALN2029512Listed by: IRON VALLEY REAL ESTATE


Protect your home and budget from life's surprises with an Assurant Home Warranty, backed by a partner that supports you through every step of homeownership. Explore Plans.
© 2026 Better Homes and Gardens Real Estate LLC. An Anywhere Real Estate company. All rights reserved. Better Homes and Gardens® Real Estate is a registered trademark owned by Meredith Operations Corporation, licensed to Better Homes and Gardens Real Estate LLC and used with permission. Better Homes and Gardens Real Estate LLC fully supports the principles of the Fair Housing Act and the Equal Opportunity Act. Listing information is deemed reliable but is not guaranteed accurate.
Each office is independently owned and operated.
Any services or products provided by third parties are not provided by, affiliated with or related to Better Homes and Gardens Real Estate LLC, or its affiliated companies.