
12 Heagy Dr, Lebanon, PA 17046
Local realty services provided by:Better Homes and Gardens Real Estate Valley Partners
12 Heagy Dr,Lebanon, PA 17046
$310,000
- 3 Beds
- 2 Baths
- - sq. ft.
- Single family
- Sold
Listed by: calvin malone, jennifer l walak
Office: john h. walak real estate
MLS#:PALN2027552
Source:BRIGHTMLS
Sorry, we are unable to map this address
Price summary
- Price:$310,000
About this home
Charming country location only a short drive to in-town amenities! This lovingly cared for 3-bedroom ranch-style home is the perfect blend of comfort and functionality. The home offers an extra-large primary bedroom with spacious secondary bedrooms and is clean, well maintained and move-in ready. Relax in the large rear sunroom with an abundance of windows and a private rear view. The updated kitchen with dining area and remodeled bath add to the home’s appeal. A convenient first- floor laundry room includes both interior and exterior access. The 0.46-acre lot offers plenty of room for outdoor activities, while the newly paved driveway provides additional parking. The unfinished basement allows for ample storage or the opportunity to create additional living space. The one-car built-in garage with interior access is perfect for parking or extra storage.
Contact an agent
Home facts
- Year built:1976
- Subdivision & Development:NONE AVAILABLE
- Listing ID #:PALN2027552
- Added:50 day(s) ago
- Updated:September 12, 2026 at 06:06 AM
Rooms and interior
- Bedrooms:3
- Total bathrooms:2
- Full bathrooms:1
- Half bathrooms:1
- Flooring:Carpet, Laminate Plank, Tile/Brick, Vinyl
- Kitchen Description:Built-In Microwave, Carpet, Dishwasher, Kitchen - Eat-In, Oven/Range - Electric, Range Hood, Recessed Lighting, Refrigerator, Water Heater
- Bedroom Description:Carpet
- Basement:Yes
- Basement Description:Garage Access, Interior Access, Partial, Unfinished, Walkout Level
Heating and cooling
- Cooling:Central A/C
- Heating:Forced Air, Oil
Structure and exterior
- Roof:Architectural Shingle
- Year built:1976
- Lot Features:Rural, Sloping
- Architectural Style:Ranch/Rambler
- Construction Materials:Aluminum Siding
- Exterior Features:Exterior Lighting, Flood Lights, Patio(s), Porch(es)
- Foundation Description:Block
- Levels:1 Story
Schools
- High school:CEDAR CREST
Utilities
- Water:Well
- Sewer:On Site Septic
Finances and disclosures
- Price:$310,000
- Tax amount:$3,438 (2026)
Features and amenities
- Laundry features:Dryer - Electric, Dryer In Unit, Washer, Washer In Unit
- Amenities:100 Amp Service, Attic, Cable TV Available, Carpet, Ceiling Fan(s), Double Hung Windows, Electric Available, Main Entrance Lock, Phone Available, Recessed Lighting, Smoke Detector, Water Treat System
Parking
- Parking description:Asphalt Driveway, Attached Garage, Basement Garage, Garage - Front Entry, Garage Door Opener, Inside Access
- Garage:Yes
- Garage spaces:1
New listings near 12 Heagy Dr
- Coming Soon
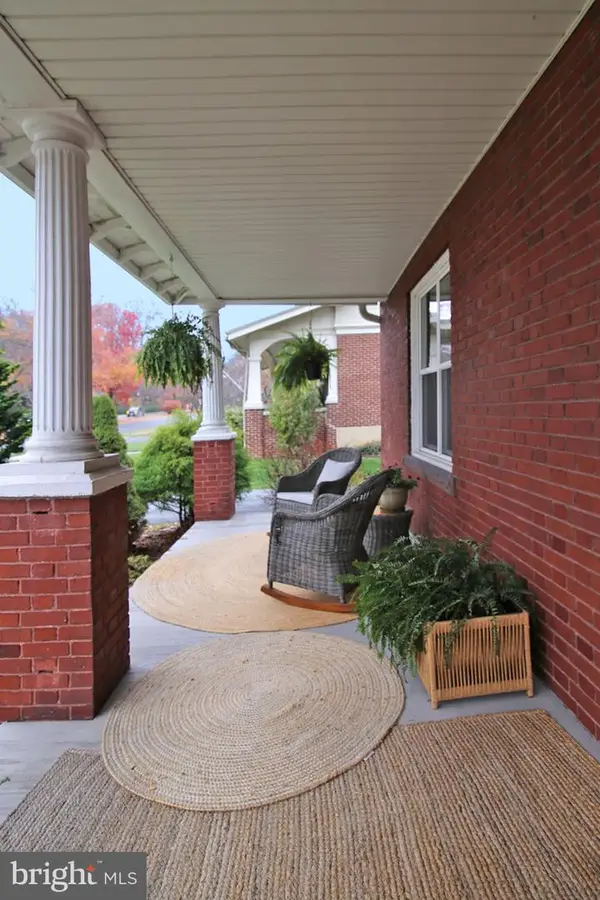 $395,900Coming Soon4 beds 2 baths2,168 sq. ft.
1242 Oak, LEBANON, PA 17042
MLS# PALN2028638Listed by: NEXTHOME CAPITAL REALTY - Coming Soon
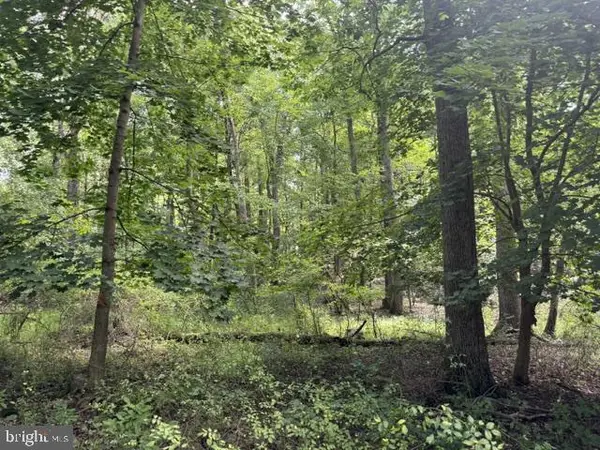 $275,000Coming Soon13.4 Acres
1294 Mount Wilson Rd, LEBANON, PA 17042
MLS# PALN2028558Listed by: IRON VALLEY REAL ESTATE - Coming Soon
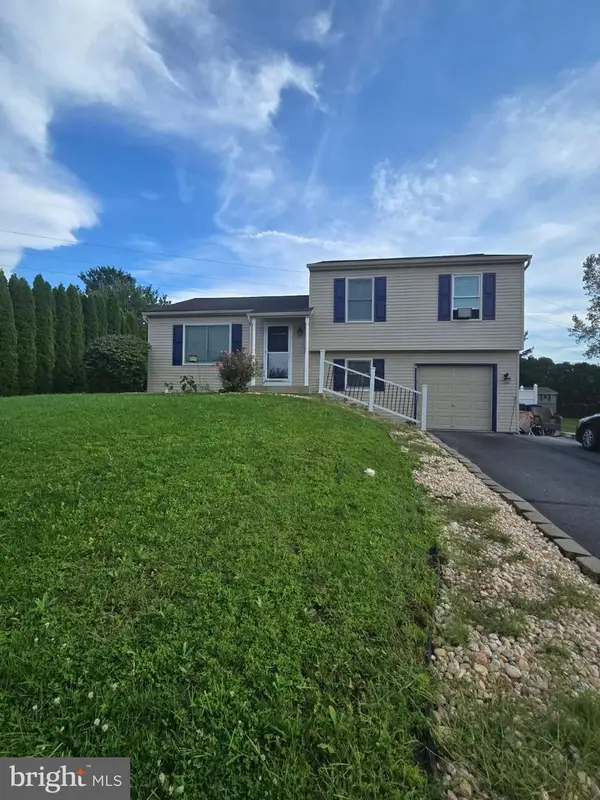 $335,000Coming Soon3 beds 2 baths1,345 sq. ft.
81 E Brookfield, LEBANON, PA 17046
MLS# PALN2028550Listed by: NEXTHOME CAPITAL REALTY - Coming Soon
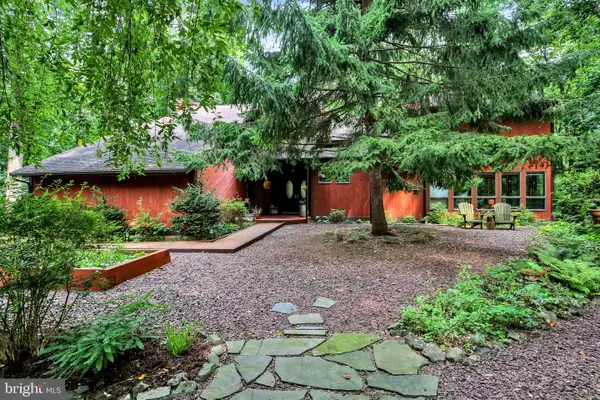 $695,000Coming Soon4 beds 4 baths3,527 sq. ft.
607 Aspen Ln, LEBANON, PA 17042
MLS# PALN2028366Listed by: RE/MAX PINNACLE - Coming Soon
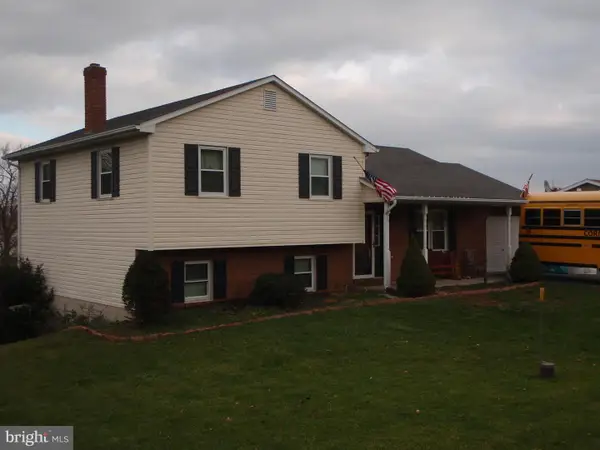 $395,000Coming Soon3 beds 2 baths1,708 sq. ft.
1644 N 8th Ave, LEBANON, PA 17046
MLS# PALN2028276Listed by: HOWARD HANNA KRALL REAL ESTATE - Coming Soon
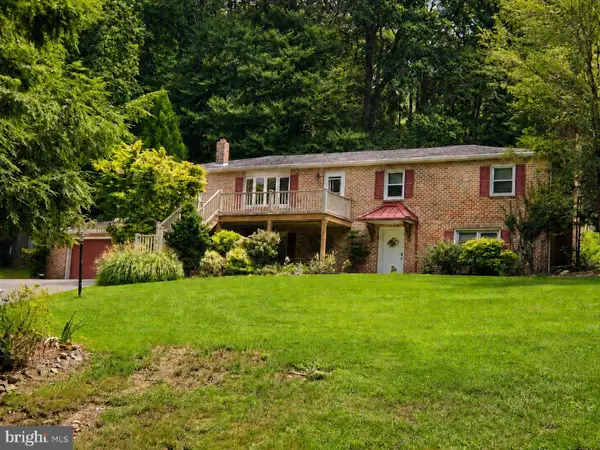 $450,000Coming Soon4 beds 3 baths2,456 sq. ft.
654 Woodlawn Dr, LEBANON, PA 17042
MLS# PALN2028010Listed by: CHARTHOUSE - New
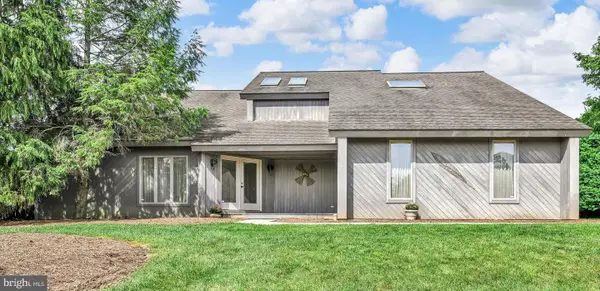 $449,900Active3 beds 3 baths2,138 sq. ft.
1345 Juniper, LEBANON, PA 17042
MLS# PALN2028628Listed by: RE/MAX CORNERSTONE - New
 $400,000Active3 beds 3 baths2,801 sq. ft.
717 Brookside Ln, LEBANON, PA 17042
MLS# PALN2028226Listed by: HOWARD HANNA KRALL REAL ESTATE - New
 $230,000Active3 beds 2 baths1,232 sq. ft.
2017 Acorn Dr, LEBANON, PA 17042
MLS# PALN2022826Listed by: HOWARD HANNA KRALL REAL ESTATE - New
 $447,900Active2 beds 2 baths1,375 sq. ft.
1004 Allwein Dr, LEBANON, PA 17042
MLS# PALN2028606Listed by: NEXTHOME CAPITAL REALTY


Protect your home and budget from life's surprises with an Assurant Home Warranty, backed by a partner that supports you through every step of homeownership. Explore Plans.
© 2026 Better Homes and Gardens Real Estate LLC. An Anywhere Real Estate company. All rights reserved. Better Homes and Gardens® Real Estate is a registered trademark owned by Meredith Operations Corporation, licensed to Better Homes and Gardens Real Estate LLC and used with permission. Better Homes and Gardens Real Estate LLC fully supports the principles of the Fair Housing Act and the Equal Opportunity Act. Listing information is deemed reliable but is not guaranteed accurate.
Each office is independently owned and operated.
Any services or products provided by third parties are not provided by, affiliated with or related to Better Homes and Gardens Real Estate LLC, or its affiliated companies.