
1612 Greenwood Dr, Lebanon, PA 17046
Local realty services provided by:Better Homes and Gardens Real Estate Cassidon Realty
1612 Greenwood Dr,Lebanon, PA 17046
$375,000
- 3 Beds
- 2 Baths
- 2,474 sq. ft.
- Single family
- Coming Soon
Upcoming open houses
- Sat, Oct 1001:00 pm - 03:00 pm
Listed by: rachelle elizabeth lowe
Office: keller williams realty
MLS#:PALN2029010
Source:BRIGHTMLS
Price summary
- Price:$375,000
- Price per sq. ft.:$151.58
About this home
Welcome to 1612 Greenwood Drive, Lebanon—a spacious three bedroom, two full bathroom home located in the Cornwall-Lebanon School District. This property offers a comfortable setting with convenient access to the surrounding Lebanon area. Located near a cul-de-sac in a quiet neighborhood, this home offers a beautiful setting and lovely curb-appeal. The home features a practical layout with inviting living spaces and room to make the property your own. The home’s four levels include a welcoming great room with wood beams and a skylight, and a basement that offers additional space for storage, recreation, or an additional bedroom. A lower level laundry is conveniently located off of the lower level bathroom. The upgraded kitchen offers quartz countertops, an eat-in area, and a breakfast bar. Step outside onto the patio to enjoy the peaceful and well-maintained private backyard. A modern vinyl privacy fence and mature border shrubs envelop you in a private oasis perfect for relaxing, recreation, or entertaining. An attached shed is a bonus that offers additional storage space. There is also a bonus room that could serve as a storage, office, workout/gym space. All appliances and existing furniture convey! This wonderful property offers so much; be sure to schedule your showing today to discover all that it has to offer!
Professional photos available Tuesday, 10/6/26....
Contact an agent
Home facts
- Year built:1992
- Subdivision & Development:SUNSET AREA
- Listing ID #:PALN2029010
- Updated:October 08, 2026 at 01:37 PM
Rooms and interior
- Bedrooms:3
- Total bathrooms:2
- Full bathrooms:2
- Rooms Total:11
- Flooring:Engineered Wood, Hardwood, Solid Hardwood, Tile/Brick
- Kitchen Description:Breakfast Area, Built-In Microwave, Built-Ins, Cooktop, Dishwasher, Energy Efficient Appliances, Kitchen - Eat-In, Kitchen - Table Space, Upgraded Countertops
- Basement:Yes
- Basement Description:Improved
- Living area:2,474 sq. ft.
Heating and cooling
- Cooling:Central A/C
- Heating:Forced Air, Natural Gas
Structure and exterior
- Roof:Architectural Shingle
- Year built:1992
- Building area:2,474 sq. ft.
- Lot area:0.27 Acres
- Architectural Style:Split Level
- Construction Materials:Vinyl Siding
- Exterior Features:Patio(s), Porch(es)
- Foundation Description:Block, Concrete Perimeter, Permanent
- Levels:4 Story
Utilities
- Water:Public
- Sewer:Public Sewer
Finances and disclosures
- Price:$375,000
- Price per sq. ft.:$151.58
- Tax amount:$5,375 (2026)
Features and amenities
- Laundry features:Dryer, Laundry, Washer
- Amenities:Bar, Built-Ins, Ceiling Fan(s), Exposed Beams, Skylight(s)
Parking
- Parking description:Attached Garage, Garage Door Opener, Inside Access, Off Street, On Street
- Garage:Yes
- Garage spaces:1
New listings near 1612 Greenwood Dr
- Coming Soon
 $175,000Coming Soon4 beds 1 baths1,348 sq. ft.
1327 Brandywine St, LEBANON, PA 17046
MLS# PALN2029076Listed by: PRIME HOME REAL ESTATE, LLC - Coming Soon
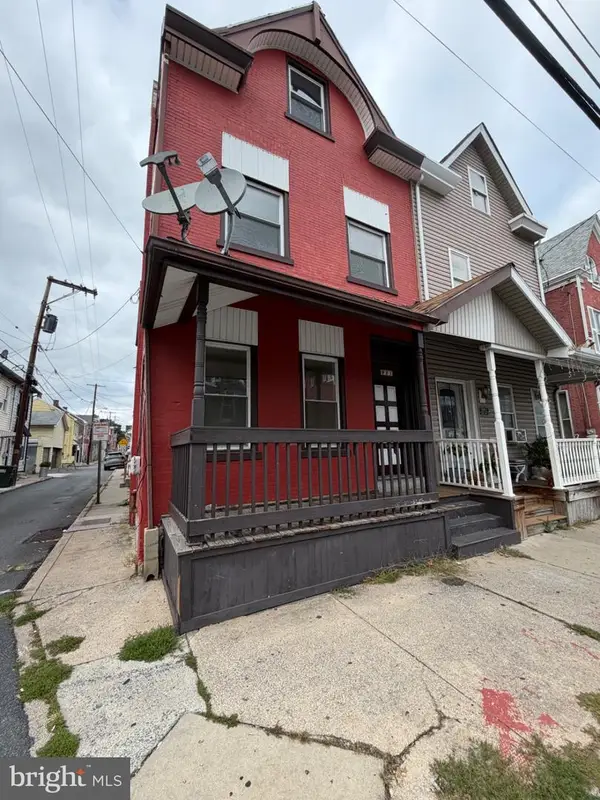 $185,000Coming Soon4 beds 2 baths1,927 sq. ft.
921 Lehman St, LEBANON, PA 17046
MLS# PALN2029022Listed by: REAL OF PENNSYLVANIA - Coming Soon
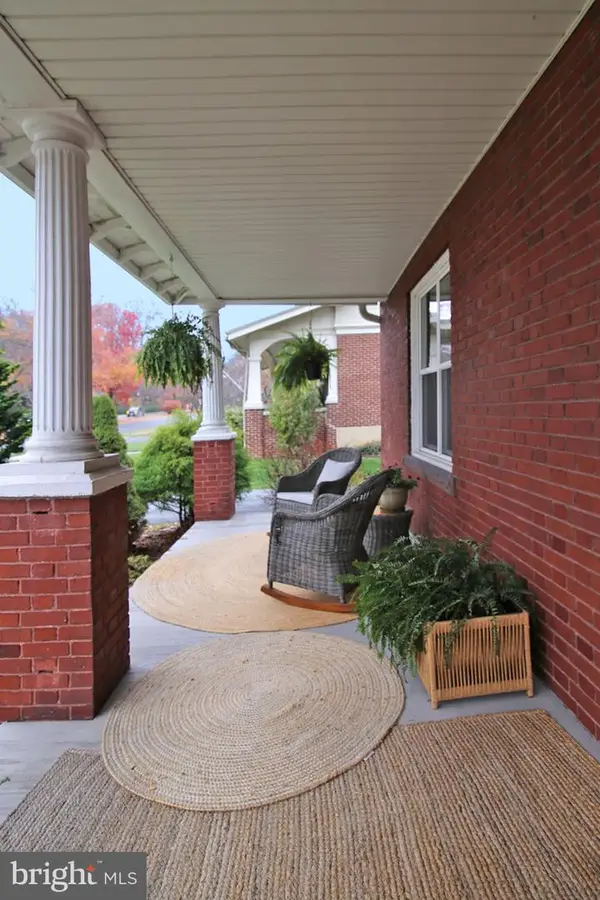 $395,900Coming Soon4 beds 2 baths2,168 sq. ft.
1242 Oak, LEBANON, PA 17042
MLS# PALN2028638Listed by: NEXTHOME CAPITAL REALTY - Coming Soon
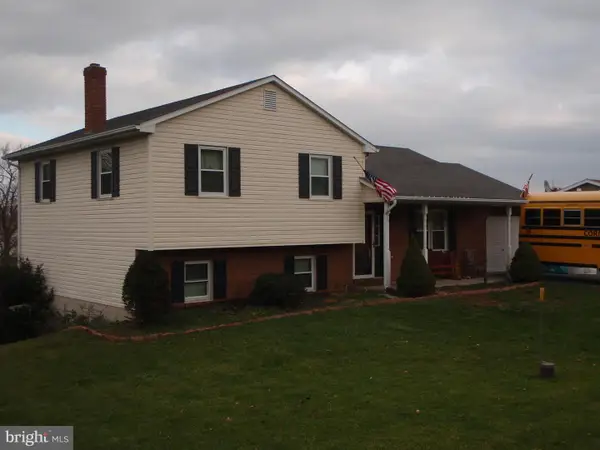 $395,000Coming Soon3 beds 2 baths1,708 sq. ft.
1644 N 8th Ave, LEBANON, PA 17046
MLS# PALN2028276Listed by: HOWARD HANNA KRALL REAL ESTATE - New
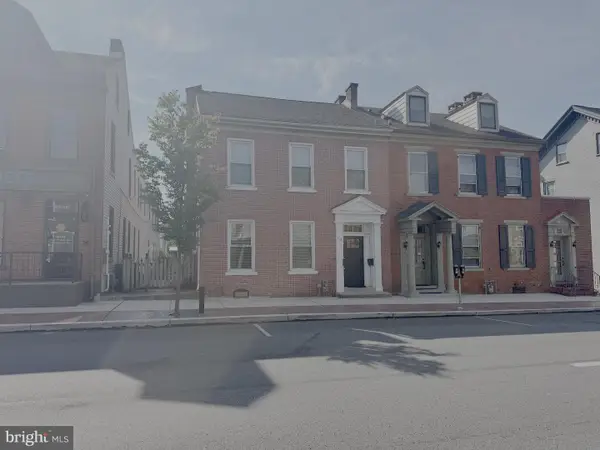 $329,000Active5 beds 3 baths2,665 sq. ft.
416 Cumberland St, LEBANON, PA 17042
MLS# PALN2029032Listed by: IRON VALLEY REAL ESTATE - New
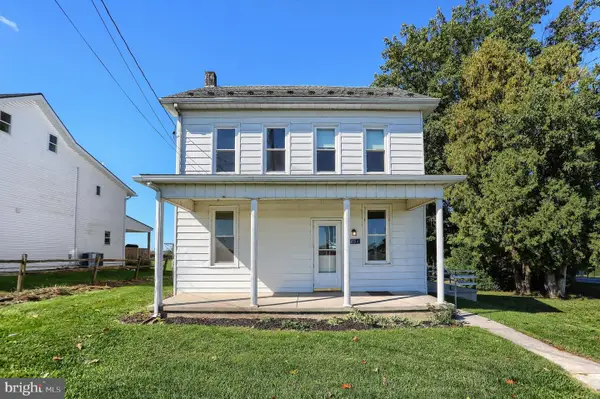 $272,500Active3 beds 1 baths1,512 sq. ft.
185 Village Dr, LEBANON, PA 17042
MLS# PALN2029062Listed by: KELLER WILLIAMS REALTY - New
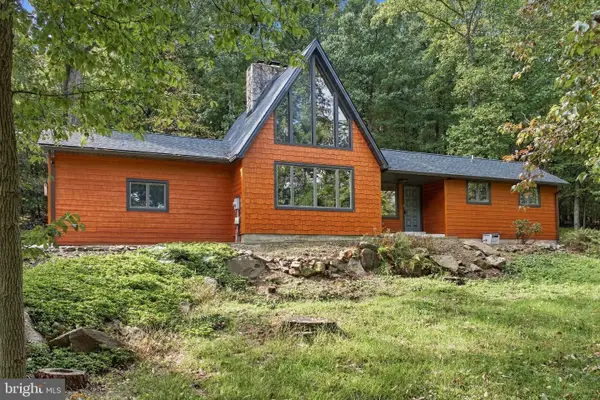 $625,000Active3 beds 3 baths2,044 sq. ft.
312 Spring Hill Ln, LEBANON, PA 17042
MLS# PALN2029064Listed by: KELLER WILLIAMS ELITE - New
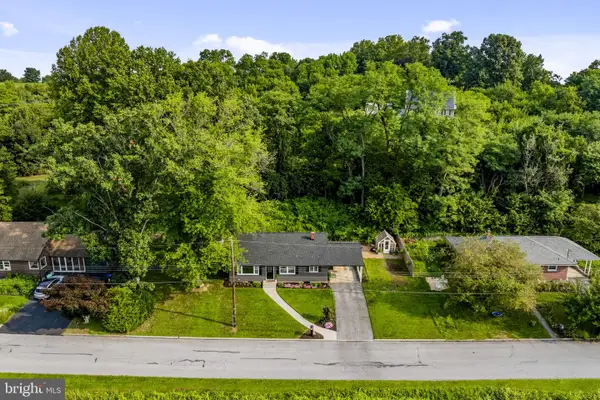 $225,000Active3 beds 1 baths1,738 sq. ft.
3317 Hillside Dr, LEBANON, PA 17046
MLS# PALN2028986Listed by: KINGSWAY REALTY - EPHRATA - New
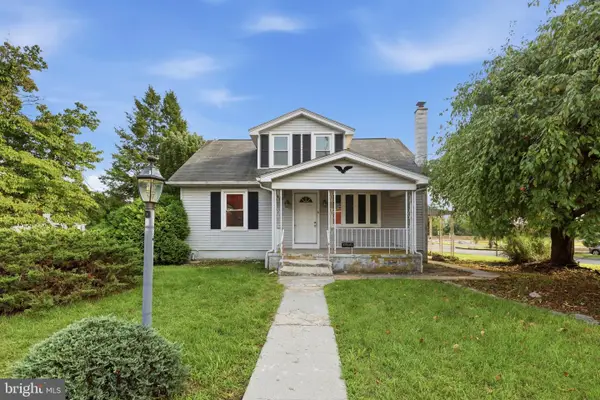 $205,000Active3 beds 2 baths1,344 sq. ft.
2124 Church St, LEBANON, PA 17046
MLS# PALN2029054Listed by: HOMESMART REALTY ADVISORS


Protect your home and budget from life's surprises with an Assurant Home Warranty, backed by a partner that supports you through every step of homeownership. Explore Plans.
© 2026 Better Homes and Gardens Real Estate LLC. An Anywhere Real Estate company. All rights reserved. Better Homes and Gardens® Real Estate is a registered trademark owned by Meredith Operations Corporation, licensed to Better Homes and Gardens Real Estate LLC and used with permission. Better Homes and Gardens Real Estate LLC fully supports the principles of the Fair Housing Act and the Equal Opportunity Act. Listing information is deemed reliable but is not guaranteed accurate.
Each office is independently owned and operated.
Any services or products provided by third parties are not provided by, affiliated with or related to Better Homes and Gardens Real Estate LLC, or its affiliated companies.