
1732 Thompson Ave, Lebanon, PA 17046
Local realty services provided by:Better Homes and Gardens Real Estate Premier
1732 Thompson Ave,Lebanon, PA 17046
$238,000
- 3 Beds
- 1 Baths
- 1,334 sq. ft.
- Single family
- Active
Upcoming open houses
- Sat, May 3012:00 pm - 03:00 pm
Listed by: michael yingling
Office: re/max delta group, inc.
MLS#:PALN2026438
Source:BRIGHTMLS
Price summary
- Price:$238,000
- Price per sq. ft.:$178.41
About this home
Come take a look at Cape Cod masterpiece! Nestled in the desirable Annville-Cleona School District, this 3-bedroom, 2-bathroom home perfectly blends 1903 character with sleek modern upgrades. The main level welcomes you with beautiful living spaces, two cozy bedrooms, and a pristine kitchen boasting brand-new granite countertops, a double sink, and new stainless appliances. Retreat upstairs to find a private third bedroom alongside a functional loft complete with custom built-in storage. Need more space? The partially finished lower level features an expansive family room, a fully updated second bath, and a generous laundry and storage layout. Complete with a fully covered front porch, an expansive 0.3-acre yard, central air, a detached garage, and a paved driveway for up to 5 cars, this home is completely ready for you to move right in!
Contact an agent
Home facts
- Year built:1903
- Listing ID #:PALN2026438
- Added:1 day(s) ago
- Updated:May 29, 2026 at 01:40 PM
Rooms and interior
- Bedrooms:3
- Total bathrooms:1
- Full bathrooms:1
- Dining Description:Dining Room
- Bathrooms Description:Full Bath
- Kitchen Description:Breakfast Area, Built-Ins, Carpet, Dishwasher, Oven/Range - Electric, Refrigerator
- Bedroom Description:Carpet
- Basement:Yes
- Basement Description:Drain, Front Entrance, Improved, Interior Access, Outside Entrance, Partially Finished, Shelving, Space For Rooms, Windows
- Living area:1,334 sq. ft.
Heating and cooling
- Cooling:Central A/C
- Heating:Forced Air, Oil
Structure and exterior
- Roof:Metal
- Year built:1903
- Building area:1,334 sq. ft.
- Lot area:0.3 Acres
- Architectural Style:Cape Cod
- Construction Materials:Aluminum Siding
- Exterior Features:Chimney Cap(s), Exterior Lighting, Porch(es)
- Foundation Description:Stone
- Levels:3 Story
Schools
- High school:ANNVILLE CLEONA
- Middle school:ANNVILLE CLEONA
- Elementary school:ANNVILLE
Utilities
- Water:Well
- Sewer:On Site Septic
Finances and disclosures
- Price:$238,000
- Price per sq. ft.:$178.41
- Tax amount:$2,579 (2026)
Features and amenities
- Amenities:200+ Amp Service, Above Ground Utilities, Built-Ins, Carpet, Ceiling Fan(s), Phone, Replacement Windows
Parking
- Parking description:Asphalt Driveway, Detached Carport
New listings near 1732 Thompson Ave
- New
 $368,600Active3 beds 3 baths1,780 sq. ft.
106 Foundry Ln, LEBANON, PA 17042
MLS# PALN2026448Listed by: TODAY'S REALTY - New
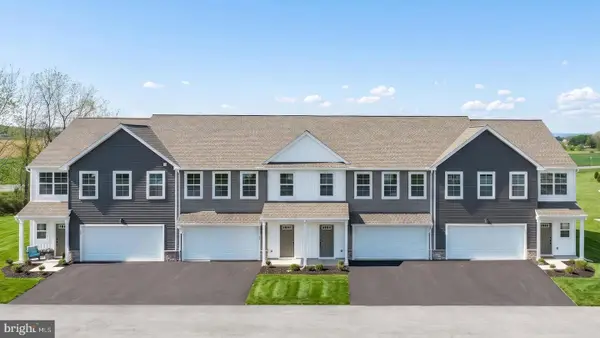 $343,000Active3 beds 3 baths1,850 sq. ft.
104 Foundry Ln, LEBANON, PA 17042
MLS# PALN2026450Listed by: TODAY'S REALTY - New
 $343,000Active3 beds 3 baths1,850 sq. ft.
102 Foundry Ln, LEBANON, PA 17042
MLS# PALN2026452Listed by: TODAY'S REALTY - New
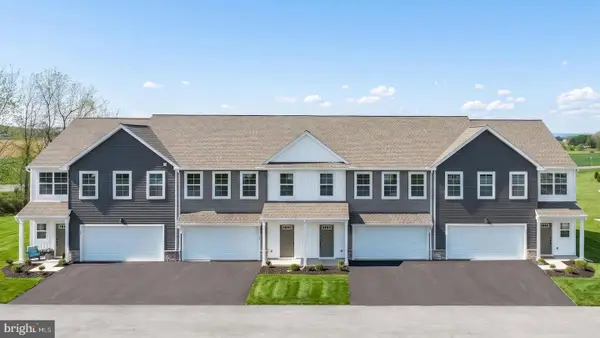 $369,900Active3 beds 3 baths1,780 sq. ft.
100 Foundry Ln, LEBANON, PA 17042
MLS# PALN2026456Listed by: TODAY'S REALTY - Coming Soon
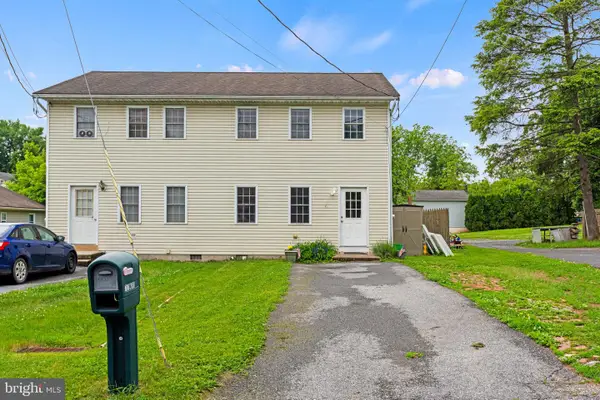 $215,000Coming Soon3 beds 2 baths
757 N 3rd Ave, LEBANON, PA 17046
MLS# PALN2026486Listed by: KELLER WILLIAMS REALTY - Open Tue, 4 to 6pmNew
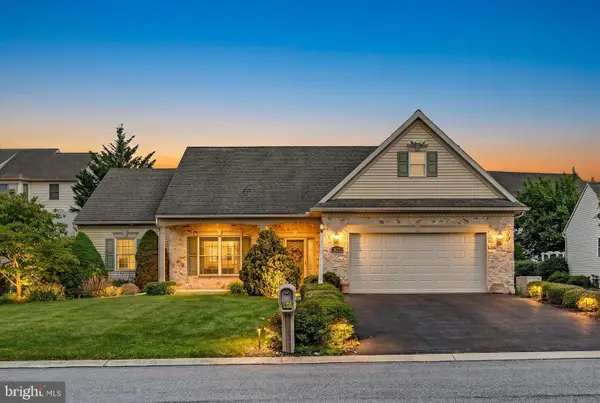 $415,000Active3 beds 2 baths1,862 sq. ft.
850 Water Edge Ct L-0049, LEBANON, PA 17046
MLS# PALN2026458Listed by: RE/MAX CORNERSTONE - Coming Soon
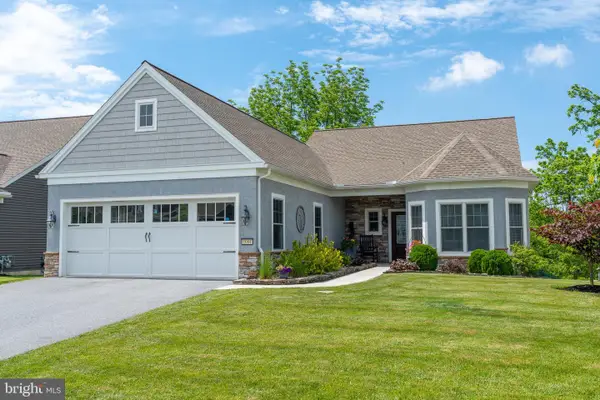 $699,900Coming Soon3 beds 3 baths
1084 Alden Way, LEBANON, PA 17042
MLS# PALN2026462Listed by: LUSK & ASSOCIATES SOTHEBY'S INTERNATIONAL REALTY - Open Sun, 3 to 5pmNew
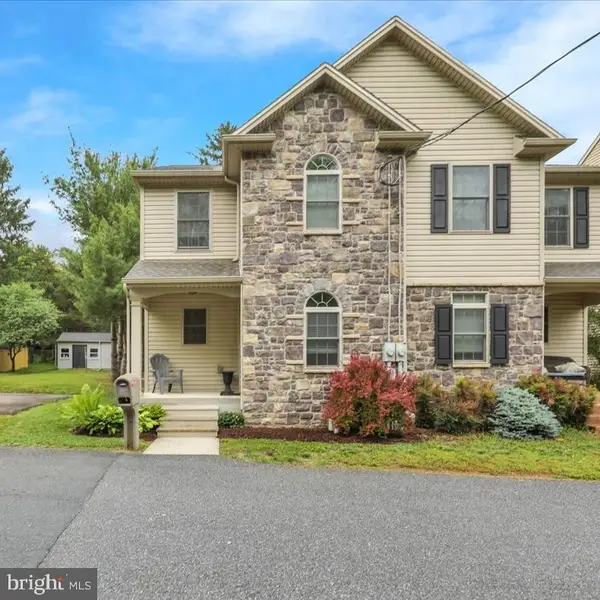 $275,000Active2 beds 3 baths1,342 sq. ft.
368 Granite St, LEBANON, PA 17042
MLS# PALN2026346Listed by: BERKSHIRE HATHAWAY HOMESERVICES HOMESALE REALTY - New
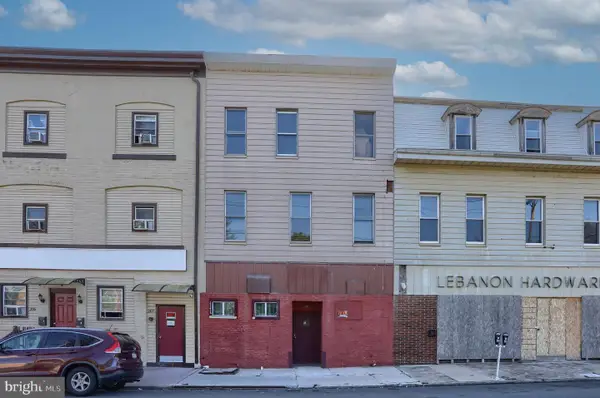 $400,000Active4 beds -- baths6,973 sq. ft.
211 N 8th St, LEBANON, PA 17046
MLS# PALN2026424Listed by: IRON VALLEY REAL ESTATE


Protect your home and budget from life's surprises with an Assurant Home Warranty, backed by a partner that supports you through every step of homeownership. Explore Plans.
© 2026 Better Homes and Gardens Real Estate LLC. An Anywhere Real Estate company. All rights reserved. Better Homes and Gardens® Real Estate is a registered trademark owned by Meredith Operations Corporation, licensed to Better Homes and Gardens Real Estate LLC and used with permission. Better Homes and Gardens Real Estate LLC fully supports the principles of the Fair Housing Act and the Equal Opportunity Act. Listing information is deemed reliable but is not guaranteed accurate.
Each office is independently owned and operated.
Any services or products provided by third parties are not provided by, affiliated with or related to Better Homes and Gardens Real Estate LLC, or its affiliated companies.