
20 Clearview Dr, Lebanon, PA 17042
Local realty services provided by:Better Homes and Gardens Real Estate Community Realty
20 Clearview Dr,Lebanon, PA 17042
$420,000
- 3 Beds
- 3 Baths
- 1,857 sq. ft.
- Single family
- Active
Listed by: lonnie m long
Office: re/max cornerstone
MLS#:PALN2029082
Source:BRIGHTMLS
Price summary
- Price:$420,000
- Price per sq. ft.:$226.17
About this home
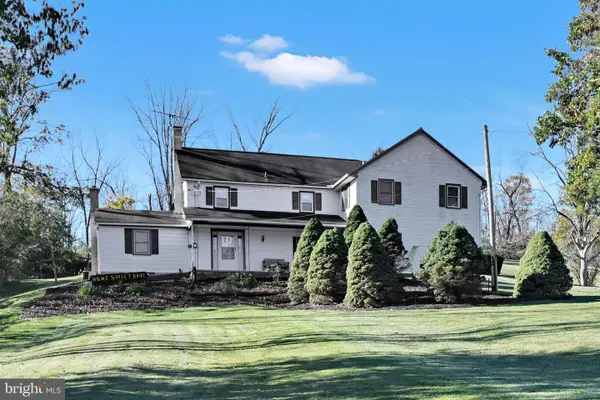
Newly Listed! Beautifully maintained ranch home with finished lower level, located in South Lebanon Township within the Cornwall-Lebanon School District. Offering more than 1,800 square feet of main-level living space, this home features an open-concept living and dining area highlighted by attractive hardwood flooring.
Custom kitchen cabinets provide abundant storage and counter space, complemented by stainless steel appliances. A breakfast bar overlooks the adjoining family room, which offers additional dining space, custom built-in cabinetry, a desk area, and a window seat with extra storage. Hardwood flooring and a propane fireplace creates a warm and inviting atmosphere. The heated sunroom with tile flooring extends the living space and is perfect for relaxing entertaining.
The spacious primary suite includes a sitting area and a custom walk-in cedar closet. The en-suite bath features heated, tile flooring, a double raised vanity, and a beautifully designed walk-in tile shower with custom glass doors. Two additional bedrooms with hardwood flooring and a full bath provide comfortable accommodations. A main-level laundry area with exterior access and an attached one-car garage add everyday convenience.
The finished lower level is ideal for entertaining and family gatherings, featuring tile flooring, built-in cabinetry, and a wood-burning fireplace. An additional finished room with an attached powder room offers flexible use, while the basement also includes an oversized cedar closet, ample storage space, and exterior access.
Situated on more than 0.30 acres and backing to a local park, this property offers both privacy and convenience. The roof has been recently replaced, and the warranty will transfer to the new owner. Additional features include a whole-house propane generator with owned tanks and a comprehensive security and fire alarm system, sump pumps, two water heaters, and radon mitigation system, leaf gutter guards, and whole house surge protector.
With numerous upgrades throughout, this exceptional home is best appreciated in person. Schedule your showing today....
Contact an agent
Home facts
- Year built:1970
- Subdivision & Development:SOUTH LEBANON TOWNSHIP
- Listing ID #:PALN2029082
- Added:7 day(s) ago
- Updated:October 23, 2026 at 02:00 PM
Rooms and interior
- Bedrooms:3
- Total bathrooms:3
- Full bathrooms:2
- Half bathrooms:1
- Flooring:Hardwood, Tile/Brick, Vinyl
- Dining Description:Combination Dining/Living, Dining Area
- Bathrooms Description:Primary Bath(s)
- Kitchen Description:Breakfast Area, Built-In Microwave, Built-Ins, Cedar Closet(s), Dishwasher, Exhaust Fan, Kitchen - Table Space, Oven/Range - Electric, Pantry, Recessed Lighting, Refrigerator, Stainless Steel Appliances, Upgraded Countertops, Water Heater, Wine Storage
- Bedroom Description:Cedar Closet(s), Entry Level Bedroom, Walk In Closet(s)
- Basement:Yes
- Basement Description:Full, Fully Finished, Improved, Outside Entrance, Rear Entrance, Walkout Stairs
- Living area:1,857 sq. ft.
Heating and cooling
- Cooling:Central A/C
- Heating:Baseboard - Electric, Electric, Propane - Owned
Structure and exterior
- Roof:Architectural Shingle
- Year built:1970
- Building area:1,857 sq. ft.
- Lot area:0.31 Acres
- Lot Features:Adjoins - Open Space, Adjoins - Public Land, Cleared, Front Yard, Landscaping, Level, Rear Yard, Road Frontage
- Architectural Style:Ranch/Rambler
- Construction Materials:Brick, Vinyl Siding
- Exterior Features:Exterior Lighting, Flood Lights, Sidewalks
- Foundation Description:Permanent
- Levels:1 Story
Schools
- High school:CEDAR CREST
- Middle school:CEDAR CREST
- Elementary school:SOUTH LEBANON
Utilities
- Water:Public
- Sewer:Public Sewer
Finances and disclosures
- Price:$420,000
- Price per sq. ft.:$226.17
- Tax amount:$4,511 (2026)
Features and amenities
- Laundry features:Dryer, Washer
- Amenities:200+ Amp Service, Built-Ins, Cable TV Available, Cedar Closet(s), Chair Railings, Electric Available, Fire Detection System, Motion Detectors, Phone Available, Recessed Lighting, Security System, Window Treatments
Parking
- Parking description:Attached Garage, Garage - Front Entry, Inside Access, Off Street
- Garage:Yes
- Garage spaces:1
New listings near 20 Clearview Dr
- Coming Soon
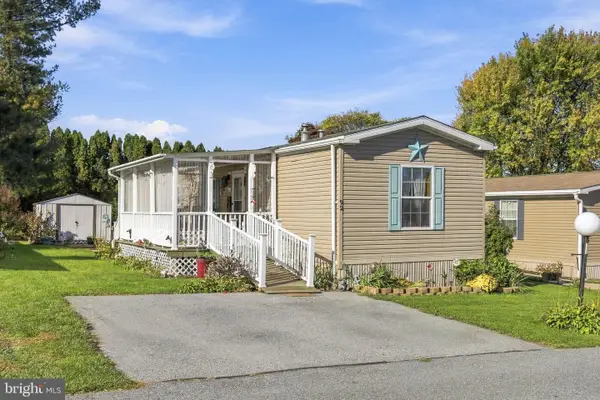 $95,000Coming Soon2 beds 2 baths950 sq. ft.
92 Northcrest Acres #, LEBANON, PA 17046
MLS# PALN2029238Listed by: HOWARD HANNA KRALL REAL ESTATE - Coming Soon
 $320,000Coming Soon4 beds 3 baths2,923 sq. ft.
904 S 4th Ave, LEBANON, PA 17042
MLS# PALN2029204Listed by: HOWARD HANNA KRALL REAL ESTATE - Coming SoonOpen Sun, 11am to 1pm
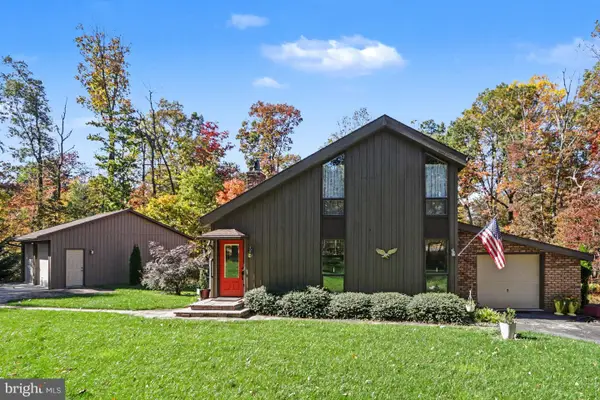 $590,000Coming Soon3 beds 2 baths2,756 sq. ft.
544 Hemlock Ln Ln, LEBANON, PA 17042
MLS# PALN2029258Listed by: KELLER WILLIAMS ELITE - Coming Soon
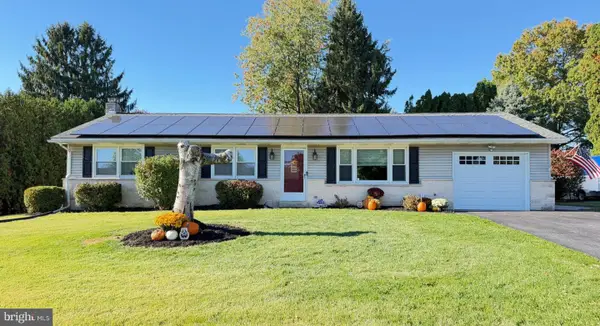 $335,000Coming Soon3 beds 2 baths1,842 sq. ft.
1833 Ashton Dr, LEBANON, PA 17046
MLS# PALN2029240Listed by: KELLER WILLIAMS REALTY - Coming SoonOpen Sat, 1 to 3pm
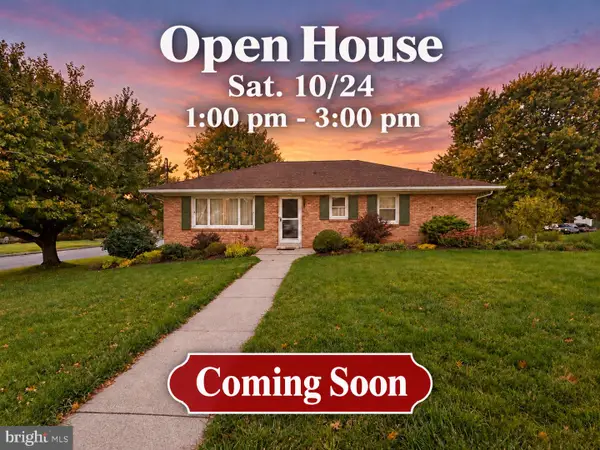 $359,900Coming Soon3 beds 2 baths2,044 sq. ft.
220 Karinch St, LEBANON, PA 17042
MLS# PALN2029236Listed by: IRON VALLEY REAL ESTATE - Coming Soon
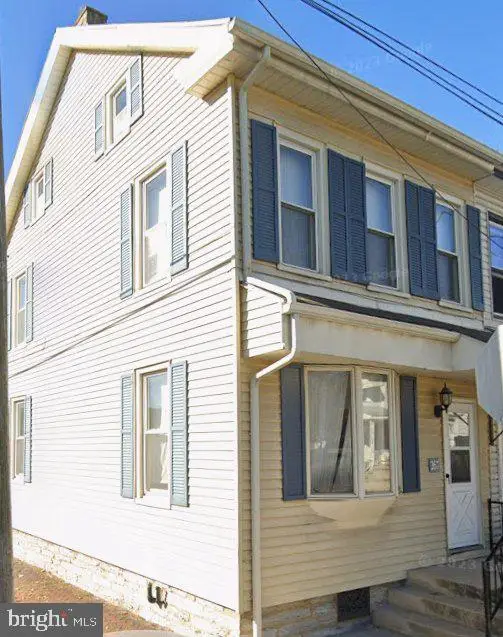 $189,000Coming Soon3 beds 1 baths1,416 sq. ft.
267 S 5th St, LEBANON, PA 17042
MLS# PALN2029220Listed by: REALTY ONE GROUP UNLIMITED - Coming Soon
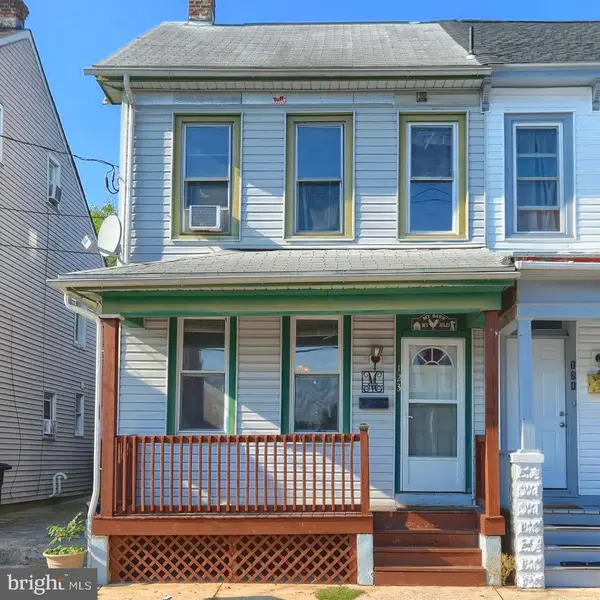 $175,000Coming Soon3 beds 1 baths1,276 sq. ft.
123 Canal St, LEBANON, PA 17046
MLS# PALN2029040Listed by: PRIME HOME REAL ESTATE, LLC - Coming Soon
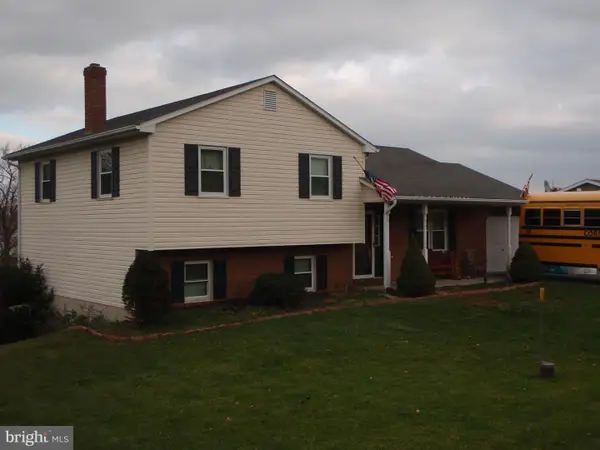 $395,000Coming Soon3 beds 2 baths1,708 sq. ft.
1644 N 8th Ave, LEBANON, PA 17046
MLS# PALN2028276Listed by: HOWARD HANNA KRALL REAL ESTATE  $411,500Pending3 beds 2 baths1,443 sq. ft.
109 Starlight Ln, LEBANON, PA 17046
MLS# PALN2029324Listed by: BERKSHIRE HATHAWAY HOMESERVICES HOMESALE REALTY- New
 $470,000Active4 beds 3 baths2,706 sq. ft.
54 Zartman Ln, LEBANON, PA 17046
MLS# PALN2029174Listed by: HOWARD HANNA KRALL REAL ESTATE


Protect your home and budget from life's surprises with an Assurant Home Warranty, backed by a partner that supports you through every step of homeownership. Explore Plans.
© 2026 Better Homes and Gardens Real Estate LLC. An Anywhere Real Estate company. All rights reserved. Better Homes and Gardens® Real Estate is a registered trademark owned by Meredith Operations Corporation, licensed to Better Homes and Gardens Real Estate LLC and used with permission. Better Homes and Gardens Real Estate LLC fully supports the principles of the Fair Housing Act and the Equal Opportunity Act. Listing information is deemed reliable but is not guaranteed accurate.
Each office is independently owned and operated.
Any services or products provided by third parties are not provided by, affiliated with or related to Better Homes and Gardens Real Estate LLC, or its affiliated companies.