
2031 Ranch Ave, Lebanon, PA 17042
Local realty services provided by:Better Homes and Gardens Real Estate Reserve
2031 Ranch Ave,Lebanon, PA 17042
$475,000
- 4 Beds
- 3 Baths
- 2,919 sq. ft.
- Single family
- Coming Soon
Upcoming open houses
- Sun, Oct 1101:00 pm - 03:00 pm
Listed by: trudy irene stewart
Office: iron valley real estate of central pa
MLS#:PALN2028822
Source:BRIGHTMLS
Price summary
- Price:$475,000
- Price per sq. ft.:$162.73
About this home
Welcome to 2031 Ranch Avenue, a beautifully designed 4-bedroom, 2.5-bath Landmark home offering a versatile Fenmore floor plan and an impressive list of features. The highly desirable first-floor primary suite provides comfort and convenience, complemented by first-floor laundry and a dedicated office ideal for working from home. At the heart of the home, an inviting open-ceiling living room with a gas fireplace creates a warm and spacious gathering place, while the 3-car garage provides exceptional room for vehicles, storage, hobbies, and more.
The living space continues into the expansive 30' x 30' finished basement, complete with a walkout to the backyard—perfect for a recreation room, home gym, media space, or entertaining. Outside, enjoy a nicely sized fenced yard and impressive deck with pergola offering plenty of space to relax, entertain, or play. With four bedrooms, multiple flexible living areas, a first-floor primary suite, finished walkout lower level, and hard-to-find 3-car garage, this Lebanon home combines space, functionality, and everyday comfort in one outstanding package. Located in the desirable Greystone Crossing neighborhood, this home offers the added benefit of no HOA fees or restrictions. Solar panels provide an energy-efficient feature, adding even more appeal to this exceptional property....
Contact an agent
Home facts
- Year built:2018
- Subdivision & Development:GREYSTONE CROSSING
- Listing ID #:PALN2028822
- Updated:October 08, 2026 at 02:43 PM
Rooms and interior
- Bedrooms:4
- Total bathrooms:3
- Full bathrooms:2
- Half bathrooms:1
- Flooring:Carpet, Luxury Vinyl Plank
- Basement:Yes
- Basement Description:Fully Finished, Walkout Level
- Living area:2,919 sq. ft.
Heating and cooling
- Cooling:Central A/C
- Heating:Forced Air, Natural Gas
Structure and exterior
- Year built:2018
- Building area:2,919 sq. ft.
- Lot area:0.28 Acres
- Architectural Style:Traditional
- Construction Materials:Combination
- Foundation Description:Block, Passive Radon Mitigation
- Levels:2 Stories
Schools
- High school:CEDAR CREST
- Middle school:CEDAR CREST
- Elementary school:CORNWALL
Utilities
- Water:Public
- Sewer:Public Sewer
Finances and disclosures
- Price:$475,000
- Price per sq. ft.:$162.73
- Tax amount:$7,099 (2026)
Features and amenities
- Amenities:200+ Amp Service, Monitored
Parking
- Parking description:Additional Storage Area, Attached Garage, Garage - Side Entry, Garage Door Opener, Inside Access, On Street
- Garage:Yes
- Garage spaces:3
New listings near 2031 Ranch Ave
- Coming Soon
 $175,000Coming Soon4 beds 1 baths1,348 sq. ft.
1327 Brandywine St, LEBANON, PA 17046
MLS# PALN2029076Listed by: PRIME HOME REAL ESTATE, LLC - Coming Soon
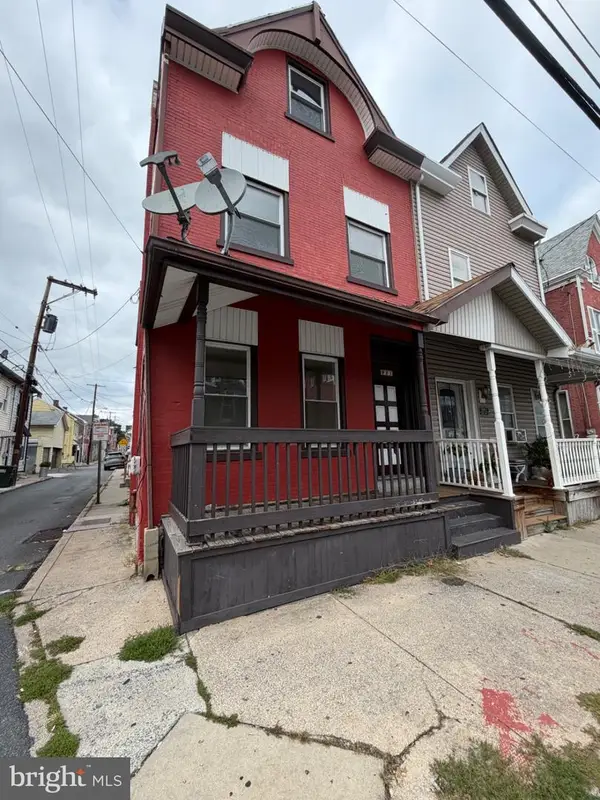 $185,000Coming Soon4 beds 2 baths1,927 sq. ft.
921 Lehman St, LEBANON, PA 17046
MLS# PALN2029022Listed by: REAL OF PENNSYLVANIA - Coming SoonOpen Sat, 1 to 3pm
 $375,000Coming Soon3 beds 2 baths2,474 sq. ft.
1612 Greenwood Dr, LEBANON, PA 17046
MLS# PALN2029010Listed by: KELLER WILLIAMS REALTY - Coming Soon
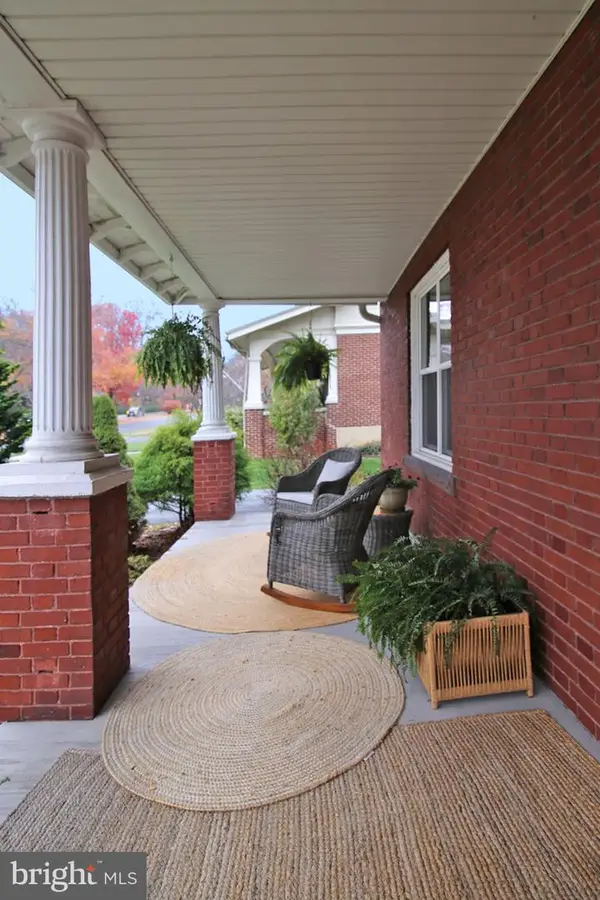 $395,900Coming Soon4 beds 2 baths2,168 sq. ft.
1242 Oak, LEBANON, PA 17042
MLS# PALN2028638Listed by: NEXTHOME CAPITAL REALTY - Coming Soon
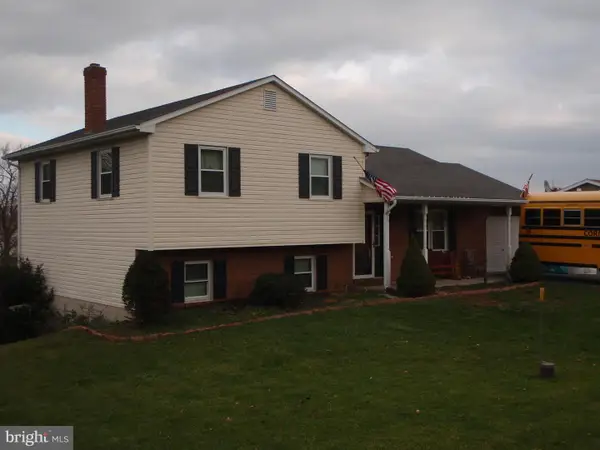 $395,000Coming Soon3 beds 2 baths1,708 sq. ft.
1644 N 8th Ave, LEBANON, PA 17046
MLS# PALN2028276Listed by: HOWARD HANNA KRALL REAL ESTATE - New
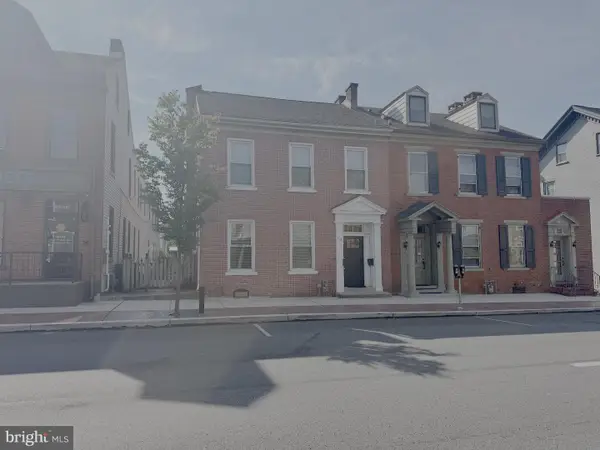 $329,000Active5 beds 3 baths2,665 sq. ft.
416 Cumberland St, LEBANON, PA 17042
MLS# PALN2029032Listed by: IRON VALLEY REAL ESTATE - New
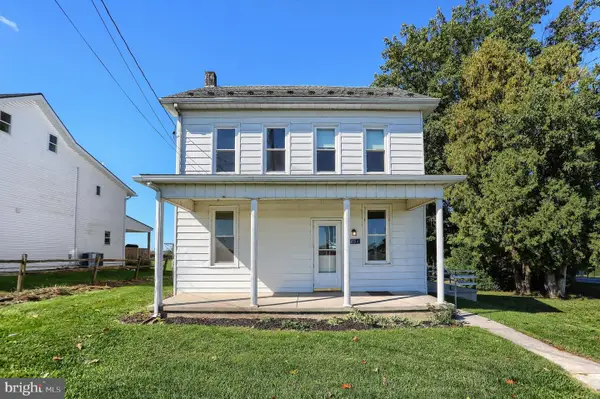 $272,500Active3 beds 1 baths1,512 sq. ft.
185 Village Dr, LEBANON, PA 17042
MLS# PALN2029062Listed by: KELLER WILLIAMS REALTY - New
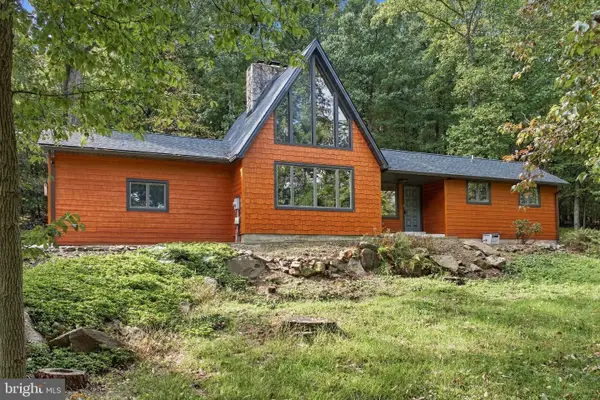 $625,000Active3 beds 3 baths2,044 sq. ft.
312 Spring Hill Ln, LEBANON, PA 17042
MLS# PALN2029064Listed by: KELLER WILLIAMS ELITE - New
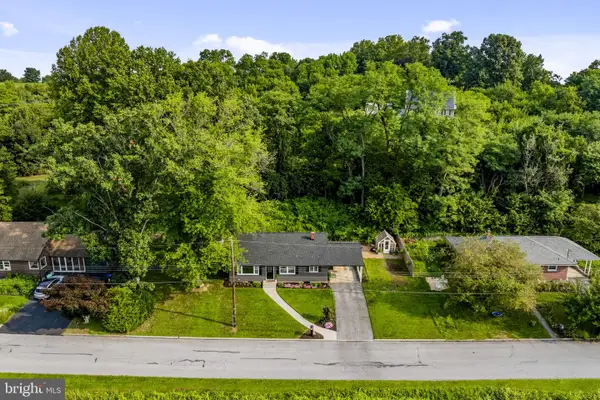 $225,000Active3 beds 1 baths1,738 sq. ft.
3317 Hillside Dr, LEBANON, PA 17046
MLS# PALN2028986Listed by: KINGSWAY REALTY - EPHRATA


Protect your home and budget from life's surprises with an Assurant Home Warranty, backed by a partner that supports you through every step of homeownership. Explore Plans.
© 2026 Better Homes and Gardens Real Estate LLC. An Anywhere Real Estate company. All rights reserved. Better Homes and Gardens® Real Estate is a registered trademark owned by Meredith Operations Corporation, licensed to Better Homes and Gardens Real Estate LLC and used with permission. Better Homes and Gardens Real Estate LLC fully supports the principles of the Fair Housing Act and the Equal Opportunity Act. Listing information is deemed reliable but is not guaranteed accurate.
Each office is independently owned and operated.
Any services or products provided by third parties are not provided by, affiliated with or related to Better Homes and Gardens Real Estate LLC, or its affiliated companies.