
2104 Autumn Ct, Lebanon, PA 17042
Local realty services provided by:Better Homes and Gardens Real Estate GSA Realty
2104 Autumn Ct,Lebanon, PA 17042
$280,000
- 3 Beds
- 3 Baths
- 1,430 sq. ft.
- Townhouse
- Active
Listed by: tommy long
Office: howard hanna krall real estate
MLS#:PALN2029594
Source:BRIGHTMLS
Price summary
- Price:$280,000
- Price per sq. ft.:$195.8
- Monthly HOA dues:$90
About this home
Turn-key carriage-style townhome in the Oak Hills neighborhood of North Cornwall Township. The home is positioned in the back of the neighborhood, in the community's newest and most private section, with wooded views from the rear deck. The spacious layout features an oversized living room with vaulted ceilings, a large kitchen and dining area, with laundry and powder room on the main level. The upper level has three bedrooms and two full bathrooms. Recent updates include new kitchen appliances, flooring, carpet, and fresh paint throughout. Composite deck boards have been replaced. Water heater replaced in 2022. The walk-out lower level has been roughed-in for bathroom plumbing, and has potential for additional finished square footage. The entry level also has a foyer/mudroom and coat closet at the main entrance. The home includes a garage and two driveway spaces. The HOA is an affordable $90/mo, and provides lawn maintenance, snow removal, and trash services.
Contact an agent
Home facts
- Year built:2006
- Subdivision & Development:OAK HILLS
- Listing ID #:PALN2029594
- Added:1 day(s) ago
- Updated:November 13, 2026 at 03:01 PM
Rooms and interior
- Bedrooms:3
- Total bathrooms:3
- Full bathrooms:2
- Half bathrooms:1
- Rooms Total:11
- Flooring:Carpet, Luxury Vinyl Plank
- Kitchen Description:Stainless Steel Appliances
- Basement:Yes
- Basement Description:Interior Access, Outside Entrance, Poured Concrete, Rear Entrance, Rough Bath Plumb, Unfinished, Walkout Level
- Living area:1,430 sq. ft.
Heating and cooling
- Cooling:Central A/C
- Heating:Forced Air, Natural Gas
Structure and exterior
- Roof:Architectural Shingle
- Year built:2006
- Building area:1,430 sq. ft.
- Lot area:0.04 Acres
- Architectural Style:Traditional
- Construction Materials:Asphalt, Brick Front, CPVC/PVC, Concrete, Stick Built, Vinyl Siding
- Foundation Description:Concrete Perimeter
- Levels:2 Stories
Schools
- High school:CEDAR CREST
- Middle school:CEDAR CREST
- Elementary school:EBENEZER
Utilities
- Water:Public
- Sewer:Public Sewer
Finances and disclosures
- Price:$280,000
- Price per sq. ft.:$195.8
- Tax amount:$3,569 (2026)
Parking
- Parking description:Attached Garage, Garage - Front Entry
- Garage:Yes
- Garage spaces:1
New listings near 2104 Autumn Ct
- Coming Soon
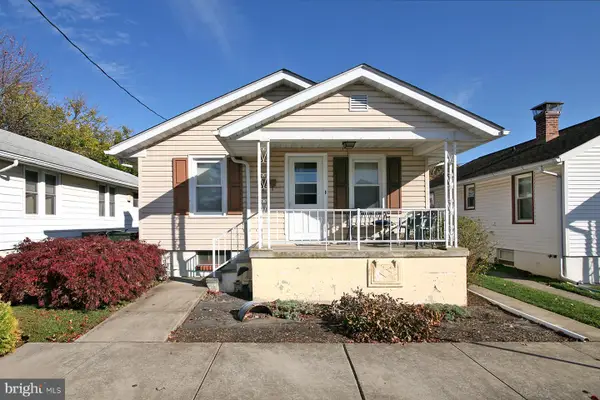 $178,000Coming Soon2 beds 1 baths660 sq. ft.
330 S 7th St, LEBANON, PA 17042
MLS# PALN2029380Listed by: RE/MAX PINNACLE - Coming SoonOpen Sun, 3 to 4pm
 $440,000Coming Soon4 beds 3 baths2,008 sq. ft.
485 Olde Meadow Ln, LEBANON, PA 17042
MLS# PALN2029292Listed by: RE/MAX EVOLVED - Coming Soon
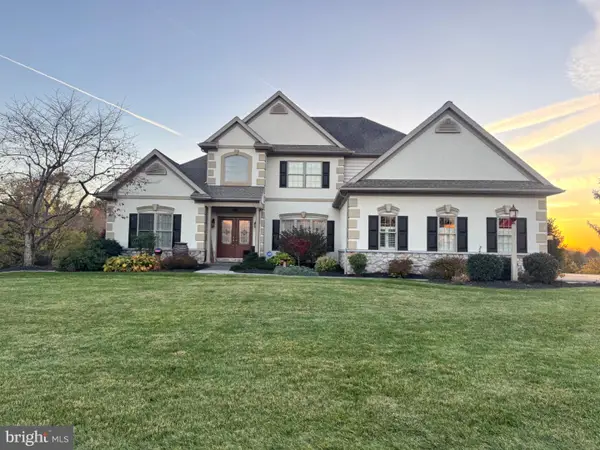 $815,900Coming Soon4 beds 4 baths3,377 sq. ft.
113 Cornwall Hills Dr, LEBANON, PA 17042
MLS# PALN2029490Listed by: HOWARD HANNA KRALL REAL ESTATE - Coming Soon
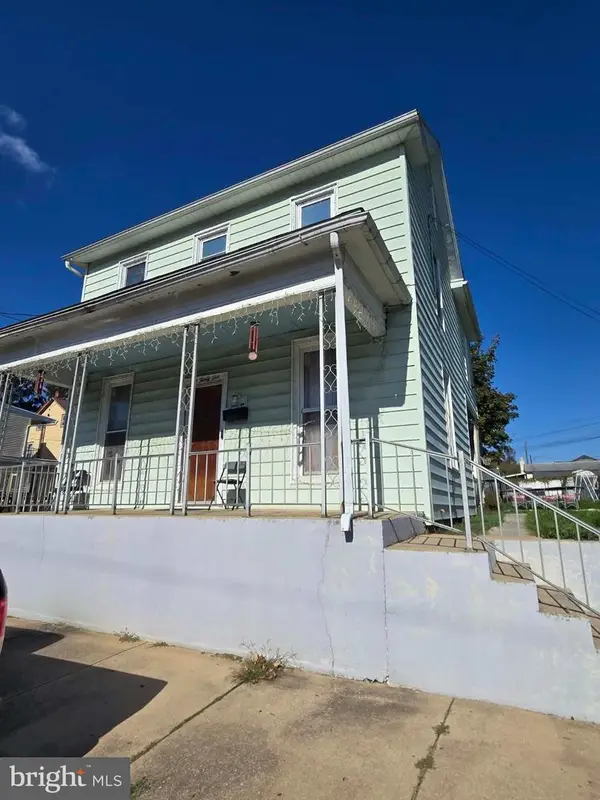 $197,000Coming Soon3 beds 2 baths1,468 sq. ft.
531 Oak St, LEBANON, PA 17042
MLS# PALN2029510Listed by: NEXTHOME CAPITAL REALTY - Coming Soon
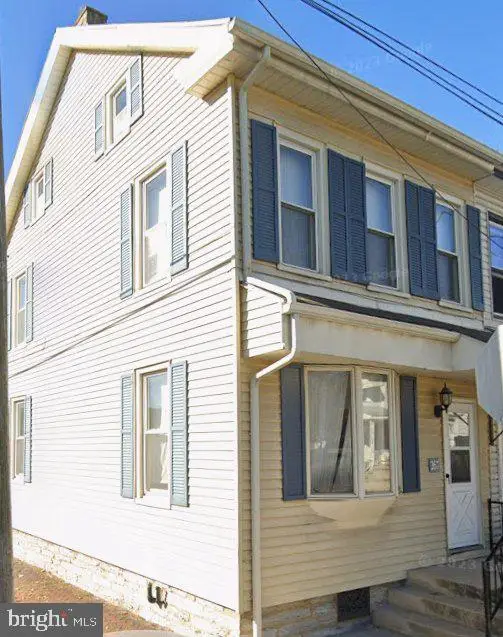 $189,000Coming Soon3 beds 1 baths1,416 sq. ft.
267 S 5th St, LEBANON, PA 17042
MLS# PALN2029220Listed by: REALTY ONE GROUP UNLIMITED - Coming Soon
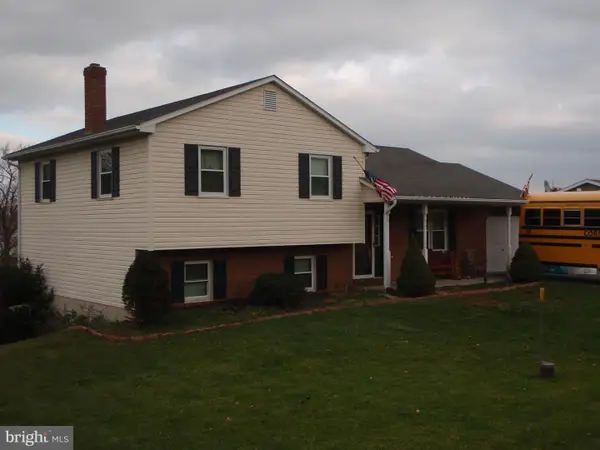 $395,000Coming Soon3 beds 2 baths1,708 sq. ft.
1644 N 8th Ave, LEBANON, PA 17046
MLS# PALN2028276Listed by: HOWARD HANNA KRALL REAL ESTATE - New
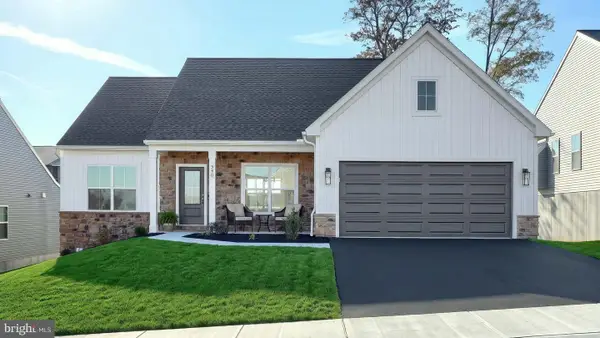 $522,900Active2 beds 2 baths1,668 sq. ft.
540 Bella May Cir, LEBANON, PA 17046
MLS# PALN2029658Listed by: TODAY'S REALTY - New
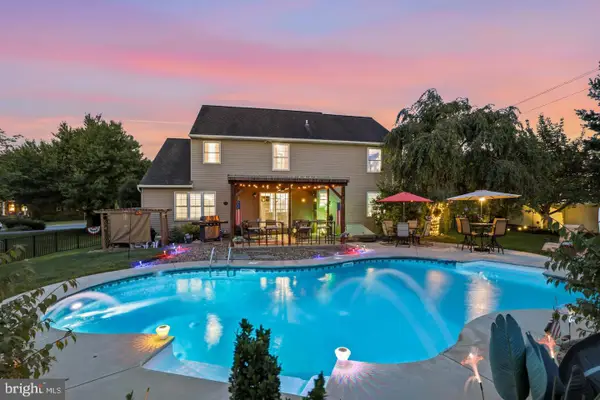 $649,900Active5 beds 4 baths3,172 sq. ft.
1 Stone Hedge Dr, LEBANON, PA 17042
MLS# PALN2029654Listed by: COMPASS PENNSYLVANIA, LLC - New
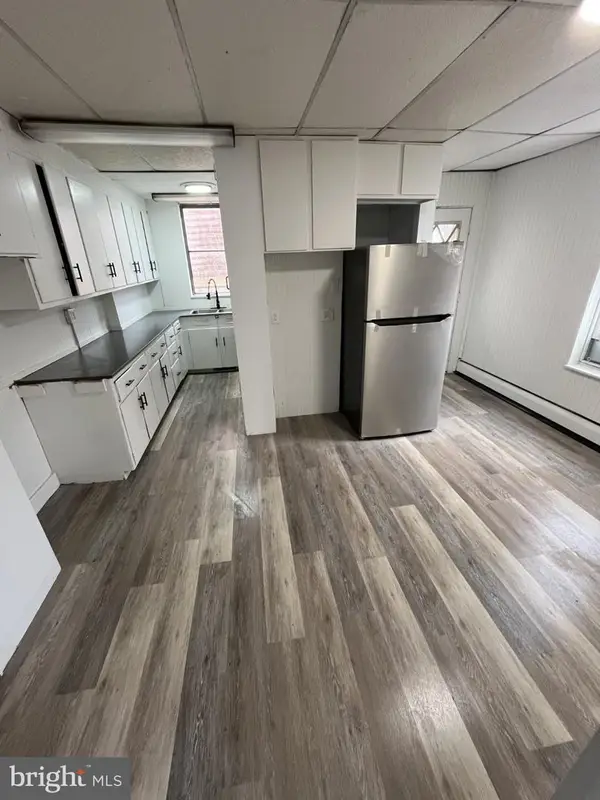 $230,000Active3 beds 1 baths1,362 sq. ft.
1101 Walnut St, LEBANON, PA 17042
MLS# PALN2029648Listed by: JRHELLER.COM LLC


Protect your home and budget from life's surprises with an Assurant Home Warranty, backed by a partner that supports you through every step of homeownership. Explore Plans.
© 2026 Better Homes and Gardens Real Estate LLC. An Anywhere Real Estate company. All rights reserved. Better Homes and Gardens® Real Estate is a registered trademark owned by Meredith Operations Corporation, licensed to Better Homes and Gardens Real Estate LLC and used with permission. Better Homes and Gardens Real Estate LLC fully supports the principles of the Fair Housing Act and the Equal Opportunity Act. Listing information is deemed reliable but is not guaranteed accurate.
Each office is independently owned and operated.
Any services or products provided by third parties are not provided by, affiliated with or related to Better Homes and Gardens Real Estate LLC, or its affiliated companies.