
2123 Walnut St, Lebanon, PA 17042
Local realty services provided by:Better Homes and Gardens Real Estate Valley Partners
2123 Walnut St,Lebanon, PA 17042
$209,900
- 2 Beds
- 1 Baths
- 720 sq. ft.
- Single family
- Active
Listed by: melody kiene
Office: iron valley real estate
MLS#:PALN2029132
Source:BRIGHTMLS
Price summary
- Price:$209,900
- Price per sq. ft.:$291.53
About this home
Welcome to 2123 Walnut Street—a well-maintained, move-in-ready single-story home in the Cornwall-Lebanon School District! Whether you're just starting out, looking to downsize, or simply prefer the convenience of one-floor living, this home offers an easy and economical lifestyle.
The updated kitchen is conveniently located just steps from the first-floor laundry, keeping everyday living simple and functional. The bathroom was updated in 2021 and features an attractive tiled shower with glass surround and rainfall shower head.
Many of the home's major improvements have already been completed, including a roof, added insulation and siding in 2012, updated plumbing, natural gas furnace and central air in 2019, replacement of most windows, newer front and rear entry doors, and a natural gas hot water heater installed in 2026.
Outside, you'll appreciate the oversized detached 18' x 25' one-car garage, offering plenty of room for parking, storage, tools or hobbies.( the door doesn't function properly ) The garage roof was replaced in 2015.
With natural gas heat, central air, numerous updates and convenient one-floor living, this turnkey property is a great opportunity for anyone looking for an affordable, low-maintenance home that's ready to enjoy from day one!...
Contact an agent
Home facts
- Year built:1956
- Subdivision & Development:NONE AVAILABLE
- Listing ID #:PALN2029132
- Added:1 day(s) ago
- Updated:October 14, 2026 at 12:07 PM
Rooms and interior
- Bedrooms:2
- Total bathrooms:1
- Full bathrooms:1
- Flooring:Carpet, Vinyl
- Kitchen Description:Kitchen - Eat-In, Recessed Lighting, Refrigerator, Stove
- Basement:Yes
- Basement Description:Full, Outside Entrance, Poured Concrete, Unfinished
- Living area:720 sq. ft.
Heating and cooling
- Cooling:Central A/C
- Heating:Forced Air, Natural Gas
Structure and exterior
- Roof:Composite, Shingle
- Year built:1956
- Building area:720 sq. ft.
- Lot area:0.19 Acres
- Lot Features:Front Yard, Level, Rear Yard
- Architectural Style:Ranch/Rambler
- Construction Materials:Stick Built, Vinyl Siding
- Exterior Features:Patio(s), Porch(es), Sidewalks
- Foundation Description:Block
- Levels:1 Story
Schools
- High school:CEDAR CREST
- Middle school:CEDAR CREST
Utilities
- Water:Public
- Sewer:Public Sewer
Finances and disclosures
- Price:$209,900
- Price per sq. ft.:$291.53
- Tax amount:$2,092 (2026)
Features and amenities
- Laundry features:Dryer, Washer
- Amenities:200+ Amp Service, Insulated Windows, Recessed Lighting, Replacement Windows, Smoke Detector, Storm Windows, Window Treatments
Parking
- Parking description:Additional Storage Area, Detached Garage, Garage - Front Entry, Off Street, Oversized, Paved Driveway
- Garage:Yes
- Garage spaces:1
New listings near 2123 Walnut St
- Coming Soon
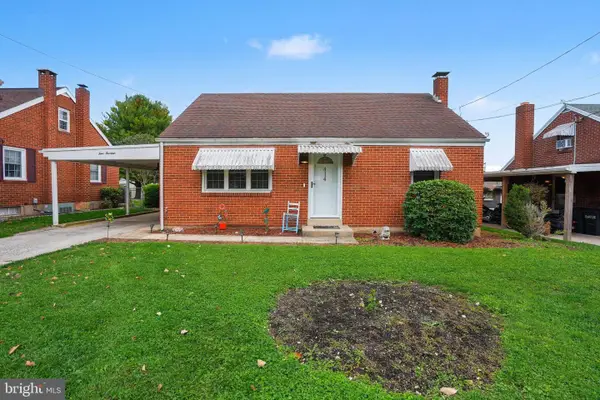 $280,000Coming Soon3 beds 1 baths884 sq. ft.
414 Gary Ave, LEBANON, PA 17046
MLS# PALN2029080Listed by: IRON VALLEY REAL ESTATE - Coming Soon
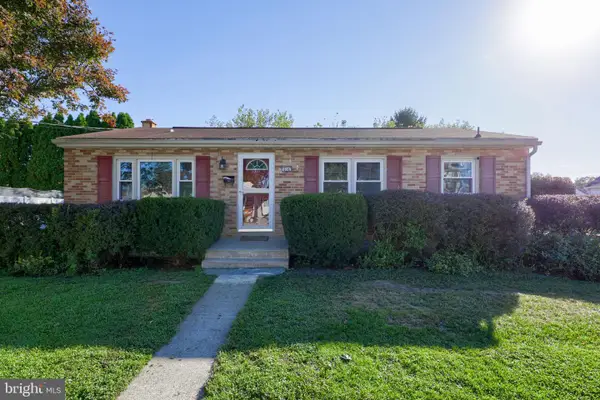 $226,000Coming Soon3 beds 1 baths1,740 sq. ft.
616 S 6th St, LEBANON, PA 17042
MLS# PALN2029120Listed by: RE/MAX EVOLVED - Coming Soon
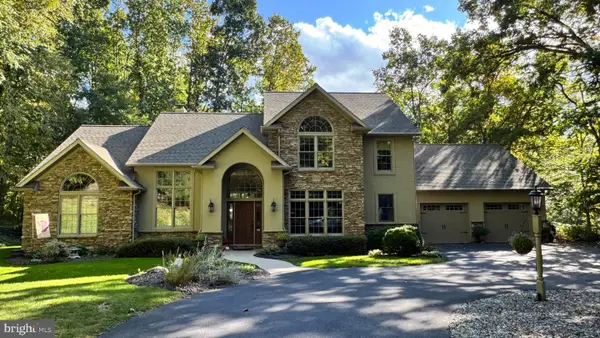 $850,000Coming Soon4 beds 3 baths3,315 sq. ft.
102 Spring Hill Ln, LEBANON, PA 17042
MLS# PALN2029026Listed by: IRON VALLEY REAL ESTATE - Coming Soon
 $319,000Coming Soon3 beds 1 baths1,629 sq. ft.
404 Mountville Rd, LEBANON, PA 17046
MLS# PALN2029096Listed by: EXP REALTY, LLC - Coming SoonOpen Thu, 5 to 6:30pm
 $309,900Coming Soon3 beds 2 baths2,054 sq. ft.
1624 Greenwood Dr, LEBANON, PA 17046
MLS# PALN2029028Listed by: KELLER WILLIAMS PLATINUM REALTY - WYOMISSING - Coming Soon
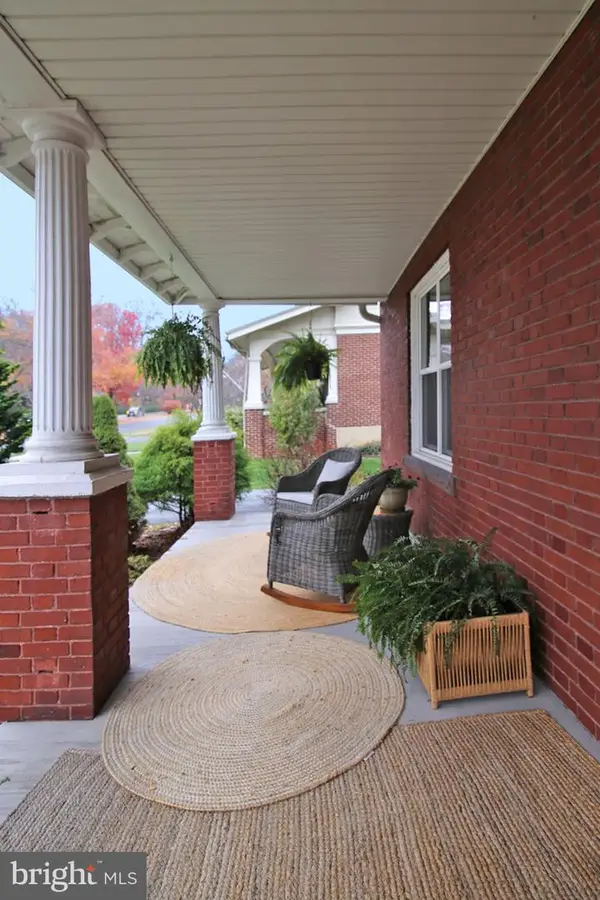 $395,900Coming Soon4 beds 2 baths2,168 sq. ft.
1242 Oak, LEBANON, PA 17042
MLS# PALN2028638Listed by: NEXTHOME CAPITAL REALTY - Coming Soon
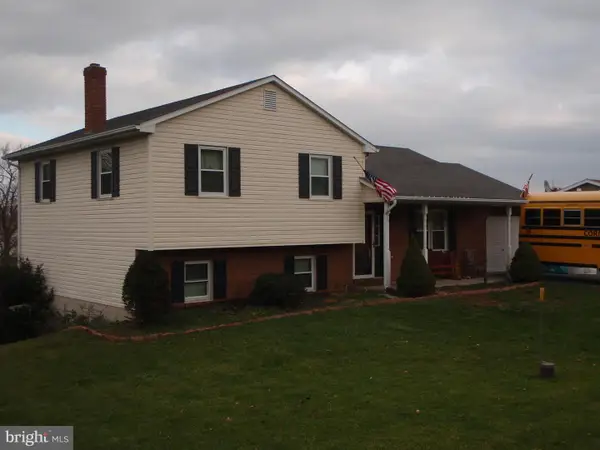 $395,000Coming Soon3 beds 2 baths1,708 sq. ft.
1644 N 8th Ave, LEBANON, PA 17046
MLS# PALN2028276Listed by: HOWARD HANNA KRALL REAL ESTATE - New
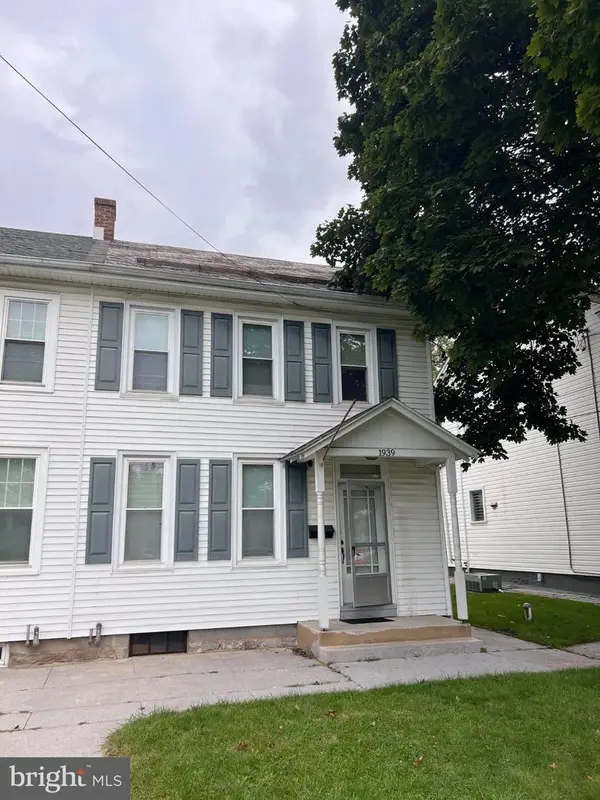 $75,000Active3 beds 2 baths1,400 sq. ft.
1939 W Cumberland St, LEBANON, PA 17042
MLS# PALN2029156Listed by: BERING REAL ESTATE CO. - New
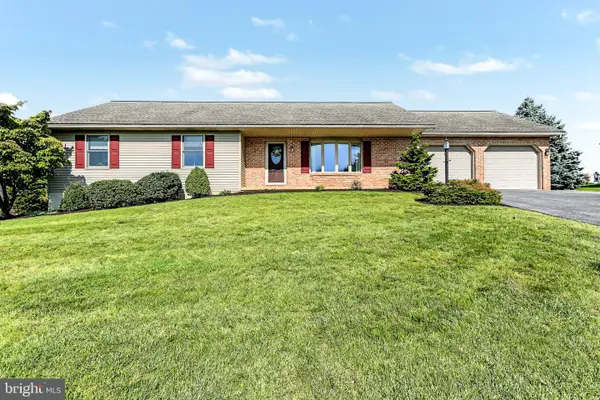 $385,000Active3 beds 3 baths1,560 sq. ft.
1089 Horseshoe Cir, LEBANON, PA 17042
MLS# PALN2028950Listed by: COLDWELL BANKER REALTY


Protect your home and budget from life's surprises with an Assurant Home Warranty, backed by a partner that supports you through every step of homeownership. Explore Plans.
© 2026 Better Homes and Gardens Real Estate LLC. An Anywhere Real Estate company. All rights reserved. Better Homes and Gardens® Real Estate is a registered trademark owned by Meredith Operations Corporation, licensed to Better Homes and Gardens Real Estate LLC and used with permission. Better Homes and Gardens Real Estate LLC fully supports the principles of the Fair Housing Act and the Equal Opportunity Act. Listing information is deemed reliable but is not guaranteed accurate.
Each office is independently owned and operated.
Any services or products provided by third parties are not provided by, affiliated with or related to Better Homes and Gardens Real Estate LLC, or its affiliated companies.