
213 S 10th St, Lebanon, PA 17042
Local realty services provided by:Better Homes and Gardens Real Estate Realty Connect
213 S 10th St,Lebanon, PA 17042
$220,000
- 4 Beds
- 2 Baths
- 2,410 sq. ft.
- Single family
- Active
Listed by: joshua b johnson, danielle l leist
Office: iron valley real estate
MLS#:PALN2029352
Source:BRIGHTMLS
Price summary
- Price:$220,000
- Price per sq. ft.:$91.29
About this home
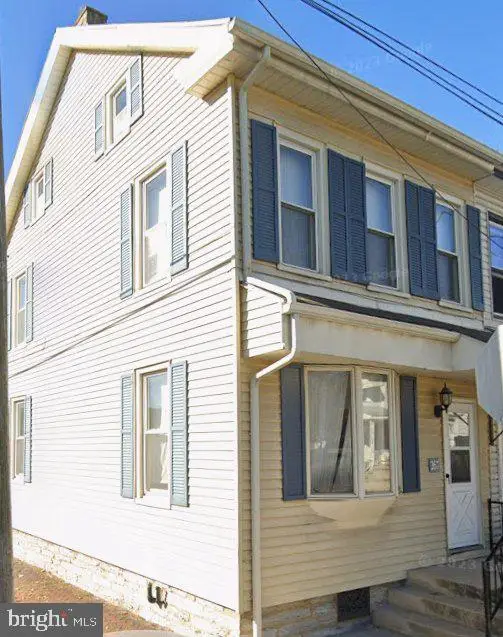
Huge traditional Lebanon townhome! Contains a separate tax parcel beside the property; possible subdivision! Property is in great shape and ready for a new buyer! Home includes a side lot privately fenced, a rear privately fenced deck, and a privately fenced pergola. Home features tall ceilings, large rooms, and a rich atmosphere. The eat-in kitchen is very large and features built-in cabinets.
Contact an agent
Home facts
- Year built:1910
- Subdivision & Development:10TH WARD
- Listing ID #:PALN2029352
- Added:1 day(s) ago
- Updated:October 24, 2026 at 04:44 AM
Rooms and interior
- Bedrooms:4
- Total bathrooms:2
- Full bathrooms:1
- Half bathrooms:1
- Dining Description:Combination Dining/Living, Combination Kitchen/Dining
- Kitchen Description:Breakfast Area, Built-Ins, Carpet, Kitchen - Eat-In, Pantry
- Bedroom Description:Carpet
- Basement:Yes
- Basement Description:Full, Heated, Interior Access, Poured Concrete, Shelving, Unfinished, Workshop
- Living area:2,410 sq. ft.
Heating and cooling
- Cooling:Ceiling Fan(s), Window Unit(s)
- Heating:90% Forced Air, Oil
Structure and exterior
- Year built:1910
- Building area:2,410 sq. ft.
- Lot area:0.1 Acres
- Architectural Style:Traditional
- Construction Materials:Asphalt, Block, Brick, Concrete, Frame, Rock, Stone
- Foundation Description:Block, Concrete Perimeter, Stone
- Levels:3 Story
Utilities
- Water:Public
- Sewer:Public Sewer
Finances and disclosures
- Price:$220,000
- Price per sq. ft.:$91.29
- Tax amount:$3,325 (2026)
Features and amenities
- Amenities:Attic, Built-Ins, Carpet, Ceiling Fan(s), Chair Railings
Parking
- Parking description:Alley, On Street
New listings near 213 S 10th St
- Coming Soon
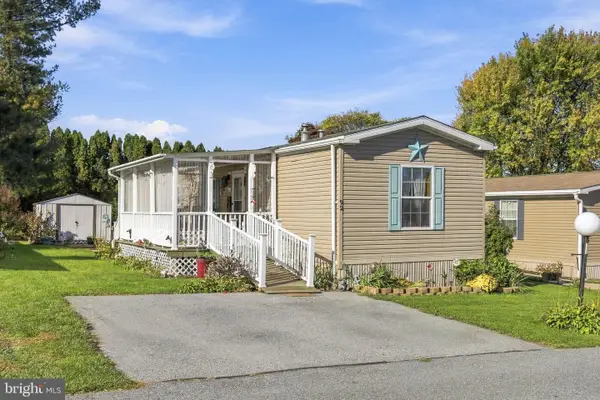 $95,000Coming Soon2 beds 2 baths950 sq. ft.
92 Northcrest Acres #, LEBANON, PA 17046
MLS# PALN2029238Listed by: HOWARD HANNA KRALL REAL ESTATE - Coming SoonOpen Sun, 11am to 1pm
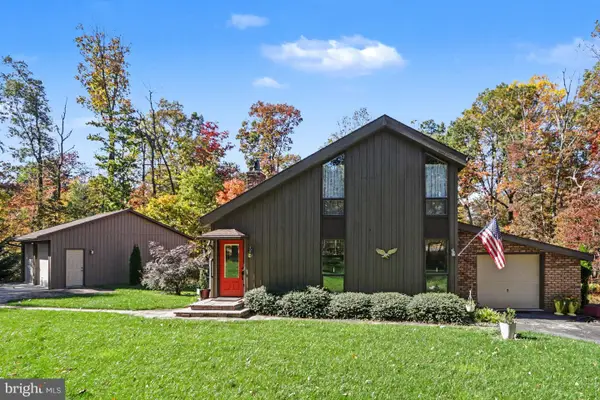 $590,000Coming Soon3 beds 2 baths2,756 sq. ft.
544 Hemlock Ln Ln, LEBANON, PA 17042
MLS# PALN2029258Listed by: KELLER WILLIAMS ELITE - Coming Soon
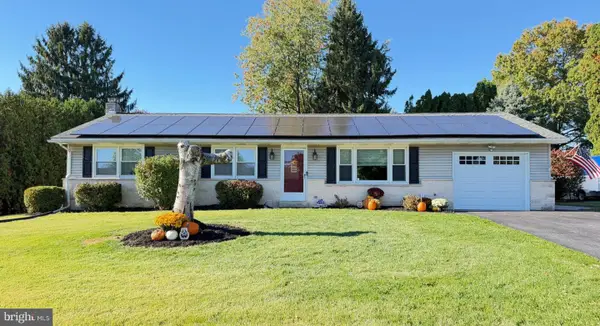 $335,000Coming Soon3 beds 2 baths1,842 sq. ft.
1833 Ashton Dr, LEBANON, PA 17046
MLS# PALN2029240Listed by: KELLER WILLIAMS REALTY - Coming Soon
 $189,000Coming Soon3 beds 1 baths1,416 sq. ft.
267 S 5th St, LEBANON, PA 17042
MLS# PALN2029220Listed by: REALTY ONE GROUP UNLIMITED - Coming Soon
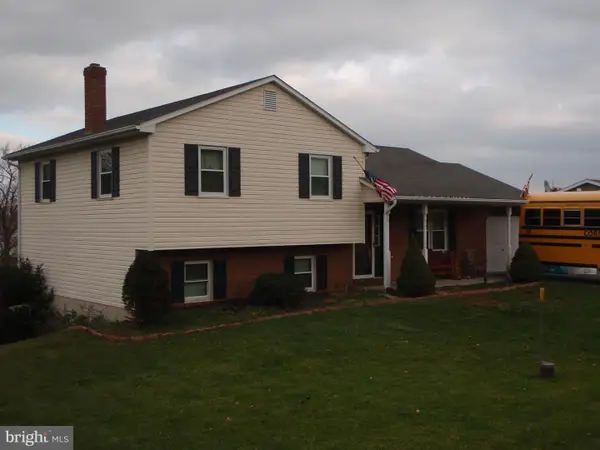 $395,000Coming Soon3 beds 2 baths1,708 sq. ft.
1644 N 8th Ave, LEBANON, PA 17046
MLS# PALN2028276Listed by: HOWARD HANNA KRALL REAL ESTATE - New
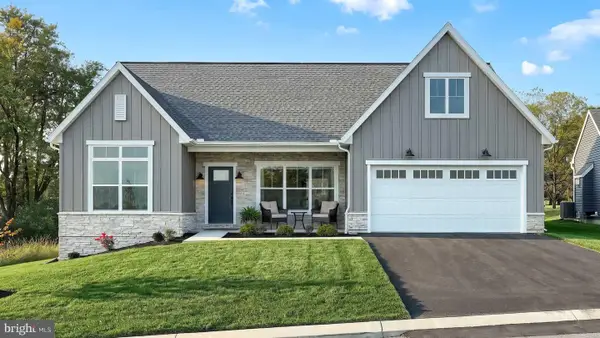 $574,200Active2 beds 2 baths1,830 sq. ft.
552 Bella May Cir, LEBANON, PA 17046
MLS# PALN2029356Listed by: TODAY'S REALTY - New
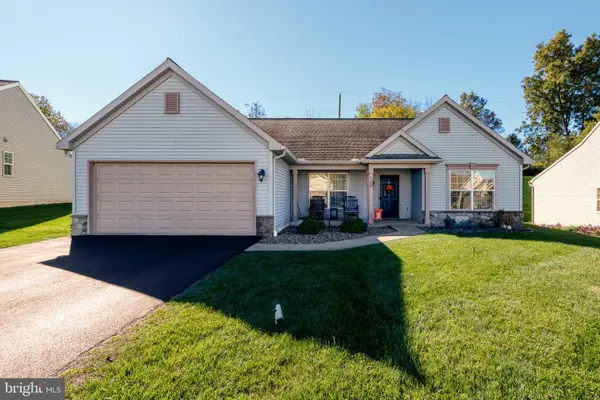 $354,900Active3 beds 2 baths1,378 sq. ft.
926 Sweetbay Ln, LEBANON, PA 17046
MLS# PALN2029310Listed by: COLDWELL BANKER REALTY - New
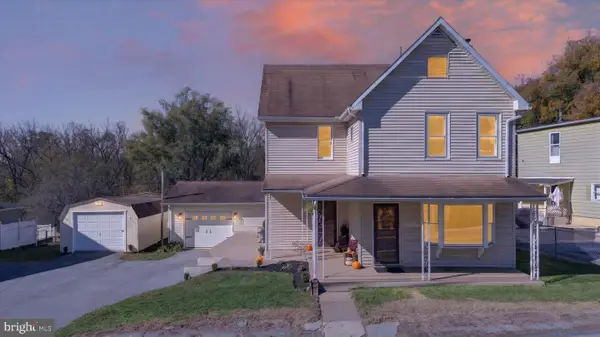 $295,000Active3 beds 2 baths1,643 sq. ft.
1215 Sandhill Rd, LEBANON, PA 17046
MLS# PALN2029264Listed by: IRON VALLEY REAL ESTATE OF CENTRAL PA  $411,500Pending3 beds 2 baths1,443 sq. ft.
109 Starlight Ln, LEBANON, PA 17046
MLS# PALN2029324Listed by: BERKSHIRE HATHAWAY HOMESERVICES HOMESALE REALTY


Protect your home and budget from life's surprises with an Assurant Home Warranty, backed by a partner that supports you through every step of homeownership. Explore Plans.
© 2026 Better Homes and Gardens Real Estate LLC. An Anywhere Real Estate company. All rights reserved. Better Homes and Gardens® Real Estate is a registered trademark owned by Meredith Operations Corporation, licensed to Better Homes and Gardens Real Estate LLC and used with permission. Better Homes and Gardens Real Estate LLC fully supports the principles of the Fair Housing Act and the Equal Opportunity Act. Listing information is deemed reliable but is not guaranteed accurate.
Each office is independently owned and operated.
Any services or products provided by third parties are not provided by, affiliated with or related to Better Homes and Gardens Real Estate LLC, or its affiliated companies.