
933 Redwood Ln, Lebanon, PA 17046
Local realty services provided by:Better Homes and Gardens Real Estate Valley Partners
933 Redwood Ln,Lebanon, PA 17046
$424,900
- 4 Beds
- 4 Baths
- 2,366 sq. ft.
- Single family
- Coming Soon
Upcoming open houses
- Sat, Sep 1201:00 pm - 03:00 pm
Listed by: carson michael perlaki
Office: keller williams realty
MLS#:PALN2028586
Source:BRIGHTMLS
Price summary
- Price:$424,900
- Price per sq. ft.:$179.59
About this home
Welcome to 933 Redwood Lane! Situated on a spacious .68-acre lot, this beautifully renovated 4-bedroom, 3.5-bath home offers over 3,000 square feet of finished living space with room to spread out both inside and out. The home has recently undergone extensive renovations, including brand new kitchen countertops & backsplash, new flooring, fresh paint throughout the first and second floors, and a brand-new gas furnace. Even better, a new 50-year roof was just installed by Bennett’s Roofing. The finished walkout basement provides even more living and entertaining space and opens directly to a newly built deck. Between the main-level deck and lower-level walkout deck, you’ll have nearly 700 square feet of outdoor living space overlooking the large backyard—an incredible setup for entertaining, grilling, or relaxing at home. A heated two-car garage adds another feature you won’t find in every home. With a renovated interior, major mechanical updates already completed, a finished walkout basement, oversized outdoor living areas, and more than half an acre, 933 Redwood Lane is the kind of property that checks a lot of boxes. Come see it for yourself!...
Contact an agent
Home facts
- Year built:1993
- Subdivision & Development:SANDHILL
- Listing ID #:PALN2028586
- Updated:September 09, 2026 at 01:45 AM
Rooms and interior
- Bedrooms:4
- Total bathrooms:4
- Full bathrooms:3
- Half bathrooms:1
- Flooring:Luxury Vinyl Plank
- Basement:Yes
- Basement Description:Fully Finished
- Living area:2,366 sq. ft.
Heating and cooling
- Cooling:Central A/C
- Heating:Central, Natural Gas
Structure and exterior
- Year built:1993
- Building area:2,366 sq. ft.
- Lot area:0.68 Acres
- Architectural Style:Cape Cod
- Construction Materials:Brick, Vinyl Siding
- Foundation Description:Block
- Levels:1 1/2 Story
Utilities
- Water:Public
- Sewer:Public Sewer
Finances and disclosures
- Price:$424,900
- Price per sq. ft.:$179.59
- Tax amount:$6,261 (2026)
Parking
- Parking description:Attached Garage, Garage - Side Entry, Garage Door Opener, Oversized
- Garage:Yes
- Garage spaces:2
New listings near 933 Redwood Ln
- Coming Soon
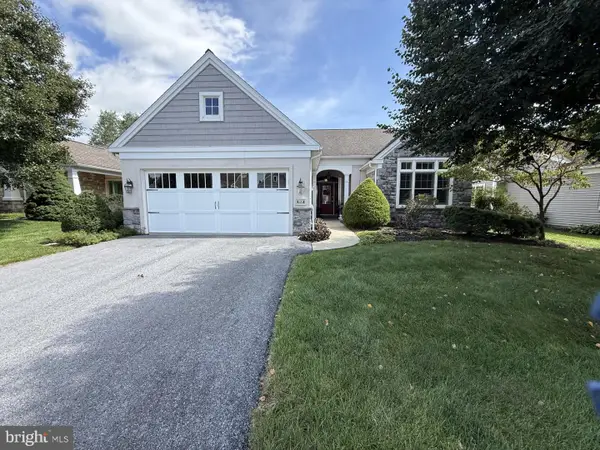 $320,000Coming Soon3 beds 2 baths1,840 sq. ft.
1025 Alden Way, LEBANON, PA 17042
MLS# PALN2028562Listed by: RE/MAX 440 - PERKASIE - Coming Soon
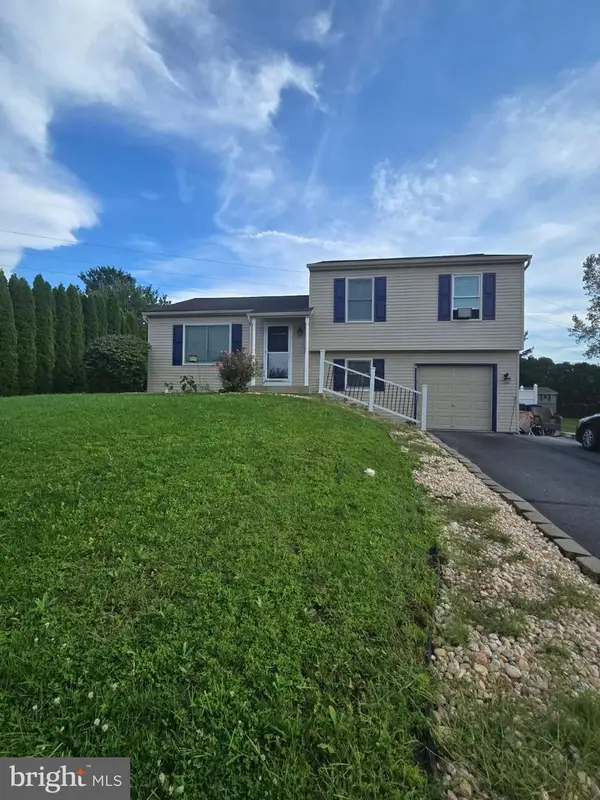 $335,000Coming Soon3 beds 2 baths1,345 sq. ft.
81 E Brookfield, LEBANON, PA 17046
MLS# PALN2028550Listed by: NEXTHOME CAPITAL REALTY - Coming Soon
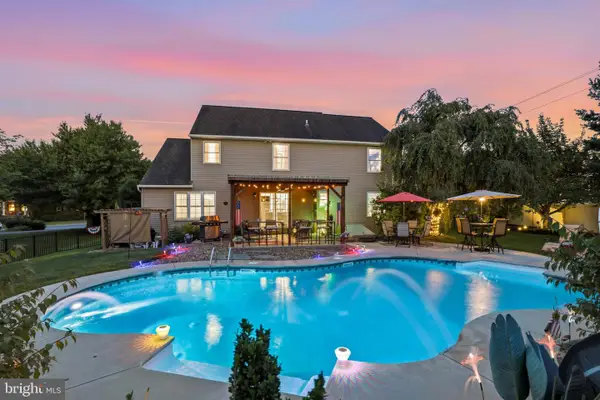 $575,000Coming Soon5 beds 4 baths3,172 sq. ft.
1 Stone Hedge Dr, LEBANON, PA 17042
MLS# PALN2028406Listed by: COMPASS PENNSYLVANIA, LLC - Coming Soon
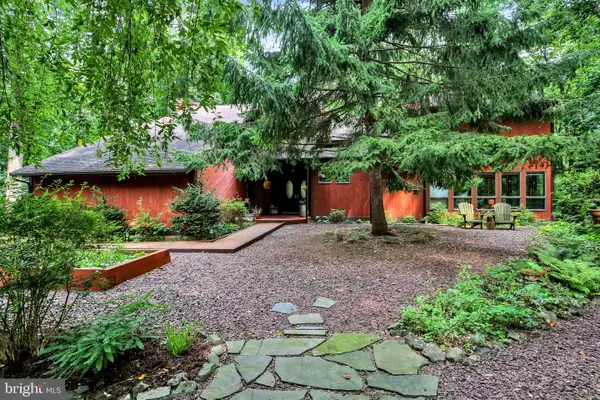 $695,000Coming Soon4 beds 4 baths3,527 sq. ft.
607 Aspen Ln, LEBANON, PA 17042
MLS# PALN2028366Listed by: RE/MAX PINNACLE - Coming Soon
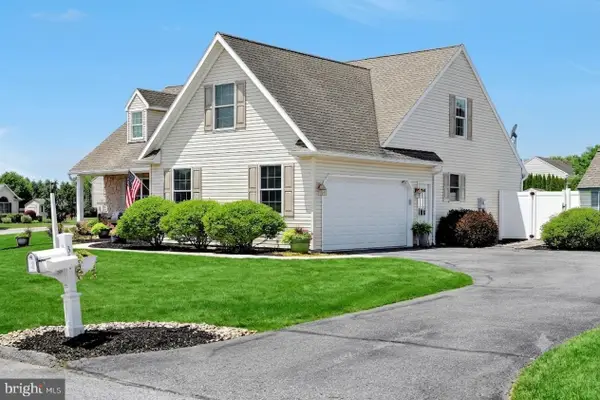 $564,900Coming Soon4 beds 4 baths3,078 sq. ft.
321 Catherine Ct, LEBANON, PA 17042
MLS# PALN2028242Listed by: IRON VALLEY REAL ESTATE OF CENTRAL PA - Coming Soon
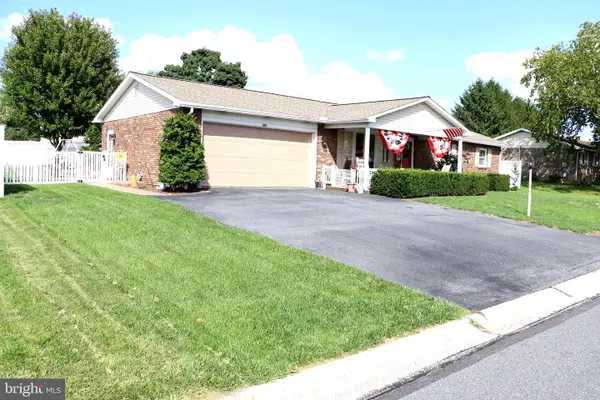 $350,000Coming Soon3 beds 2 baths2,053 sq. ft.
931 Oak Ln, LEBANON, PA 17046
MLS# PALN2028320Listed by: BERKSHIRE HATHAWAY HOMESERVICES HOMESALE REALTY - Coming Soon
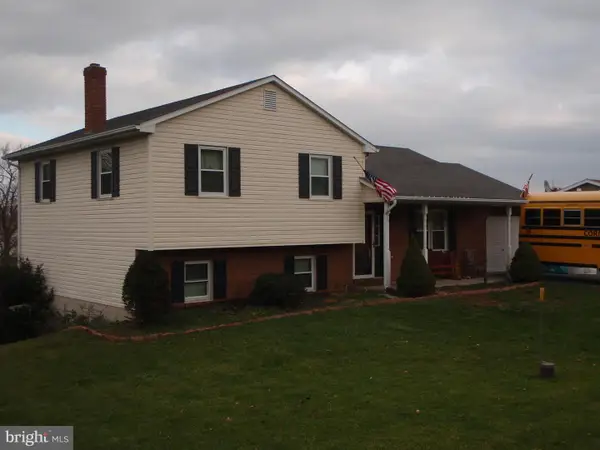 $395,000Coming Soon3 beds 2 baths1,708 sq. ft.
1644 N 8th Ave, LEBANON, PA 17046
MLS# PALN2028276Listed by: HOWARD HANNA KRALL REAL ESTATE - Coming Soon
 $289,750Coming Soon3 beds 2 baths2,134 sq. ft.
2389 Quarry Rd, LEBANON, PA 17046
MLS# PALN2028100Listed by: KELLER WILLIAMS REALTY - Coming Soon
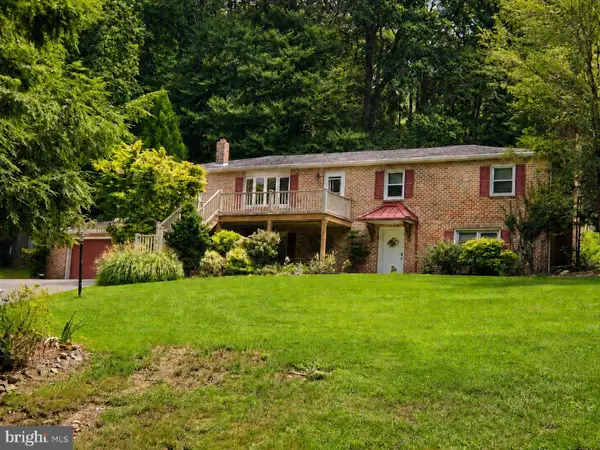 $450,000Coming Soon4 beds 3 baths2,456 sq. ft.
654 Woodlawn Dr, LEBANON, PA 17042
MLS# PALN2028010Listed by: CHARTHOUSE


Protect your home and budget from life's surprises with an Assurant Home Warranty, backed by a partner that supports you through every step of homeownership. Explore Plans.
© 2026 Better Homes and Gardens Real Estate LLC. An Anywhere Real Estate company. All rights reserved. Better Homes and Gardens® Real Estate is a registered trademark owned by Meredith Operations Corporation, licensed to Better Homes and Gardens Real Estate LLC and used with permission. Better Homes and Gardens Real Estate LLC fully supports the principles of the Fair Housing Act and the Equal Opportunity Act. Listing information is deemed reliable but is not guaranteed accurate.
Each office is independently owned and operated.
Any services or products provided by third parties are not provided by, affiliated with or related to Better Homes and Gardens Real Estate LLC, or its affiliated companies.