
1026 Christina Dr, Leesport, PA 19533
Local realty services provided by:Better Homes and Gardens Real Estate Valley Partners
1026 Christina Dr,Leesport, PA 19533
$400,000
- 3 Beds
- 3 Baths
- 1,784 sq. ft.
- Single family
- Coming Soon
Listed by: tricia mountz bubel
Office: re/max of reading
MLS#:PABK2077238
Source:BRIGHTMLS
Price summary
- Price:$400,000
- Price per sq. ft.:$224.22
About this home
Professional Photos coming - Discover the charm of this contemporary home nestled in the desirable community of The Willows. This spacious 3-bedroom, 2.5-bathroom residence boasts 1,784 sq. ft. of well-designed living space, featuring a cozy family room off the eat-in kitchen, perfect for gatherings. Enjoy the warmth of a gas fireplace in the spacious family with vaulted ceilings. The unfinished walkout basement offers endless possibilities for customization, while the main floor laundry adds convenience to your daily routine. Step outside to a corner lot with sidewalks and street lights, enhancing the neighborhood's inviting atmosphere. Located in the Schuylkill Valley SD with close proximity to state game lands, Reading Regional Airport, Willow Hollow golf course and major roads. With an attached oversized garage and ample driveway space, parking is a breeze. Embrace the perfect blend of comfort and community in this delightful property!
Contact an agent
Home facts
- Year built:2001
- Subdivision & Development:THE WILLOWS
- Listing ID #:PABK2077238
- Updated:August 25, 2026 at 01:38 PM
Rooms and interior
- Bedrooms:3
- Total bathrooms:3
- Full bathrooms:2
- Half bathrooms:1
- Rooms Total:8
- Flooring:Carpet, Hardwood, Vinyl
- Dining Description:Dining Room
- Kitchen Description:Carpet, Dishwasher, Kitchen - Eat-In, Oven/Range - Gas, Pantry, Recessed Lighting, Refrigerator
- Bedroom Description:Carpet, Primary Bedroom, Walk In Closet(s)
- Basement:Yes
- Basement Description:Full, Interior Access, Outside Entrance, Poured Concrete, Unfinished, Walkout Level
- Living area:1,784 sq. ft.
Heating and cooling
- Cooling:Central A/C
- Heating:Forced Air, Natural Gas
Structure and exterior
- Roof:Architectural Shingle
- Year built:2001
- Building area:1,784 sq. ft.
- Lot area:0.27 Acres
- Lot Features:Corner Lot/Unit
- Architectural Style:Contemporary
- Construction Materials:Stick Built, Vinyl Siding
- Exterior Features:Sidewalks, Street Lights
- Foundation Description:Block, Concrete Perimeter
- Levels:2 Stories
Schools
- High school:SCHULYKILL VALLEY
- Middle school:SCHUYLKILL VALLEY
- Elementary school:SCHUYLKILL VALLEY
Utilities
- Water:Public
- Sewer:Public Sewer
Finances and disclosures
- Price:$400,000
- Price per sq. ft.:$224.22
- Tax amount:$5,952 (2026)
Features and amenities
- Laundry features:Dryer, Laundry, Washer
- Amenities:200+ Amp Service, Carpet, Ceiling Fan(s), Double Pane Windows, Recessed Lighting
Parking
- Parking description:Additional Storage Area, Attached Garage, Garage - Front Entry, Inside Access, On Street, Oversized
- Garage:Yes
- Garage spaces:2
New listings near 1026 Christina Dr
- Coming Soon
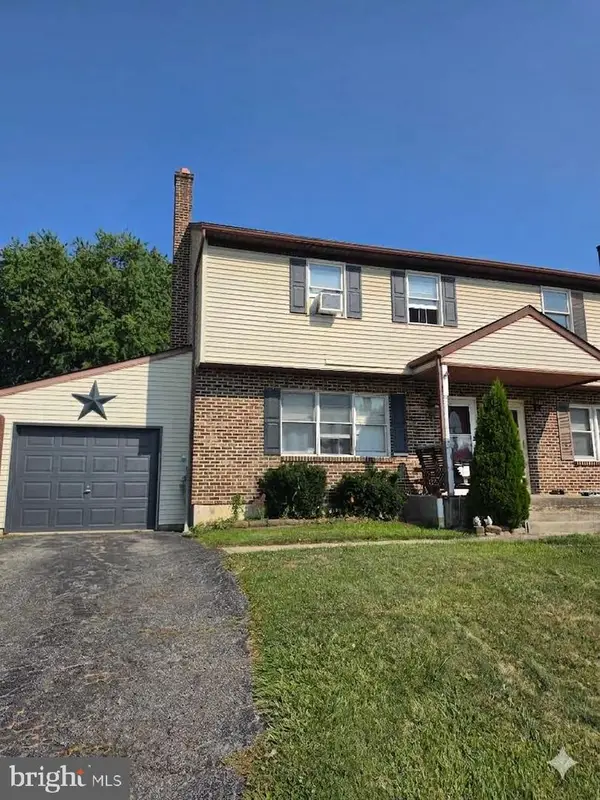 $240,000Coming Soon3 beds 2 baths1,276 sq. ft.
403 Grant Ave, LEESPORT, PA 19533
MLS# PABK2075916Listed by: IRON VALLEY REAL ESTATE OF BERKS - New
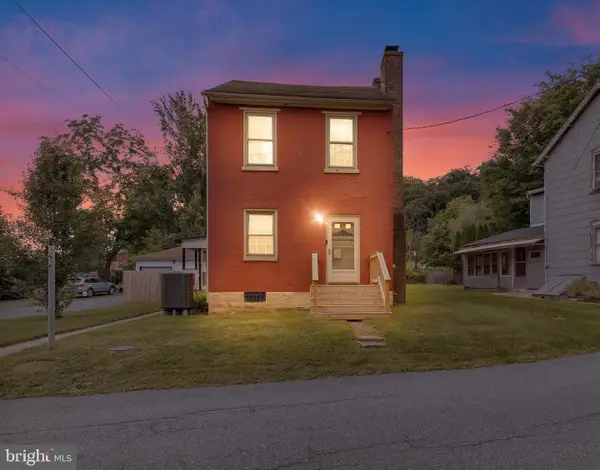 $289,900Active4 beds 3 baths1,596 sq. ft.
26 S Schuylkill Ave, LEESPORT, PA 19533
MLS# PABK2077028Listed by: COLDWELL BANKER REALTY 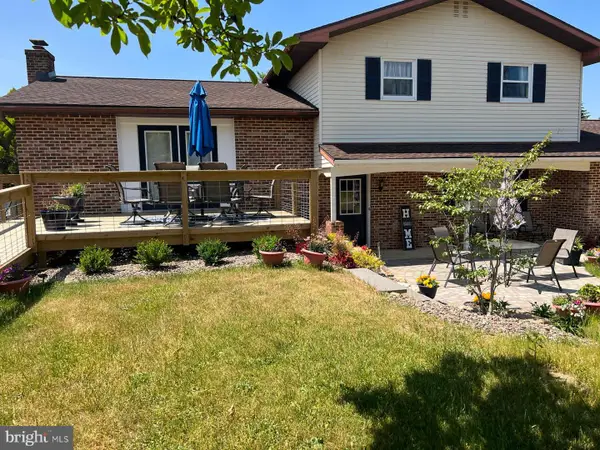 $675,000Active3 beds 2 baths2,449 sq. ft.
549 Prison Rd, LEESPORT, PA 19533
MLS# PABK2075958Listed by: NEXTHOME ALLIANCE $625,000Pending4 beds 3 baths3,774 sq. ft.
183 Ziegler Rd, LEESPORT, PA 19533
MLS# PABK2075516Listed by: RE/MAX OF READING $389,900Pending3 beds 3 baths2,624 sq. ft.
116 Sunglo Dr, LEESPORT, PA 19533
MLS# PABK2075628Listed by: IRON VALLEY REAL ESTATE OF BERKS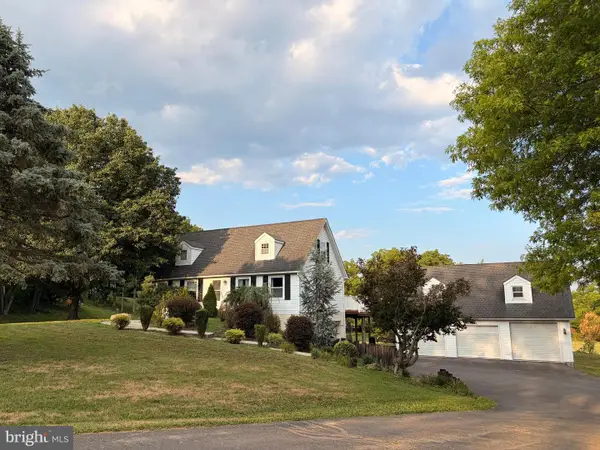 $380,000Pending3 beds 2 baths1,701 sq. ft.
575 Mull Ave, LEESPORT, PA 19533
MLS# PABK2075020Listed by: MIGRATION HOMES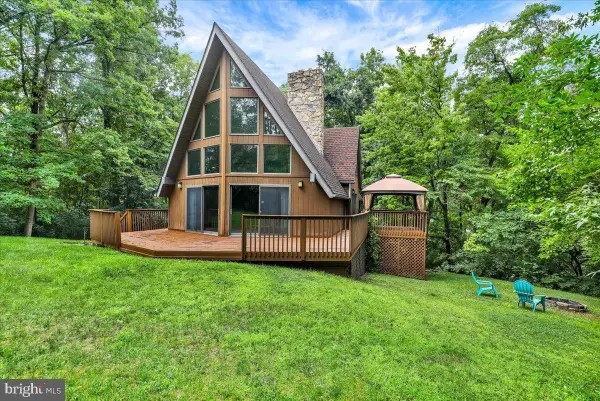 $415,000Pending3 beds 2 baths2,009 sq. ft.
31 Todd Dr, LEESPORT, PA 19533
MLS# PABK2075030Listed by: REALTY ONE GROUP ADVOCATES $209,900Pending3 beds 2 baths1,576 sq. ft.
153 Spring Garden St, LEESPORT, PA 19533
MLS# PABK2074856Listed by: COLDWELL BANKER REALTY $295,000Pending2 beds 1 baths1,272 sq. ft.
32 Gernants Ch Rd, LEESPORT, PA 19533
MLS# PABK2074516Listed by: RE/MAX OF READING


Protect your home and budget from life's surprises with an Assurant Home Warranty, backed by a partner that supports you through every step of homeownership. Explore Plans.
© 2026 Better Homes and Gardens Real Estate LLC. An Anywhere Real Estate company. All rights reserved. Better Homes and Gardens® Real Estate is a registered trademark owned by Meredith Operations Corporation, licensed to Better Homes and Gardens Real Estate LLC and used with permission. Better Homes and Gardens Real Estate LLC fully supports the principles of the Fair Housing Act and the Equal Opportunity Act. Listing information is deemed reliable but is not guaranteed accurate.
Each office is independently owned and operated.
Any services or products provided by third parties are not provided by, affiliated with or related to Better Homes and Gardens Real Estate LLC, or its affiliated companies.