
116 Sunglo Dr, Leesport, PA 19533
Local realty services provided by:Better Homes and Gardens Real Estate Realty Connect
116 Sunglo Dr,Leesport, PA 19533
$389,900
- 3 Beds
- 3 Baths
- 2,624 sq. ft.
- Single family
- Pending
Listed by: robert hulmes
Office: iron valley real estate of berks
MLS#:PABK2075628
Source:BRIGHTMLS
Price summary
- Price:$389,900
- Price per sq. ft.:$148.59
- Monthly HOA dues:$20.83
About this home
Why wait for new construction when you can own this better-than-new 2024 Forino Construction home? This stunning Ashton model end-unit twin combines modern design, quality craftsmanship, and thoughtful upgrades in a truly move-in-ready package. Meticulously maintained and showing exceptional pride of ownership throughout, every space has been cared for with remarkable attention to detail, making this home feel as fresh and pristine as the day it was built. With low HOA fees of just $250 annually, a fully finished basement with abundant storage, a fully fenced backyard, and an oversized parking setup featuring a 2-car garage plus a 3-car driveway, this home offers exceptional value inside and out.
Step inside the welcoming foyer, where a versatile flex space provides the perfect setting for a home office, reading nook, or sitting room. Luxury vinyl plank flooring flows throughout the main level, creating a stylish and durable foundation for everyday living. The heart of the home is the expansive kitchen, featuring a large center island, abundant workspace, and an open layout that seamlessly connects to the spacious family room—ideal for entertaining or relaxing with family.
Just off the main living area, step onto the rear deck overlooking peaceful green open space, creating the perfect backdrop for morning coffee or evening gatherings. As an end-unit twin, you'll appreciate the additional natural light, enhanced privacy, and spacious feel throughout the home.
Upstairs, the spacious primary suite offers a private retreat complete with a luxurious en-suite bath and an oversized walk-in closet. Two additional generously sized bedrooms, a full bath, and a conveniently located second-floor laundry room complete the upper level.
The finished basement expands your living space even further, offering endless possibilities for a recreation room, home gym, media room, or play area while still providing plenty of dedicated storage.
Located in the desirable McIntosh Farms community in Leesport, just behind the popular Leesport Farmers Market, you'll enjoy a peaceful neighborhood setting with convenient access to shopping, dining, parks, and major commuter routes. From its immaculate condition and thoughtful layout to its premium end-unit location and exceptional parking, this picture-perfect home reflects true pride of ownership at every turn. Simply unpack, settle in, and start enjoying everything this exceptional home has to offer....
Contact an agent
Home facts
- Year built:2024
- Subdivision & Development:MCINTOSH FARMS
- Listing ID #:PABK2075628
- Added:9 day(s) ago
- Updated:August 06, 2026 at 08:20 AM
Rooms and interior
- Bedrooms:3
- Total bathrooms:3
- Full bathrooms:2
- Half bathrooms:1
- Flooring:Carpet, Luxury Vinyl Plank, Vinyl
- Basement:Yes
- Basement Description:Full, Fully Finished
- Living area:2,624 sq. ft.
Heating and cooling
- Cooling:Central A/C
- Heating:Forced Air, Natural Gas
Structure and exterior
- Roof:Pitched, Shingle
- Year built:2024
- Building area:2,624 sq. ft.
- Lot area:0.16 Acres
- Architectural Style:Contemporary
- Construction Materials:Frame
- Foundation Description:Concrete Perimeter
- Levels:2 Stories
Schools
- High school:SCHULYKILL VALLEY
- Middle school:SCHUYLKILL VALLEY
- Elementary school:SCHUYLKILL VALLEY
Utilities
- Water:Public
- Sewer:Public Sewer
Finances and disclosures
- Price:$389,900
- Price per sq. ft.:$148.59
- Tax amount:$7,101 (2025)
Features and amenities
- Amenities:200+ Amp Service
Parking
- Parking description:Attached Garage, Garage - Front Entry, Garage Door Opener
- Garage:Yes
- Garage spaces:2
New listings near 116 Sunglo Dr
- New
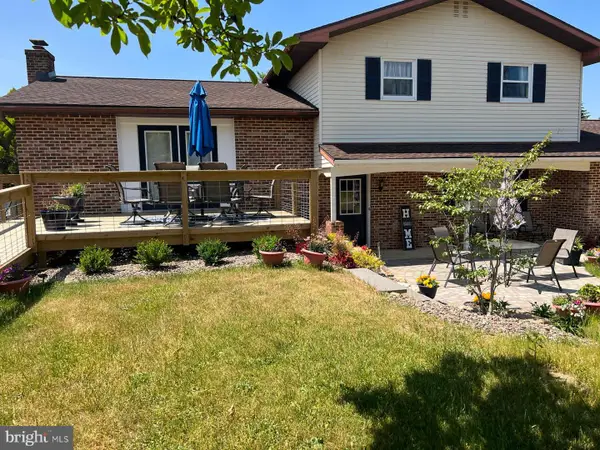 $675,000Active3 beds 2 baths2,449 sq. ft.
549 Prison Rd, LEESPORT, PA 19533
MLS# PABK2075958Listed by: NEXTHOME ALLIANCE - New
 $625,000Active4 beds 3 baths3,774 sq. ft.
183 Ziegler Rd, LEESPORT, PA 19533
MLS# PABK2075516Listed by: RE/MAX OF READING - Coming Soon
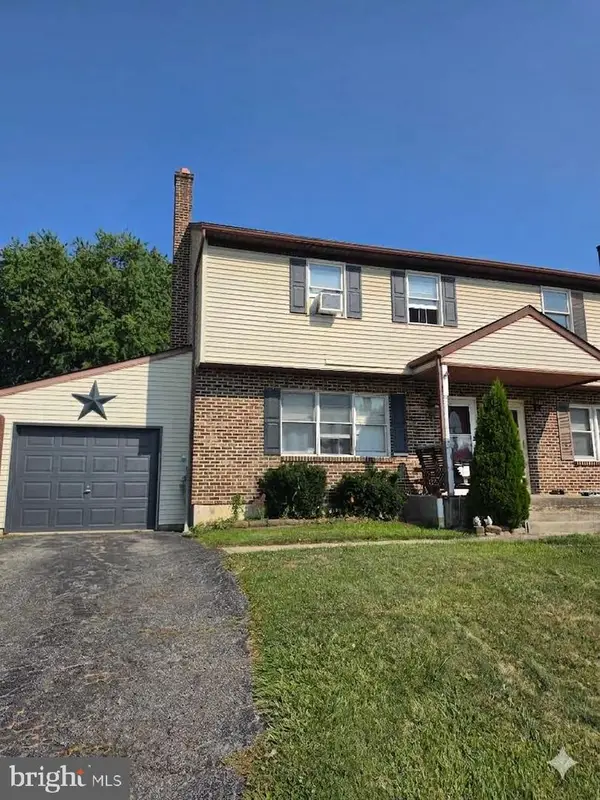 $240,000Coming Soon3 beds 2 baths
403 Grant Ave, LEESPORT, PA 19533
MLS# PABK2075916Listed by: IRON VALLEY REAL ESTATE OF BERKS  $180,000Pending4 beds 1 baths1,165 sq. ft.
1021 Possum Ln, LEESPORT, PA 19533
MLS# PABK2075624Listed by: IRONHORSE REALTY, LLC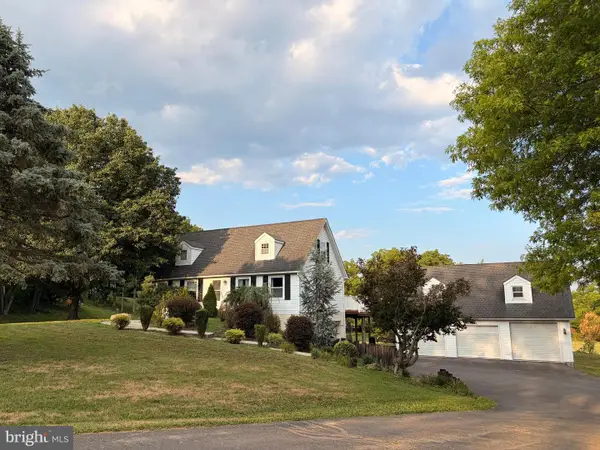 $380,000Pending3 beds 2 baths1,701 sq. ft.
575 Mull Ave, LEESPORT, PA 19533
MLS# PABK2075020Listed by: MIGRATION HOMES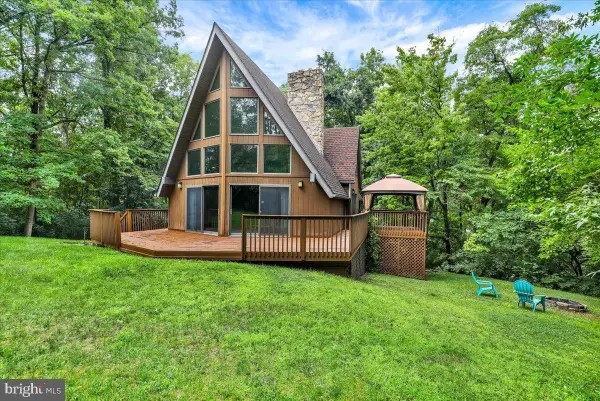 $415,000Pending3 beds 2 baths2,009 sq. ft.
31 Todd Dr, LEESPORT, PA 19533
MLS# PABK2075030Listed by: REALTY ONE GROUP ADVOCATES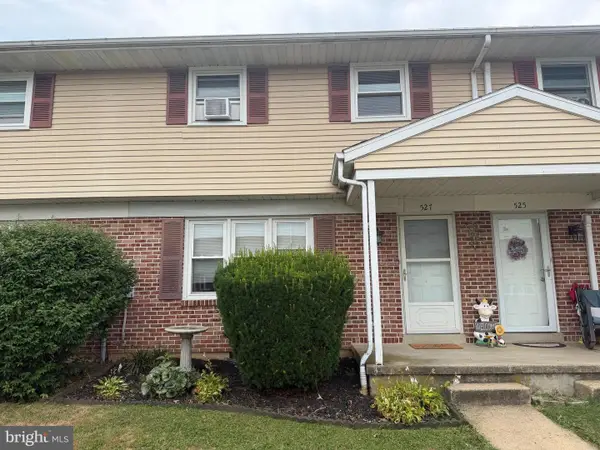 $220,000Pending3 beds 2 baths1,580 sq. ft.
527 Linden St, LEESPORT, PA 19533
MLS# PABK2074910Listed by: EXP REALTY, LLC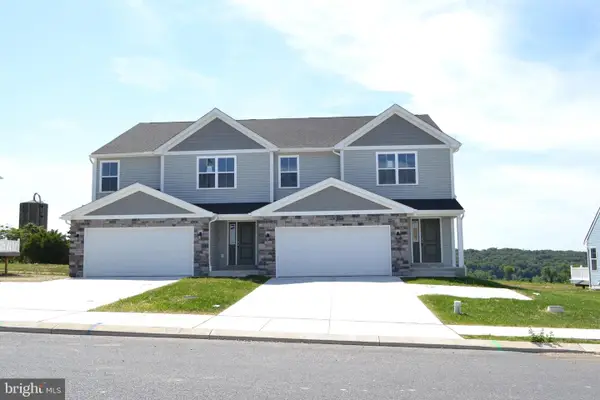 $409,900Pending4 beds 3 baths1,934 sq. ft.
164 Ida Red Dr #lot 162, LEESPORT, PA 19533
MLS# PABK2074892Listed by: RE/MAX OF READING $209,900Active3 beds 2 baths1,576 sq. ft.
153 Spring Garden St, LEESPORT, PA 19533
MLS# PABK2074856Listed by: COLDWELL BANKER REALTY


Protect your home and budget from life's surprises with an Assurant Home Warranty, backed by a partner that supports you through every step of homeownership. Explore Plans.
© 2026 Better Homes and Gardens Real Estate LLC. An Anywhere Real Estate company. All rights reserved. Better Homes and Gardens® Real Estate is a registered trademark owned by Meredith Operations Corporation, licensed to Better Homes and Gardens Real Estate LLC and used with permission. Better Homes and Gardens Real Estate LLC fully supports the principles of the Fair Housing Act and the Equal Opportunity Act. Listing information is deemed reliable but is not guaranteed accurate.
Each office is independently owned and operated.
Any services or products provided by third parties are not provided by, affiliated with or related to Better Homes and Gardens Real Estate LLC, or its affiliated companies.