
164 Ida Red Dr #lot 162, Leesport, PA 19533
Local realty services provided by:Better Homes and Gardens Real Estate Reserve
164 Ida Red Dr #lot 162,Leesport, PA 19533
$409,900
- 4 Beds
- 3 Baths
- 1,934 sq. ft.
- Single family
- Active
Listed by: lisa l forino
Office: re/max of reading
MLS#:PABK2074892
Source:BRIGHTMLS
Price summary
- Price:$409,900
- Price per sq. ft.:$211.94
- Monthly HOA dues:$20.83
About this home
Back on the market—and your second chance won't last. A buyer's change of plans means this completed, move-in ready Chestnut is available once again. Better yet, it's the final new construction home in McIntosh Farms II—beautifully situated at the top of Ida Red Drive, where you'll enjoy peaceful surroundings and sweeping views. Inside, you'll find a bright, open layout. An oversized foyer welcomes you into a spacious great room that flows into the kitchen and dining area, creating an ideal space. Luxury vinyl plank flooring extends throughout the entire first floor, while a sliding glass door opens to the rear deck. The kitchen combines timeless style with everyday function, featuring white maple cabinetry, granite countertops, a tile backsplash, stainless steel appliances, abundant recessed lighting, and plenty of storage—including a separate pantry. The first floor also includes a convenient laundry room with additional cabinetry and a powder room. Upstairs, upgraded luxury vinyl plank flooring continues on the staircase and spacious landing. The primary suite offers a generous walk-in closet and an en-suite bath with a double vanity. Three additional bedrooms provide large closets, while a full hall bath and linen closet complete the second floor. This home is 100% complete and available for immediate settlement, so you can skip the wait and start enjoying your new home right away. The last new home in one of the best locations in the neighborhood. Ready today!...
Contact an agent
Home facts
- Year built:2026
- Listing ID #:PABK2074892
- Added:1 day(s) ago
- Updated:July 11, 2026 at 01:01 PM
Rooms and interior
- Bedrooms:4
- Total bathrooms:3
- Full bathrooms:2
- Half bathrooms:1
- Flooring:Carpet, Luxury Vinyl Plank
- Kitchen Description:Dishwasher, Microwave, Stove
- Basement:Yes
- Basement Description:Full, Sump Pump, Unfinished
- Living area:1,934 sq. ft.
Heating and cooling
- Cooling:Central A/C
- Heating:Forced Air, Natural Gas
Structure and exterior
- Roof:Pitched, Shingle
- Year built:2026
- Building area:1,934 sq. ft.
- Lot area:0.2 Acres
- Architectural Style:Contemporary
- Construction Materials:Combination
- Exterior Features:Deck(s)
- Foundation Description:Concrete Perimeter, Passive Radon Mitigation
- Levels:2 Stories
Schools
- High school:SCHULYKILL VALLEY
- Middle school:SCHUYLKILL VALLEY
- Elementary school:SCHUYLKILL VALLEY
Utilities
- Water:Public
- Sewer:Public Sewer
Finances and disclosures
- Price:$409,900
- Price per sq. ft.:$211.94
- Tax amount:$5,800 (2026)
Features and amenities
- Amenities:200+ Amp Service
Parking
- Parking description:Attached Garage, Garage - Front Entry, Garage Door Opener
- Garage:Yes
- Garage spaces:2
New listings near 164 Ida Red Dr #lot 162
- Coming SoonOpen Fri, 5 to 7pm
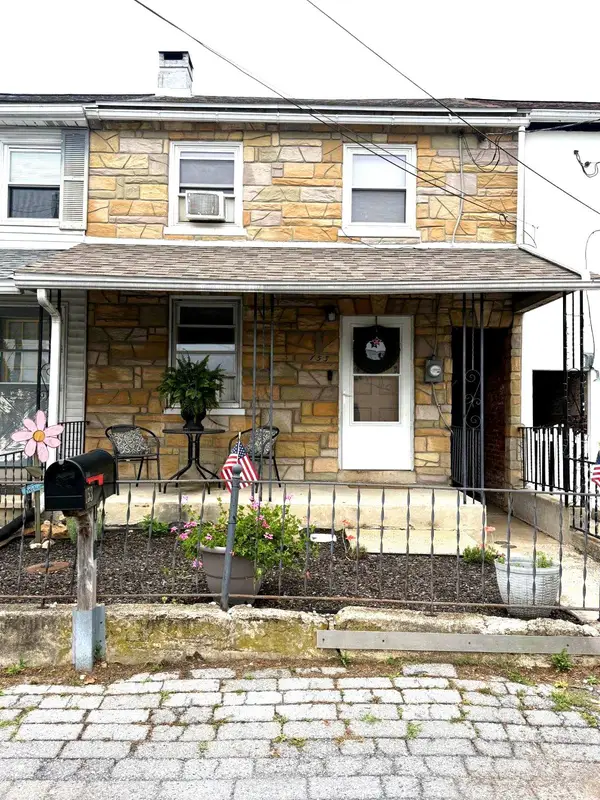 $219,900Coming Soon3 beds 2 baths
153 Spring Garden St, LEESPORT, PA 19533
MLS# PABK2074856Listed by: COLDWELL BANKER REALTY - New
 $295,000Active2 beds 1 baths1,272 sq. ft.
32 Gernants Ch Rd, LEESPORT, PA 19533
MLS# PABK2074516Listed by: RE/MAX OF READING  $503,000Pending4 beds 3 baths3,544 sq. ft.
22 Rome Dr, LEESPORT, PA 19533
MLS# PABK2074218Listed by: KELLER WILLIAMS PLATINUM REALTY - WYOMISSING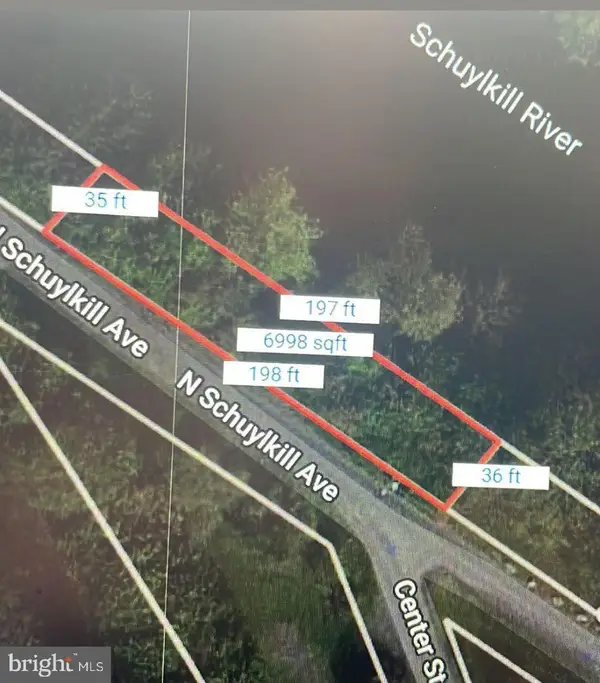 $15,000Active0.16 Acres
0 N Schuylkill Ave, LEESPORT, PA 19533
MLS# PABK2074012Listed by: REALTY ONE GROUP ALLIANCE $334,900Active4 beds 2 baths1,896 sq. ft.
1539 Fairview Dr, LEESPORT, PA 19533
MLS# PABK2072712Listed by: KELLER WILLIAMS PLATINUM REALTY - WYOMISSING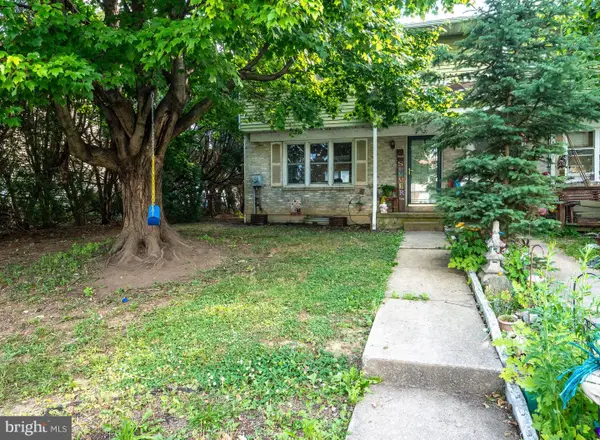 $227,000Pending3 beds 2 baths1,000 sq. ft.
521 Linden St, LEESPORT, PA 19533
MLS# PABK2073866Listed by: IRON VALLEY REAL ESTATE OF BERKS $329,900Pending3 beds 2 baths1,786 sq. ft.
593 Mull Ave, LEESPORT, PA 19533
MLS# PABK2073124Listed by: COLDWELL BANKER REALTY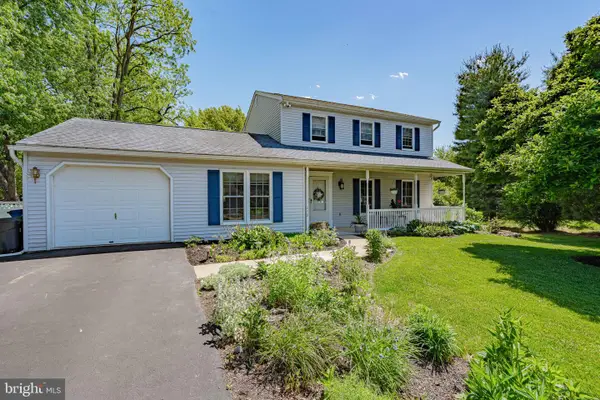 $399,900Pending3 beds 2 baths2,407 sq. ft.
258 Degler Ave, LEESPORT, PA 19533
MLS# PABK2072978Listed by: RE/MAX REAL ESTATE-ALLENTOWN $899,900Pending4 beds 4 baths5,960 sq. ft.
212 Hillview Cir, LEESPORT, PA 19533
MLS# PABK2072244Listed by: COLDWELL BANKER REALTY


Protect your home and budget from life's surprises with an Assurant Home Warranty, backed by a partner that supports you through every step of homeownership. Explore Plans.
© 2026 Better Homes and Gardens Real Estate LLC. An Anywhere Real Estate company. All rights reserved. Better Homes and Gardens® Real Estate is a registered trademark owned by Meredith Operations Corporation, licensed to Better Homes and Gardens Real Estate LLC and used with permission. Better Homes and Gardens Real Estate LLC fully supports the principles of the Fair Housing Act and the Equal Opportunity Act. Listing information is deemed reliable but is not guaranteed accurate.
Each office is independently owned and operated.
Any services or products provided by third parties are not provided by, affiliated with or related to Better Homes and Gardens Real Estate LLC, or its affiliated companies.